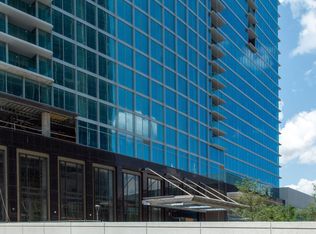
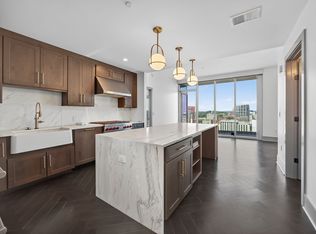
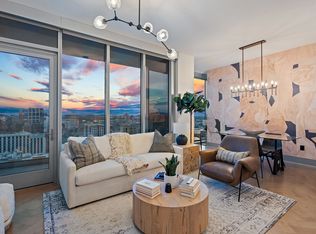
Offered fully furnished with premium Restoration Hardware pieces, this stunning 16th-floor residence at Broadwest delivers effortless, turnkey living with unmatched style and sophistication. As the largest floor plan available, this spacious and thoughtfully designed condo features large living area, a custom wet bar with flex office or dining space, powder room, laundry room, walk-in closets, and a luxurious spa bath with freestanding tub. The gourmet kitchen boasts a Wolf gas cooktop, SubZero refrigerator, marble countertops and backsplash, and a waterfall island.
Floor-to-ceiling windows with motorized shades frame gorgeous sunset views from the large private balcony, perfectly positioned for a private and serene western exposure.
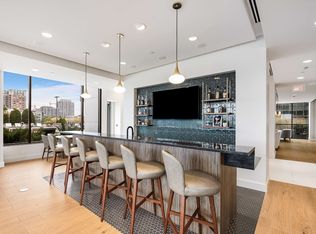
Residents enjoy access to resort-style rooftop amenities on the 34th floor—exclusive to owners—including a fitness center, steam/sauna, golf simulator, billiards room, library, rooftop pool with cabanas, private dining room, lounge, and 360° views of Downtown Nashville. With a la carte services provided by the Conrad Hotel, this is luxury living redefined in the heart of Nashville.
Active
$800,000
1616 W End Ave Unit 1611, Nashville, TN 37203
1beds
1,124sqft
High Rise, Residential, Condominium
Built in 2020
-- sqft lot
$-- Zestimate®
$712/sqft
$930/mo HOA
What's special
Large private balconyPowder roomGorgeous sunset viewsWaterfall islandLargest floor plan availableGourmet kitchenSubzero refrigerator
- 215 days |
- 135 |
- 5 |
Zillow last checked:
Listing updated:
Listed by:
Christine Quillin Roby 615-915-8138,
Compass 615-383-6600
Source: RealTracs MLS as distributed by MLS GRID,MLS#: 3110061
Facts & features
Interior
Bedrooms & bathrooms
- Bedrooms: 1
- Bathrooms: 2
- Full bathrooms: 1
- 1/2 bathrooms: 1
- Main level bedrooms: 1
Bedroom 1
- Features: Full Bath
- Level: Full Bath
- Area: 156 Square Feet
- Dimensions: 12x13
Primary bathroom
- Features: Double Vanity
- Level: Double Vanity
Den
- Features: Separate
- Level: Separate
Kitchen
- Features: Eat-in Kitchen
- Level: Eat-in Kitchen
- Area: 180 Square Feet
- Dimensions: 12x15
Living room
- Features: Combination
- Level: Combination
- Area: 240 Square Feet
- Dimensions: 12x20
Heating
- Electric
Cooling
- Central Air, Electric
Appliances
- Included: Gas Oven, Built-In Gas Range, Gas Range, Dishwasher, Disposal, Dryer, Microwave, Refrigerator, Washer
- Laundry: Washer Hookup
Features
- Elevator, Extra Closets, Wet Bar
- Flooring: Wood, Marble
- Basement: Other
Interior area
- Total structure area: 1,124
- Total interior livable area: 1,124 sqft
- Finished area above ground: 1,124
Property
Parking
- Total spaces: 2
- Parking features: Assigned
- Garage spaces: 2
Features
- Levels: One
- Stories: 1
- Exterior features: Balcony
- Has private pool: Yes
- Pool features: In Ground, Association
Lot
- Size: 1,306 Square Feet
Details
- Parcel number: 092124A02700CO
- Special conditions: Standard
Construction
Type & style
- Home type: Condo
- Property subtype: High Rise, Residential, Condominium
- Attached to another structure: Yes
Materials
- ICFs (Insulated Concrete Forms)
Condition
- New construction: No
- Year built: 2020
Utilities & green energy
- Sewer: Public Sewer
- Water: Public
- Utilities for property: Electricity Available, Water Available
Community & HOA
Community
- Subdivision: The Residences At Broadwest
HOA
- Has HOA: Yes
- Amenities included: Clubhouse, Fitness Center, Gated, Pool
- Services included: Maintenance Structure, Gas, Maintenance Grounds, Insurance, Recreation Facilities, Trash
- HOA fee: $930 monthly
Location
- Region: Nashville
Financial & listing details
- Price per square foot: $712/sqft
- Tax assessed value: $831,500
- Annual tax amount: $4,920
- Date on market: 1/20/2026
- Electric utility on property: Yes
Estimated market value
Not available
Estimated sales range
Not available
Not available
Price history
| Date | Event | Price |
|---|---|---|
| 7/26/2026 | Price change | $800,000-5.9%$712/sqft |
Source:  RealTracs MLS as distributed by MLS GRID #3110061 Report a problem RealTracs MLS as distributed by MLS GRID #3110061 Report a problem | ||
| 1/20/2026 | Listed for sale | $850,000-5.5%$756/sqft |
Source: RealTracs MLS as distributed by MLS GRID #3110061 Report a problem | ||
| 12/30/2025 | Listing removed | $899,900$801/sqft |
Source: RealTracs MLS as distributed by MLS GRID #2906337 Report a problem | ||
| 7/22/2025 | Listed for sale | $899,900+1.2%$801/sqft |
Source: RealTracs MLS as distributed by MLS GRID #2906337 Report a problem | ||
| 6/18/2025 | Sold | $889,000-6.4%$791/sqft |
Source: Public Record Report a problem | ||
| 6/10/2025 | Listed for sale | $950,000+8%$845/sqft |
Source: RealTracs MLS as distributed by MLS GRID #2906337 Report a problem | ||
| 8/15/2023 | Sold | $880,000-2.2%$783/sqft |
Source: RealTracs MLS as distributed by MLS GRID #2493970 Report a problem | ||
| 7/13/2023 | Contingent | $899,999$801/sqft |
Source: RealTracs MLS as distributed by MLS GRID #2493970 Report a problem | ||
| 7/1/2023 | Price change | $899,999-4.8%$801/sqft |
Source: RealTracs MLS as distributed by MLS GRID #2493970 Report a problem | ||
| 6/19/2023 | Price change | $944,900-3.1%$841/sqft |
Source: RealTracs MLS as distributed by MLS GRID #2493970 Report a problem | ||
| 5/1/2023 | Price change | $975,000-2.5%$867/sqft |
Source: RealTracs MLS as distributed by MLS GRID #2493970 Report a problem | ||
| 3/6/2023 | Listed for sale | $999,999$890/sqft |
Source: RealTracs MLS as distributed by MLS GRID #2493970 Report a problem | ||
| 3/3/2023 | Listing removed | -- |
Source: RealTracs MLS as distributed by MLS GRID #2456268 Report a problem | ||
| 1/20/2023 | Price change | $999,999-2.9%$890/sqft |
Source: RealTracs MLS as distributed by MLS GRID #2456268 Report a problem | ||
| 11/5/2022 | Listed for sale | $1,030,000+49%$916/sqft |
Source: RealTracs MLS as distributed by MLS GRID #2456268 Report a problem | ||
| 6/10/2022 | Sold | $691,500$615/sqft |
Source: RealTracs MLS as distributed by MLS GRID #2408119 Report a problem | ||
| 11/22/2021 | Sold | $691,500$615/sqft |
Source: Public Record Report a problem | ||
Public tax history
| Year | Property taxes | Tax assessment |
|---|---|---|
| 2025 | $5,850 +18.9% | $207,875 +37.5% |
| 2024 | $4,920 | $151,200 |
| 2023 | $4,920 | $151,200 |
| 2022 | $4,920 +202.3% | $151,200 +205.5% |
| 2021 | $1,628 | $49,500 |
Find assessor info on the county website
Monthly payment
Est. payment
Payment breakdown
Explore the cost of this home by adjusting the details. Changes won't be saved.Climate risks
Neighborhood: 37203
Nearby schools
GreatSchools rating
- 7/10Eakin Elementary SchoolGrades: K-5Distance: 1.5 mi
- 8/10West End Middle SchoolGrades: 6-8Distance: 2.3 mi
- 6/10Hillsboro High SchoolGrades: 9-12Distance: 3.5 mi
Schools provided by the listing agent
- Elementary: Eakin Elementary
- Middle: West End Middle School
- High: Hillsboro Comp High School
Source: RealTracs MLS as distributed by MLS GRID. This data may not be complete. We recommend contacting the local school district to confirm school assignments for this home.
- $775,5001 bd1 ba1.1k sqft1616 W End Ave #2711, Nashville, TN 37203Off Market
- $835,0001 bd2 ba1.1k sqft1616 W End Ave UNIT 1711, Nashville, TN 37203Sold
- $825,0001 bd2 ba1.1k sqft1616 W End Ave #2011, Nashville, TN 37203For Sale
- $810,0001 bd1 ba908 sqft1616 W End Ave #2710, Nashville, TN 37203Sold

- $715,0001 bd1 ba908 sqft1616 W End Ave #2910, Nashville, TN 37203Sold
- $6,000,0003 bd4 ba2.8k sqft1616 W End Ave #3304, Nashville, TN 37203Sold
- $720,0001 bd1 ba908 sqft1616 W End Ave #1810, Nashville, TN 37203Sold
- $1,200,0002 bd3 ba1.4k sqft1616 W End Ave #2404, Nashville, TN 37203Sold
A local agent can set up tours, give advice and negotiate with sellers.
A local lender can help you make sure your offer is ready when you are.
Similar homes
- $825,0001 bd2 ba1.1k sqft1616 W End Ave #2011, Nashville, TN 37203For Sale
 MLS ID #3208429, Ryan Mulloy. RealTracs MLS as distributed by MLS GRID
 - $849,9001 bd2 ba997 sqft1616 W End Ave #2809, Nashville, TN 37203For Sale
 MLS ID #3242343, Holly Bailey. RealTracs MLS as distributed by MLS GRID
 - $925,0001 bd1 ba975 sqft1616 W End Ave #3105, Nashville, TN 37203For Sale
 MLS ID #3513761, Sara Senty. RealTracs MLS as distributed by MLS GRID
 - $849,9992 bd2 ba1.1k sqft1212 Laurel St APT 1213, Nashville, TN 37203For Sale
 MLS ID #3256118, Nichole Holmes. RealTracs MLS as distributed by MLS GRID
 - $599,0002 bd2 ba1.3k sqft1510 Demonbreun St APT 704, Nashville, TN 37203For SaleMLS ID #3514180, James Covington. RealTracs MLS as distributed by MLS GRID
- $824,9002 bd2 ba1.6k sqft700 12th Ave S Unit 605, Nashville, TN 37203For SaleMLS ID #3267490, Owen Canavan. RealTracs MLS as distributed by MLS GRID
- $724,9992 bd1 ba938 sqft1212 Laurel St APT 1614, Nashville, TN 37203For SaleMLS ID #3305175, Andrew Tate. RealTracs MLS as distributed by MLS GRID
- $899,9902 bd2 ba1.2k sqft1212 Laurel St APT 1915, Nashville, TN 37203For SaleMLS ID #3251431, Peter Ledet. RealTracs MLS as distributed by MLS GRID
- $839,9002 bd3 ba1.4k sqft700 12th Ave S Unit 1109, Nashville, TN 37203For SaleMLS ID #3245813, Gary Ashton. RealTracs MLS as distributed by MLS GRID
- $765,0002 bd2 ba1.1k sqft600 12th Ave S APT 513, Nashville, TN 37203For SaleMLS ID #3243699, Jimmy Lynch. RealTracs MLS as distributed by MLS GRID
- $899,9002 bd2 ba1.2k sqft1212 Laurel St APT 1215, Nashville, TN 37203For SaleMLS ID #3130622, Milly Mundy. RealTracs MLS as distributed by MLS GRID
- $699,9001 bd1 ba975 sqft1616 W End Ave #2005, Nashville, TN 37203For SaleMLS ID #2995385, Ryan Mulloy. RealTracs MLS as distributed by MLS GRID
- $715,0002 bd2 ba1.1k sqft600 12th Ave S APT 815, Nashville, TN 37203For SaleMLS ID #3184297, Lauren Reese. RealTracs MLS as distributed by MLS GRID
- $799,9001 bd2 ba936 sqft301 Demonbreun St Unit 1718, Nashville, TN 37201For SaleMLS ID #3245591, Heather Poiry. RealTracs MLS as distributed by MLS GRID
- $883,0002 bd2 ba1.4k sqft635 7th Ave S #501, Nashville, TN 37203For SaleMLS ID #3256657, Calvin Frey. RealTracs MLS as distributed by MLS GRID
- $699,0002 bd2 ba1.5k sqft700 12th Ave S #1104, Nashville, TN 37203For SaleMLS ID #3175989, Allyson Woosley. RealTracs MLS as distributed by MLS GRID
- $610,0001 bd1 ba841 sqft1212 Laurel St APT 2206, Nashville, TN 37203For SaleMLS ID #3501265, Kindy K. Hensler. RealTracs MLS as distributed by MLS GRID
- $845,0002 bd2 ba1.6k sqft204 Acklen Park Dr Ste 101, Nashville, TN 37203For SaleMLS ID #3233826, Tony Meyers. RealTracs MLS as distributed by MLS GRID
- $995,5001 bd2 ba997 sqft1616 W End Ave #2609, Nashville, TN 37203For SaleMLS ID #3048733, Danielle Hasley Helling. RealTracs MLS as distributed by MLS GRID
- $1,125,0002 bd2 ba1.3k sqft1616 W End Ave #1906, Nashville, TN 37203For SaleMLS ID #3233580, Collyn Wainwright. RealTracs MLS as distributed by MLS GRID
