Not all residences at 1212 are created equal- One of the few 2-bedroom residences in Twelve Twelve offering TWO premium parking spaces plus a private storage unit on the same level. Premium corner unit and gorgeous views from every room! Morning coffee overlooking The Gulch. Evening cocktails with downtown lights. Why choose one view when you can have both? Meticulously maintained and move in ready, this gated secured location provides the best of Downtown/Gulch living. Details like custom blinds and drapes in every room and built in speakers throughout the home are just a few of the custom upgrades 1213 has to offer. Two premium secured parking spaces with one being extra long and one being extra wide on the same level as your personal storage unit all convey with unit 1213. The impressive updated amenities at Twelve Twelve include: 2 guest suites, salt-water pool, hot tub, green roof, trainer driven fitness center, indoor & outdoor dog park, and 2 owner lounges. No short term rentals.
Active
$849,999
1212 Laurel St APT 1213, Nashville, TN 37203
2beds
1,172sqft
:
Get pre-qualified$5,853/mo
High Rise, Residential, Condominium
Built in 2014
-- sqft lot
$-- Zestimate®
$725/sqft
$667/mo HOA
What's special
- 36 days |
- 392 |
- 25 |
Zillow last checked:
Listing updated:
Listed by:
Nichole Holmes 615-364-1856,
Compass RE 615-475-5616,
Anna Hollingsworth 615-512-8999,
Compass RE
Source: RealTracs MLS as distributed by MLS GRID,MLS#: 3256118
Facts & features
Interior
Bedrooms & bathrooms
- Bedrooms: 2
- Bathrooms: 2
- Full bathrooms: 2
- Main level bedrooms: 2
Bedroom 1
- Features: Suite
- Level: Suite
- Area: 132 Square Feet
- Dimensions: 11x12
Bedroom 2
- Features: Bath
- Level: Bath
- Area: 121 Square Feet
- Dimensions: 11x11
Primary bathroom
- Features: Primary Bedroom
- Level: Primary Bedroom
Kitchen
- Area: 220 Square Feet
- Dimensions: 10x22
Living room
- Features: Combination
- Level: Combination
- Area: 165 Square Feet
- Dimensions: 11x15
Heating
- Central
Cooling
- Central Air
Appliances
- Included: Electric Oven, Electric Range, Dishwasher, Disposal, Dryer, Microwave, Refrigerator, Stainless Steel Appliance(s), Washer
- Laundry: Electric Dryer Hookup, Washer Hookup
Features
- Kitchen Island
- Flooring: Wood, Tile
- Basement: None
- Common walls with other units/homes: End Unit
Interior area
- Total structure area: 1,172
- Total interior livable area: 1,172 sqft
- Finished area above ground: 1,172
Video & virtual tour
Property
Parking
- Total spaces: 2
- Parking features: Assigned
- Garage spaces: 2
Features
- Levels: One
- Stories: 1
- Exterior features: Balcony
- Pool features: Association
- Has view: Yes
- View description: City
Lot
- Size: 1,306 Square Feet
Details
- Parcel number: 093090C13000CO
- Special conditions: Standard
Construction
Type & style
- Home type: Condo
- Property subtype: High Rise, Residential, Condominium
- Attached to another structure: Yes
Materials
- Other
Condition
- New construction: No
- Year built: 2014
Utilities & green energy
- Sewer: Public Sewer
- Water: Public
- Utilities for property: Water Available
Community & HOA
Community
- Security: Fire Sprinkler System, Security Gate, Security Guard, Smoke Detector(s)
- Subdivision: Twelve Twelve
HOA
- Has HOA: Yes
- Amenities included: Dog Park, Fitness Center, Pool
- Services included: Maintenance Structure, Maintenance Grounds, Insurance, Recreation Facilities
- HOA fee: $667 monthly
- Second HOA fee: $500 one time
Location
- Region: Nashville
Financial & listing details
- Price per square foot: $725/sqft
- Tax assessed value: $858,700
- Annual tax amount: $6,891
- Date on market: 7/1/2026
Estimated market value
Not available
Estimated sales range
Not available
Not available
Price history
| Date | Event | Price |
|---|---|---|
| 7/2/2026 | Listed for sale | $849,999-1.7%$725/sqft |
Source:  RealTracs MLS as distributed by MLS GRID #3256118 Report a problem RealTracs MLS as distributed by MLS GRID #3256118 Report a problem | ||
| 6/25/2026 | Listing removed | $865,000$738/sqft |
Source: RealTracs MLS as distributed by MLS GRID #3163415 Report a problem | ||
| 6/1/2026 | Price change | $865,000-1.1%$738/sqft |
Source: RealTracs MLS as distributed by MLS GRID #3163415 Report a problem | ||
| 3/28/2026 | Listed for sale | $875,000-13.4%$747/sqft |
Source: RealTracs MLS as distributed by MLS GRID #3163415 Report a problem | ||
| 12/27/2023 | Sold | $1,010,000-3.8%$862/sqft |
Source: RealTracs MLS as distributed by MLS GRID #2582256 Report a problem | ||
| 12/1/2023 | Contingent | $1,050,000$896/sqft |
Source: RealTracs MLS as distributed by MLS GRID #2582256 Report a problem | ||
| 10/19/2023 | Listed for sale | $1,050,000+28.8%$896/sqft |
Source: RealTracs MLS as distributed by MLS GRID #2582256 Report a problem | ||
| 8/5/2018 | Sold | $815,000-1.2%$695/sqft |
Source: RealTracs MLS as distributed by MLS GRID #1923499 Report a problem | ||
| 4/25/2018 | Listed for sale | $825,000+32%$704/sqft |
Source: PARKS #1923499 Report a problem | ||
| 2/6/2017 | Sold | $625,000+21%$533/sqft |
Source: Parks Realty Solds #RTC1774384_37203_1213 Report a problem | ||
| 12/29/2015 | Sold | $516,550$441/sqft |
Source: Parks Realty Solds #RTC1692717_37203 Report a problem | ||
| 1/5/2015 | Sold | $516,550$441/sqft |
Source: Public Record Report a problem | ||
Public tax history
| Year | Property taxes | Tax assessment |
|---|---|---|
| 2025 | $6,273 -5.5% | $214,675 +8.7% |
| 2024 | $6,638 | $197,425 |
| 2023 | $6,638 | $197,425 |
| 2022 | $6,638 -1% | $197,425 |
| 2021 | $6,705 -0.5% | $197,425 +26.8% |
| 2020 | $6,741 +32.7% | $155,725 |
| 2019 | $5,081 | $155,725 |
| 2018 | $5,081 | $155,725 |
| 2017 | $5,081 | $155,725 +32.6% |
| 2016 | -- | $117,425 |
| 2015 | -- | $117,425 |
Find assessor info on the county website
Monthly payment
Est. payment
Payment breakdown
Explore the cost of this home by adjusting the details. Changes won't be saved.Climate risks
Neighborhood: 37203
Nearby schools
GreatSchools rating
- 5/10Jones ElementaryGrades: PK-5Distance: 2.1 mi
- 4/10John Early Paideia Middle MagnetGrades: 6-8Distance: 2.6 mi
- 4/10Pearl Cohn Magnet High SchoolGrades: 9-12Distance: 1.7 mi
Schools provided by the listing agent
- Elementary: Jones Paideia Magnet
- Middle: John Early Paideia Magnet
- High: Pearl Cohn Magnet High School
Source: RealTracs MLS as distributed by MLS GRID. This data may not be complete. We recommend contacting the local school district to confirm school assignments for this home.
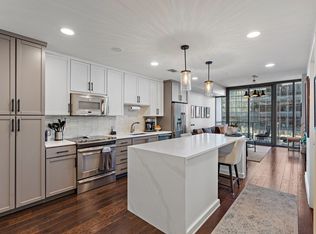
- $558,0001 bd1 ba888 sqft1212 Laurel St APT 708, Nashville, TN 37203Off Market
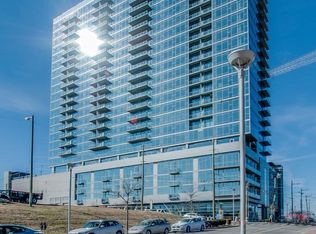
- $592,2001 bd1 ba703 sqft1212 Laurel St APT 1710, Nashville, TN 37203Off Market
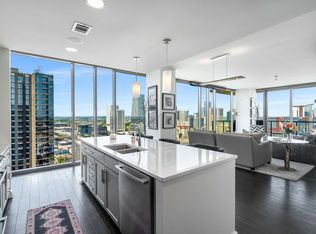
- $1,370,9002 bd3 ba1.5k sqft1212 Laurel St APT 2002, Nashville, TN 37203Off Market
- $685,1002 bd2 ba1.1k sqft1212 Laurel St APT 603, Nashville, TN 37203Off Market

- $527,5001 bd1 ba844 sqft1212 Laurel St APT 809, Nashville, TN 37203Off Market
- $835,0002 bd2 ba1.1k sqft1212 Laurel St #1713-B6, Nashville, TN 37203Sold
- $998,0002 bd2 ba1.1k sqft1212 Laurel St APT 2113, Nashville, TN 37203Sold
- $775,0002 bd2 ba1.1k sqft1212 Laurel St APT 813, Nashville, TN 37203Sold
A local agent can set up tours, give advice and negotiate with sellers.
A local lender can help you make sure your offer is ready when you are.
Similar homes
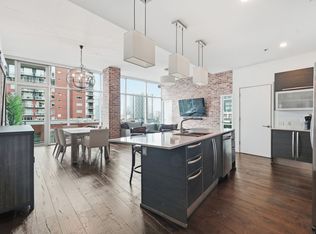
- $849,0002 bd2 ba1.6k sqft700 12th Ave S Unit 605, Nashville, TN 37203For Sale
 MLS ID #3267490, Owen Canavan. RealTracs MLS as distributed by MLS GRID
 - $899,9902 bd2 ba1.2k sqft1212 Laurel St APT 1915, Nashville, TN 37203For Sale
 MLS ID #3251431, Peter Ledet. RealTracs MLS as distributed by MLS GRID
 - $839,9002 bd3 ba1.4k sqft700 12th Ave S Unit 1109, Nashville, TN 37203For Sale
 MLS ID #3245813, Gary Ashton. RealTracs MLS as distributed by MLS GRID
 - $899,9002 bd2 ba1.2k sqft1212 Laurel St APT 1215, Nashville, TN 37203For Sale
 MLS ID #3130622, Milly Mundy. RealTracs MLS as distributed by MLS GRID
 - $849,9001 bd2 ba997 sqft1616 W End Ave #2809, Nashville, TN 37203For SaleMLS ID #3242343, Holly Bailey. RealTracs MLS as distributed by MLS GRID
- $884,0002 bd2 ba1.4k sqft635 7th Ave S #501, Nashville, TN 37203For SaleMLS ID #3256657, Calvin Frey. RealTracs MLS as distributed by MLS GRID
- $775,5002 bd2 ba1.1k sqft600 12th Ave S APT 513, Nashville, TN 37203For SaleMLS ID #3243699, Jimmy Lynch. RealTracs MLS as distributed by MLS GRID
- $715,0002 bd2 ba1.1k sqft600 12th Ave S APT 815, Nashville, TN 37203For SaleMLS ID #3184297, Lauren Reese. RealTracs MLS as distributed by MLS GRID
- $825,0001 bd2 ba1.1k sqft1616 W End Ave #2011, Nashville, TN 37203For SaleMLS ID #3208429, Ryan Mulloy. RealTracs MLS as distributed by MLS GRID
- $849,0002 bd2 ba1.6k sqft204 Acklen Park Dr Ste 101, Nashville, TN 37203For SaleMLS ID #3233826, Tony Meyers. RealTracs MLS as distributed by MLS GRID
- $699,0002 bd2 ba1.5k sqft700 12th Ave S #1104, Nashville, TN 37203For SaleMLS ID #3175989, Allyson Woosley. RealTracs MLS as distributed by MLS GRID
- $985,0002 bd2 ba1.2k sqft600 12th Ave S APT 1101, Nashville, TN 37203For SaleMLS ID #2996417, Joyce E. Friedman. RealTracs MLS as distributed by MLS GRID
- $979,0002 bd2 ba1.3k sqft600 12th Ave S APT 534, Nashville, TN 37203For SaleMLS ID #3155644, Jimmy Lynch. RealTracs MLS as distributed by MLS GRID
- $800,0001 bd2 ba1.1k sqft1616 W End Ave Unit 1611, Nashville, TN 37203For SaleMLS ID #3110061, Christine Quillin Roby. RealTracs MLS as distributed by MLS GRID
- $659,0002 bd1 ba938 sqft1212 Laurel St APT 914, Nashville, TN 37203For SaleMLS ID #2969381, Ruby Elshafei. RealTracs MLS as distributed by MLS GRID
- $865,0002 bd2 ba1k sqft301 Demonbreun St Unit 1216, Nashville, TN 37201For SaleMLS ID #3158856, Samuel (Sammy) Alfrey. RealTracs MLS as distributed by MLS GRID
- $899,9002 bd2 ba1.1k sqft515 Church St #4001, Nashville, TN 37219For SaleMLS ID #3259908, Rachel Barry Stinson. RealTracs MLS as distributed by MLS GRID
- $470,0002 bd2 ba1k sqft1510 Demonbreun St APT 701, Nashville, TN 37203For SaleMLS ID #3242486, Laura Grace. RealTracs MLS as distributed by MLS GRID
- $949,5002 bd2 ba1.2k sqft635 7th Ave S #514, Nashville, TN 37203For SaleMLS ID #3182192, Bill Lurwick. RealTracs MLS as distributed by MLS GRID
- $815,0002 bd2 ba1k sqft301 Demonbreun St Unit 920, Nashville, TN 37201For SaleMLS ID #3080077, Kim Henderson. RealTracs MLS as distributed by MLS GRID
