Experience the perfect blend of luxury, comfort, and iconic Nashville style, in this incredible unit that features a Private Gated Garage for Resident & Guest usage. Plus in this beautifully appointed 2 plus Bedroom - 2-bath condo, the bonus room is being used as a 3rd bedroom with King Bunk Beds, allowing this unit to comfortably sleep 10!. Offered fully furnished and ready to enjoy or generate income. Thoughtfully designed and professionally decorated to capture the vibrant Nashville vibe, this turnkey property is ideal as a personal retreat or a high-performing Airbnb investment.
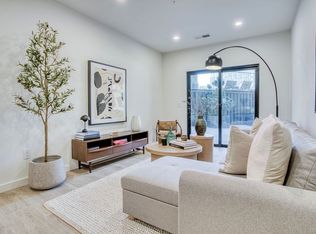
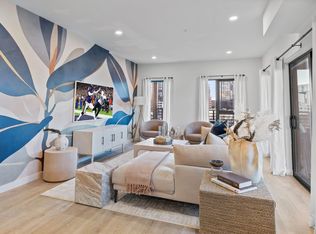
The open-concept living space is anchored by a spacious kitchen featuring a large island with seating for five—perfect for entertaining. A versatile den with custom built-in bunk beds adds extra sleeping space and charm, while Bedroom 2 offers direct access to the private balcony for a seamless indoor-outdoor experience.
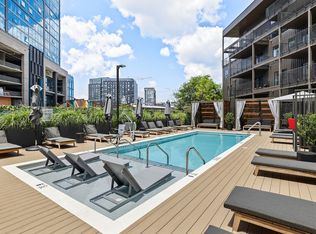
Additional highlights include ample extra storage and access to resort-style community amenities, including a pool, fitness center, cabanas, co-workspaces, and grilling areas.
Ideally located just minutes from The Gulch, Broadway, and Downtown Nashville, you’ll enjoy unbeatable access to the city’s best dining, entertainment, and culture.
Whether you're looking for a stylish getaway, an income-producing property, or both—this one checks every box.
The seller has added over $50k in furnishings and decorations to this unit! That convey with your purchase!
Active
Price cut: $50K (7/23)
$949,500
635 7th Ave S #514, Nashville, TN 37203
2beds
1,248sqft
Apartment, Residential, Condominium
Built in 2023
-- sqft lot
$-- Zestimate®
$761/sqft
$830/mo HOA
What's special
- 113 days |
- 124 |
- 2 |
Zillow last checked:
Listing updated:
Listed by:
Bill Lurwick 615-455-1840,
Gray Fox Realty 615-656-8181
Source: RealTracs MLS as distributed by MLS GRID,MLS#: 3182192
Facts & features
Interior
Bedrooms & bathrooms
- Bedrooms: 2
- Bathrooms: 2
- Full bathrooms: 2
- Main level bedrooms: 2
Bedroom 1
- Area: 130 Square Feet
- Dimensions: 13x10
Bedroom 2
- Area: 140 Square Feet
- Dimensions: 14x10
Den
- Features: Separate
- Level: Separate
- Area: 140 Square Feet
- Dimensions: 14x10
Kitchen
- Area: 231 Square Feet
- Dimensions: 21x11
Living room
- Features: Combination
- Level: Combination
- Area: 130 Square Feet
- Dimensions: 13x10
Heating
- Central
Cooling
- Ceiling Fan(s), Central Air
Appliances
- Included: Electric Oven, Electric Range, Dishwasher, Disposal, Microwave
Features
- Ceiling Fan(s), Kitchen Island
- Flooring: Wood, Tile
- Basement: None
Interior area
- Total structure area: 1,248
- Total interior livable area: 1,248 sqft
- Finished area above ground: 1,248
Video & virtual tour
Property
Parking
- Total spaces: 2
- Parking features: Private, Unassigned
- Garage spaces: 2
Features
- Levels: One
- Stories: 1
- Exterior features: Balcony
- Pool features: Association
Lot
- Size: 1,306 Square Feet
Details
- Parcel number: 093140A50600CO
- Special conditions: Standard
Construction
Type & style
- Home type: Condo
- Property subtype: Apartment, Residential, Condominium
- Attached to another structure: Yes
Materials
- Frame
Condition
- New construction: No
- Year built: 2023
Utilities & green energy
- Sewer: Public Sewer
- Water: Public
- Utilities for property: Water Available, Underground Utilities
Community & HOA
Community
- Security: Security Guard
- Subdivision: Hyve
HOA
- Has HOA: Yes
- Amenities included: Fitness Center, Pool, Sidewalks, Underground Utilities
- HOA fee: $830 monthly
Location
- Region: Nashville
Financial & listing details
- Price per square foot: $761/sqft
- Tax assessed value: $925,000
- Annual tax amount: $10,412
- Date on market: 4/24/2026
Estimated market value
Not available
Estimated sales range
Not available
Not available
Price history
| Date | Event | Price |
|---|---|---|
| 7/23/2026 | Price change | $949,500-5%$761/sqft |
Source: RealTracs MLS as distributed by MLS GRID #3182192 Report a problem | ||
| 4/27/2026 | Listed for sale | $999,500+9.2%$801/sqft |
Source:  RealTracs MLS as distributed by MLS GRID #3182192 Report a problem RealTracs MLS as distributed by MLS GRID #3182192 Report a problem | ||
| 3/14/2024 | Sold | $915,000$733/sqft |
Source: RealTracs MLS as distributed by MLS GRID #2606051 Report a problem | ||
| 2/13/2024 | Pending sale | $915,000$733/sqft |
Source: RealTracs MLS as distributed by MLS GRID #2606051 Report a problem | ||
| 2/7/2024 | Listed for sale | $915,000$733/sqft |
Source: RealTracs MLS as distributed by MLS GRID #2606051 Report a problem | ||
| 1/3/2024 | Pending sale | $915,000-3.7%$733/sqft |
Source: RealTracs MLS as distributed by MLS GRID #2606051 Report a problem | ||
| 6/5/2023 | Listing removed | -- |
Source: RealTracs MLS as distributed by MLS GRID #2520410 Report a problem | ||
| 5/12/2023 | Listed for sale | $950,000$761/sqft |
Source: RealTracs MLS as distributed by MLS GRID #2520410 Report a problem | ||
Public tax history
| Year | Property taxes | Tax assessment |
|---|---|---|
| 2025 | $10,412 +80.7% | $370,000 +109% |
| 2024 | $5,761 +218% | $177,050 +218% |
| 2023 | $1,812 +112.1% | $55,675 +112.1% |
| 2022 | $854 | $26,250 |
Find assessor info on the county website
Monthly payment
Est. payment
Payment breakdown
Explore the cost of this home by adjusting the details. Changes won't be saved.Climate risks
Neighborhood: Citizens Protecting Revitalization
Nearby schools
GreatSchools rating
- 5/10Jones ElementaryGrades: PK-5Distance: 2.4 mi
- 4/10John Early Paideia Middle MagnetGrades: 6-8Distance: 2.9 mi
- 4/10Pearl Cohn Magnet High SchoolGrades: 9-12Distance: 2.2 mi
Schools provided by the listing agent
- Elementary: Jones Paideia Magnet
- Middle: John Early Paideia Magnet
- High: Pearl Cohn Magnet High School
Source: RealTracs MLS as distributed by MLS GRID. This data may not be complete. We recommend contacting the local school district to confirm school assignments for this home.
- $870,0003 bd2 ba1.2k sqft635 7th Ave S #210, Nashville, TN 37203Sold
- $1,007,0003 bd2 ba1.2k sqft635 7th Ave S #414, Nashville, TN 37203Sold

- $895,0002 bd2 ba1.2k sqft635 7th Ave S #314, Nashville, TN 37203Sold
- $1,025,0002 bd2 ba1.3k sqft635 7th Ave S #614, Nashville, TN 37203Sold

- $1,265,0002 bd2 ba1.4k sqft637 7th Ave S #601, Nashville, TN 37203For Sale
- $1,258,0002 bd2 ba-- sqft635 7th Ave S, Nashville, TN 37203Off Market
- $1,125,0002 bd2 ba1.3k sqft635 7th Ave S #612, Nashville, TN 37203Sold
- $1,050,0002 bd2 ba1.2k sqft635 7th Ave S #512, Nashville, TN 37203Sold
A local agent can set up tours, give advice and negotiate with sellers.
A local lender can help you make sure your offer is ready when you are.
Similar homes
- $883,0002 bd2 ba1.4k sqft635 7th Ave S #501, Nashville, TN 37203For Sale
 MLS ID #3256657, Calvin Frey. RealTracs MLS as distributed by MLS GRID
 - $979,0002 bd2 ba1.3k sqft600 12th Ave S APT 534, Nashville, TN 37203For Sale
 MLS ID #3155644, Jimmy Lynch. RealTracs MLS as distributed by MLS GRID
 - $849,9992 bd2 ba1.1k sqft1212 Laurel St APT 1213, Nashville, TN 37203For Sale
 MLS ID #3256118, Nichole Holmes. RealTracs MLS as distributed by MLS GRID
 - $985,0002 bd2 ba1.2k sqft600 12th Ave S APT 1101, Nashville, TN 37203For Sale
 MLS ID #2996417, Joyce E. Friedman. RealTracs MLS as distributed by MLS GRID
 - $839,9002 bd3 ba1.4k sqft700 12th Ave S Unit 1109, Nashville, TN 37203For SaleMLS ID #3245813, Gary Ashton. RealTracs MLS as distributed by MLS GRID
- $824,9002 bd2 ba1.6k sqft700 12th Ave S Unit 605, Nashville, TN 37203For SaleMLS ID #3267490, Owen Canavan. RealTracs MLS as distributed by MLS GRID
- $765,0002 bd2 ba1.1k sqft600 12th Ave S APT 513, Nashville, TN 37203For SaleMLS ID #3243699, Jimmy Lynch. RealTracs MLS as distributed by MLS GRID
- $715,0002 bd2 ba1.1k sqft600 12th Ave S APT 815, Nashville, TN 37203For SaleMLS ID #3184297, Lauren Reese. RealTracs MLS as distributed by MLS GRID
- $1,125,0002 bd2 ba1.3k sqft1616 W End Ave #1906, Nashville, TN 37203For SaleMLS ID #3233580, Collyn Wainwright. RealTracs MLS as distributed by MLS GRID
- $849,9001 bd2 ba997 sqft1616 W End Ave #2809, Nashville, TN 37203For SaleMLS ID #3242343, Holly Bailey. RealTracs MLS as distributed by MLS GRID
- $724,9992 bd1 ba938 sqft1212 Laurel St APT 1614, Nashville, TN 37203For SaleMLS ID #3305175, Andrew Tate. RealTracs MLS as distributed by MLS GRID
- $699,9992 bd2 ba1.1k sqft920 South St APT 207, Nashville, TN 37203For SaleMLS ID #3183937, Sarah Eakin. RealTracs MLS as distributed by MLS GRID
- $699,0002 bd2 ba1.5k sqft700 12th Ave S #1104, Nashville, TN 37203For SaleMLS ID #3175989, Allyson Woosley. RealTracs MLS as distributed by MLS GRID
- $949,9003 bd3 ba1.6k sqft20 Rutledge St APT 709, Nashville, TN 37210For SaleMLS ID #3164294, Heather Poiry. RealTracs MLS as distributed by MLS GRID
- $1,265,0002 bd2 ba1.4k sqft637 7th Ave S #601, Nashville, TN 37203For SaleMLS ID #3231593, Ann Truong. RealTracs MLS as distributed by MLS GRID
- $825,0001 bd2 ba1.1k sqft1616 W End Ave #2011, Nashville, TN 37203For SaleMLS ID #3208429, Ryan Mulloy. RealTracs MLS as distributed by MLS GRID
- $850,0003 bd2 ba1.2k sqft65 Lindsley Ave #409, Nashville, TN 37210For SaleMLS ID #3167650, Angela Ballou. RealTracs MLS as distributed by MLS GRID
- $885,0003 bd2 ba1.2k sqft65 Lindsley Ave #204, Nashville, TN 37210For SaleMLS ID #3135242, Gabriela Lira Sjogren. RealTracs MLS as distributed by MLS GRID
- $815,0002 bd2 ba1k sqft301 Demonbreun St Unit 920, Nashville, TN 37201For SaleMLS ID #3080077, Kim Henderson. RealTracs MLS as distributed by MLS GRID
- $520,0001 bd1 ba824 sqft600 12th Ave S APT 629, Nashville, TN 37203For SaleMLS ID #3510675, Gary Ashton. RealTracs MLS as distributed by MLS GRID
