Maximize your portfolio with this rare, fully furnished 3-bed, 2-bath NOO STR, specifically designed for the needs of higher-occupancy groups. Beyond the three spacious bedrooms, custom private bunk beds allow for larger group stays—a major revenue driver in the Nashville market. Being 0.6 miles from Ascend Amphitheater and the Broadway strip puts it in the "walkable/scooter-friendly" zone that guests prioritize. The sun-drenched open-concept kitchen features granite countertops and stainless appliances. The living area flows seamlessly onto a private balcony overlooking the Nashville skyline—perfect for enjoying a morning coffee or sunset cocktails. Building perks include a Peloton-equipped fitness center, on-site security, and a stunning rooftop lounge with skyline views. This unit offers guests the ultimate "Music City" experience. Stop searching and start earning in the heart of Nashville.
Active
$885,000
65 Lindsley Ave #204, Nashville, TN 37210
3beds
1,212sqft
:
Get pre-qualified$6,365/mo
Condominium, Residential
Built in 2021
-- sqft lot
$-- Zestimate®
$730/sqft
$965/mo HOA
What's special
Sun-drenched open-concept kitchenThree spacious bedroomsStainless appliancesGranite countertops
- 153 days |
- 44 |
- 2 |
Zillow last checked:
Listing updated:
Listed by:
Gabriela Lira Sjogren 615-440-6327,
Compass RE 615-475-5616
Source: RealTracs MLS as distributed by MLS GRID,MLS#: 3135242
Facts & features
Interior
Bedrooms & bathrooms
- Bedrooms: 3
- Bathrooms: 2
- Full bathrooms: 2
- Main level bedrooms: 3
Heating
- Furnace
Cooling
- Central Air
Appliances
- Included: Electric Oven, Electric Range
Features
- Flooring: Tile, Vinyl
- Basement: None
Interior area
- Total structure area: 1,212
- Total interior livable area: 1,212 sqft
- Finished area above ground: 1,212
Property
Features
- Levels: One
- Stories: 1
- Has view: Yes
- View description: City
Lot
- Size: 1,306 Square Feet
Details
- Parcel number: 093110H00300CO
- Special conditions: Standard
Construction
Type & style
- Home type: Condo
- Property subtype: Condominium, Residential
- Attached to another structure: Yes
Materials
- Fiber Cement, Brick
Condition
- New construction: No
- Year built: 2021
Utilities & green energy
- Sewer: Public Sewer
- Water: Public
- Utilities for property: Water Available
Community & HOA
Community
- Subdivision: Muse
HOA
- Has HOA: Yes
- Amenities included: Fitness Center, Laundry
- Services included: Maintenance Grounds, Pest Control, Trash, Water
- HOA fee: $965 monthly
Location
- Region: Nashville
Financial & listing details
- Price per square foot: $730/sqft
- Tax assessed value: $874,700
- Annual tax amount: $10,853
- Date on market: 2/25/2026
Estimated market value
Not available
Estimated sales range
Not available
Not available
Price history
| Date | Event | Price |
|---|---|---|
| 4/3/2026 | Price change | $885,000-1.7%$730/sqft |
Source:  RealTracs MLS as distributed by MLS GRID #3135242 Report a problem RealTracs MLS as distributed by MLS GRID #3135242 Report a problem | ||
| 2/25/2026 | Listed for sale | $899,900+30.4%$742/sqft |
Source: RealTracs MLS as distributed by MLS GRID #3135242 Report a problem | ||
| 1/14/2022 | Sold | $689,900$569/sqft |
Source: Public Record Report a problem | ||
Public tax history
| Year | Property taxes | Tax assessment |
|---|---|---|
| 2025 | $9,846 +17.7% | $349,880 +36.1% |
| 2024 | $8,365 | $257,080 |
| 2023 | $8,365 +60% | $257,080 +60% |
| 2022 | $5,228 +569.5% | $160,675 +576.5% |
| 2021 | $781 | $23,750 |
Find assessor info on the county website
Monthly payment
Est. payment
Payment breakdown
Explore the cost of this home by adjusting the details. Changes won't be saved.Climate risks
Neighborhood: 37210
Nearby schools
GreatSchools rating
- 5/10Jones ElementaryGrades: PK-5Distance: 2.8 mi
- 4/10John Early Paideia Middle MagnetGrades: 6-8Distance: 3.2 mi
- 4/10Pearl Cohn Magnet High SchoolGrades: 9-12Distance: 2.9 mi
Schools provided by the listing agent
- Elementary: Jones Paideia Magnet
- Middle: John Early Paideia Magnet
- High: Pearl Cohn Magnet High School
Source: RealTracs MLS as distributed by MLS GRID. This data may not be complete. We recommend contacting the local school district to confirm school assignments for this home.
- $--3 bd2 ba1.2k sqft65 Lindsley Ave FLOOR 2-ID1043954P, Nashville, TN 37210Off Market
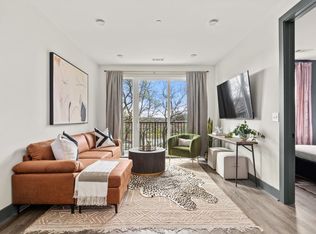
- $615,000-- bd1 ba448 sqft65 Lindsley Ave APT 506, Nashville, TN 37210Sold

- $1,406,800-- bd-- ba10k sqft63 Lindsley Ave, Nashville, TN 37210Off Market
- $650,0002 bd2 ba895 sqft65 Lindsley Ave #203, Nashville, TN 37210Sold

- $399,9001 bd1 ba583 sqft65 Lindsley Ave #302, Nashville, TN 37210For Sale
- $450,0001 bd1 ba583 sqft65 Lindsley Ave APT 502, Nashville, TN 37210For Sale
- $393,1001 bd1 ba583 sqft65 Lindsley Ave #202, Nashville, TN 37210Off Market
- $703,4002 bd2 ba895 sqft65 Lindsley Ave #205, Nashville, TN 37210Off Market
A local agent can set up tours, give advice and negotiate with sellers.
A local lender can help you make sure your offer is ready when you are.
Similar homes
- $850,0003 bd2 ba1.2k sqft65 Lindsley Ave #409, Nashville, TN 37210For Sale

 MLS ID #3167650, Angela Ballou. RealTracs MLS as distributed by MLS GRID
 - $985,0003 bd3 ba1.6k sqft20 Rutledge St APT 709, Nashville, TN 37210For Sale
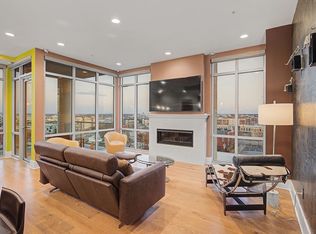 MLS ID #3164294, Heather Poiry. RealTracs MLS as distributed by MLS GRID
 - $1,050,0003 bd3 ba1.7k sqft20 Rutledge St #606, Nashville, TN 37210For Sale
 MLS ID #3147597, James Covington. RealTracs MLS as distributed by MLS GRID
 - $674,9002 bd2 ba895 sqft65 Lindsley Ave #312, Nashville, TN 37210For Sale
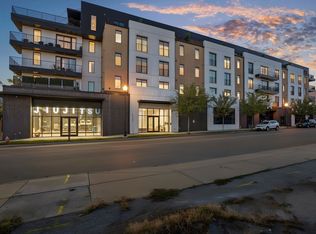 MLS ID #3147954, Owen Canavan. RealTracs MLS as distributed by MLS GRID
 - $884,0002 bd2 ba1.4k sqft635 7th Ave S #501, Nashville, TN 37203For SaleMLS ID #3256657, Calvin Frey. RealTracs MLS as distributed by MLS GRID
- $624,0002 bd2 ba895 sqft65 Lindsley Ave APT 412, Nashville, TN 37210For SaleMLS ID #3045198, Bill Henson, Jr.. RealTracs MLS as distributed by MLS GRID
- $865,9003 bd3 ba1.1k sqft815 Main St #402, Nashville, TN 37206For SaleMLS ID #3073393, Cheryl Brown ABR, MSR, RN. RealTracs MLS as distributed by MLS GRID
- $849,9002 bd3 ba1.4k sqft700 12th Ave S Unit 1109, Nashville, TN 37203For SaleMLS ID #3245813, Gary Ashton. RealTracs MLS as distributed by MLS GRID
- $815,0002 bd2 ba1k sqft301 Demonbreun St Unit 920, Nashville, TN 37201For SaleMLS ID #3080077, Kim Henderson. RealTracs MLS as distributed by MLS GRID
- $889,5001 bd2 ba1.1k sqft1616 W End Ave #2011, Nashville, TN 37203For SaleMLS ID #3208429, Ryan Mulloy. RealTracs MLS as distributed by MLS GRID
- $895,0001 bd2 ba997 sqft1616 W End Ave #2809, Nashville, TN 37203For SaleMLS ID #3242343, Holly Bailey. RealTracs MLS as distributed by MLS GRID
- $949,5002 bd2 ba1.2k sqft635 7th Ave S #514, Nashville, TN 37203For SaleMLS ID #3182192, Bill Lurwick. RealTracs MLS as distributed by MLS GRID
- $799,0003 bd3 ba1.1k sqft815 Main St #406, Nashville, TN 37206For SaleMLS ID #3071816, Missy Davidson. RealTracs MLS as distributed by MLS GRID
- $790,0002 bd2 ba1.4k sqft415 Church St APT 1001, Nashville, TN 37219For SaleMLS ID #3139108, Tammy Potter Wills. RealTracs MLS as distributed by MLS GRID
- $799,9001 bd2 ba936 sqft301 Demonbreun St Unit 1718, Nashville, TN 37201For SaleMLS ID #3245591, Heather Poiry. RealTracs MLS as distributed by MLS GRID
- $979,0002 bd2 ba1.3k sqft600 12th Ave S APT 534, Nashville, TN 37203For SaleMLS ID #3155644, Jimmy Lynch. RealTracs MLS as distributed by MLS GRID
- $775,5002 bd2 ba1.1k sqft600 12th Ave S APT 513, Nashville, TN 37203For SaleMLS ID #3243699, Jimmy Lynch. RealTracs MLS as distributed by MLS GRID
- $795,0003 bd3 ba1.6k sqft119 Acklen Park Dr #303, Nashville, TN 37203For SaleMLS ID #3179431, Megan Manly. RealTracs MLS as distributed by MLS GRID
- $752,5002 bd2 ba980 sqft415 Church St APT 2413, Nashville, TN 37219For SaleMLS ID #3185397, Annette Stithem. RealTracs MLS as distributed by MLS GRID
- $849,0002 bd2 ba1.6k sqft204 Acklen Park Dr Ste 101, Nashville, TN 37203For SaleMLS ID #3233826, Tony Meyers. RealTracs MLS as distributed by MLS GRID
