Turnkey Non-Owner Occupied STR in Downtown Nashville Located in the modern Muse building, this fully furnished 3-bedroom, 2-bath unit is a rare opportunity for investors seeking a non-owner occupied short-term rental in the heart of Music City. This unit grossed over $85k in 2025! Designed for high occupancy and guest appeal! It could easily be converted to higher occupancy with additional bunk beds—comfortably sleeping larger groups while maintaining privacy. The open-concept kitchen and living area is ideal for entertaining and relaxing, with stylish finishes and beautiful city views. Every detail has been thoughtfully curated, and all furnishings convey with the sale, making this a true turnkey opportunity. Just under a mile from Broadway and close to Ascend Amphitheater (.6 mi), Bridgestone Arena, and other top attractions, guests can enjoy a fully walkable Nashville experience. The surrounding neighborhood is one of Nashville’s fastest-growing, with new developments and vibrant energy all around. The Muse offers fantastic amenities, including a fitness center, fifth-floor lounge, expansive rooftop patio, concierge services during business hours, and evening security. Ample street parking and optional paid underground parking are also available. Whether you’re expanding your portfolio or entering the STR market, this property offers prime location, stunning design, and strong income potential. 1% closing cost assistance incentive with preferred lender Kevin Kennerson with Lending Hand Mortgage.
Active
Price cut: $49.5K (7/21)
$850,000
65 Lindsley Ave #409, Nashville, TN 37210
3beds
1,212sqft
:
Get pre-qualified$6,210/mo
Condominium, Residential
Built in 2021
-- sqft lot
$-- Zestimate®
$701/sqft
$965/mo HOA
What's special
Stylish finishesBeautiful city viewsAmple street parkingOptional paid underground parkingExpansive rooftop patio
- 123 days |
- 44 |
- 0 |
Zillow last checked:
Listing updated:
Listed by:
Angela Ballou 615-584-7803,
Reliant Realty ERA Powered 615-859-7150
Source: RealTracs MLS as distributed by MLS GRID,MLS#: 3167650
Facts & features
Interior
Bedrooms & bathrooms
- Bedrooms: 3
- Bathrooms: 2
- Full bathrooms: 2
- Main level bedrooms: 3
Heating
- Furnace
Cooling
- Central Air
Appliances
- Included: Electric Oven, Electric Range, Dishwasher, Disposal, Microwave, Refrigerator
Features
- Air Filter, Elevator, Entrance Foyer, Extra Closets, Open Floorplan, Walk-In Closet(s)
- Flooring: Tile, Vinyl
- Basement: None
Interior area
- Total structure area: 1,212
- Total interior livable area: 1,212 sqft
- Finished area above ground: 1,212
Property
Parking
- Parking features: On Street, Parking Lot
- Has uncovered spaces: Yes
Accessibility
- Accessibility features: Accessible Elevator Installed, Accessible Entrance, Accessible Hallway(s)
Features
- Levels: One
- Stories: 1
Lot
- Size: 1,306 Square Feet
Details
- Parcel number: 093110H03600CO
- Special conditions: Standard
- Other equipment: Air Purifier
Construction
Type & style
- Home type: Condo
- Property subtype: Condominium, Residential
- Attached to another structure: Yes
Materials
- Fiber Cement, Brick
Condition
- New construction: No
- Year built: 2021
Utilities & green energy
- Sewer: Public Sewer
- Water: Public
- Utilities for property: Water Available
Community & HOA
Community
- Security: Fire Alarm, Fire Sprinkler System
- Subdivision: Muse
HOA
- Has HOA: Yes
- Services included: Maintenance Structure, Maintenance Grounds, Trash, Water
- HOA fee: $965 monthly
Location
- Region: Nashville
Financial & listing details
- Price per square foot: $701/sqft
- Tax assessed value: $870,400
- Annual tax amount: $9,797
- Date on market: 4/2/2026
Estimated market value
Not available
Estimated sales range
Not available
Not available
Price history
| Date | Event | Price |
|---|---|---|
| 7/21/2026 | Price change | $850,000-5.5%$701/sqft |
Source:  RealTracs MLS as distributed by MLS GRID #3167650 Report a problem RealTracs MLS as distributed by MLS GRID #3167650 Report a problem | ||
| 4/3/2026 | Listed for sale | $899,500-0.1%$742/sqft |
Source: RealTracs MLS as distributed by MLS GRID #3167650 Report a problem | ||
| 3/10/2024 | Listing removed | -- |
Source: RealTracs MLS as distributed by MLS GRID #2569184 Report a problem | ||
| 9/12/2023 | Listed for sale | $900,000+26.8%$743/sqft |
Source: RealTracs MLS as distributed by MLS GRID #2569184 Report a problem | ||
| 1/24/2022 | Sold | $709,900$586/sqft |
Source: Public Record Report a problem | ||
Public tax history
| Year | Property taxes | Tax assessment |
|---|---|---|
| 2025 | $9,797 +17.6% | $348,160 +36% |
| 2024 | $8,330 | $256,000 |
| 2023 | $8,330 +60% | $256,000 +60% |
| 2022 | $5,206 +566.7% | $160,000 +573.7% |
| 2021 | $781 | $23,750 |
Find assessor info on the county website
Monthly payment
Est. payment
Payment breakdown
Explore the cost of this home by adjusting the details. Changes won't be saved.Climate risks
Neighborhood: 37210
Nearby schools
GreatSchools rating
- 5/10Jones ElementaryGrades: PK-5Distance: 2.8 mi
- 4/10John Early Paideia Middle MagnetGrades: 6-8Distance: 3.2 mi
- 4/10Pearl Cohn Magnet High SchoolGrades: 9-12Distance: 2.9 mi
Schools provided by the listing agent
- Elementary: Jones Paideia Magnet
- Middle: John Early Paideia Magnet
- High: Pearl Cohn Magnet High School
Source: RealTracs MLS as distributed by MLS GRID. This data may not be complete. We recommend contacting the local school district to confirm school assignments for this home.
- $905,0003 bd2 ba1.2k sqft65 Lindsley Ave #309, Nashville, TN 37210Sold

- $550,000-- bd1 ba443 sqft65 Lindsley Ave #510, Nashville, TN 37210Sold

- $444,9001 bd1 ba583 sqft65 Lindsley Ave APT 410, Nashville, TN 37210For Sale
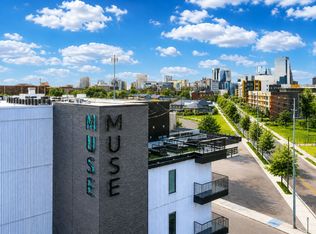
- $850,000-- bd-- ba1.5k sqft67 Lindsley Ave, Nashville, TN 37210Sold
- $674,9002 bd2 ba895 sqft65 Lindsley Ave #312, Nashville, TN 37210For Sale
- $615,000-- bd1 ba448 sqft65 Lindsley Ave APT 506, Nashville, TN 37210Sold
- $825,000-- bd-- ba3.2k sqft69 Lindsley Ave, Nashville, TN 37210Sold
- $1,274,700-- bd-- ba10k sqft63 Lindsley Ave, Nashville, TN 37210Off Market
A local agent can set up tours, give advice and negotiate with sellers.
A local lender can help you make sure your offer is ready when you are.
Similar homes
- $885,0003 bd2 ba1.2k sqft65 Lindsley Ave #204, Nashville, TN 37210For Sale

 MLS ID #3135242, Gabriela Lira Sjogren. RealTracs MLS as distributed by MLS GRID
 - $725,0002 bd2 ba1.1k sqft20 Rutledge St APT 411, Nashville, TN 37210For Sale
 MLS ID #3306565, Benita Giovannetti. RealTracs MLS as distributed by MLS GRID
 - $674,9002 bd2 ba895 sqft65 Lindsley Ave #312, Nashville, TN 37210For Sale
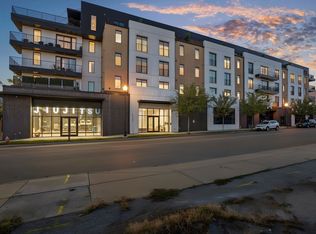 MLS ID #3147954, Owen Canavan. RealTracs MLS as distributed by MLS GRID
 - $881,5003 bd3 ba1.2k sqft730 Main St #C1, Nashville, TN 37206New Construction
 MLS ID #3214276, Christian Archer. RealTracs MLS as distributed by MLS GRID
 - $839,9002 bd3 ba1.4k sqft700 12th Ave S Unit 1109, Nashville, TN 37203For SaleMLS ID #3245813, Gary Ashton. RealTracs MLS as distributed by MLS GRID
- $884,0002 bd2 ba1.4k sqft635 7th Ave S #501, Nashville, TN 37203For SaleMLS ID #3256657, Calvin Frey. RealTracs MLS as distributed by MLS GRID
- $865,9003 bd3 ba1.1k sqft815 Main St #402, Nashville, TN 37206For SaleMLS ID #3073393, Cheryl Brown ABR, MSR, RN. RealTracs MLS as distributed by MLS GRID
- $815,0002 bd2 ba1k sqft301 Demonbreun St Unit 920, Nashville, TN 37201For SaleMLS ID #3080077, Kim Henderson. RealTracs MLS as distributed by MLS GRID
- $799,0003 bd3 ba1.1k sqft815 Main St #406, Nashville, TN 37206For SaleMLS ID #3071816, Missy Davidson. RealTracs MLS as distributed by MLS GRID
- $849,9001 bd2 ba997 sqft1616 W End Ave #2809, Nashville, TN 37203For SaleMLS ID #3242343, Holly Bailey. RealTracs MLS as distributed by MLS GRID
- $775,5002 bd2 ba1.1k sqft600 12th Ave S APT 513, Nashville, TN 37203For SaleMLS ID #3243699, Jimmy Lynch. RealTracs MLS as distributed by MLS GRID
- $949,5002 bd2 ba1.2k sqft635 7th Ave S #514, Nashville, TN 37203For SaleMLS ID #3182192, Bill Lurwick. RealTracs MLS as distributed by MLS GRID
- $799,9001 bd2 ba936 sqft301 Demonbreun St Unit 1718, Nashville, TN 37201For SaleMLS ID #3245591, Heather Poiry. RealTracs MLS as distributed by MLS GRID
- $725,0002 bd2 ba980 sqft415 Church St APT 1013, Nashville, TN 37219For SaleMLS ID #3182594, Jen Goslin. RealTracs MLS as distributed by MLS GRID
- $752,5002 bd2 ba980 sqft415 Church St APT 2413, Nashville, TN 37219For SaleMLS ID #3185397, Annette Stithem. RealTracs MLS as distributed by MLS GRID
- $849,0002 bd2 ba932 sqft1014 16th Ave S Unit 109, Nashville, TN 37212For SaleMLS ID #3168589, Samantha Stephens. RealTracs MLS as distributed by MLS GRID
- $795,0003 bd3 ba1.6k sqft119 Acklen Park Dr #303, Nashville, TN 37203For SaleMLS ID #3179431, Megan Manly. RealTracs MLS as distributed by MLS GRID
- $715,0002 bd2 ba1.1k sqft600 12th Ave S APT 815, Nashville, TN 37203For SaleMLS ID #3184297, Lauren Reese. RealTracs MLS as distributed by MLS GRID
- $699,9992 bd2 ba1.1k sqft920 South St APT 207, Nashville, TN 37203For SaleMLS ID #3183937, Sarah Eakin. RealTracs MLS as distributed by MLS GRID
- $979,0002 bd2 ba1.3k sqft600 12th Ave S APT 534, Nashville, TN 37203For SaleMLS ID #3155644, Jimmy Lynch. RealTracs MLS as distributed by MLS GRID
