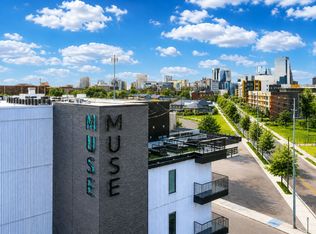
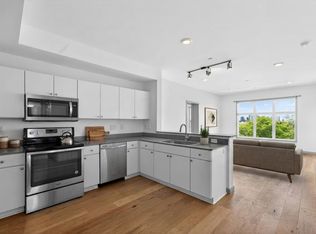
DRAMATIC PRICE IMPROVEMENT on this prime investment opportunity in the modern Muse Residences - a fully-furnished 2B/2B NOOSTR in hip SoBro, with direct walkability to Downtown Nashville. Contemporary finishes, an open layout, and beautiful city views, MUSE #312, is one of the most COMPETITIVELY-PRICED UNITS IN THE BUILDING, yielding strong rental potential and immediate income production, with proven historical data for your review.
All furnishings convey, making this a true, turn-key investment, ready for business on day one. Future booking contacts will be delivered as well.
Located less than a mile from Lower Broadway, and steps from Ascend Amphitheater, the Convention Center, and Bridgestone Arena, the property offers guests walkable Downtown experience, catering to executives, the traveling nurse community, students, and tourists alike.
Amenities include a fitness center, fifth-floor owners’ lounge, rooftop patio with skyline views, concierge, and security. Underground and street parking provide additional convenience.
Ideal for investors with an appetite for Nashville’s robust Short Term Rental market, this property combines prime location, modern design, and strong income potential.
This investment is not for cash flow alone, but rather tax strategy. STR Condos qualify for bonus depreciation and can reduce taxable income by thousands in Year One. MUSE #312 can be your vehicle to legally reduce major tax burdens.
Active
Price cut: $20.1K (7/22)
$674,900
65 Lindsley Ave #312, Nashville, TN 37210
2beds
895sqft
:
Get pre-qualified$4,928/mo
High Rise, Residential, Condominium
Built in 2021
-- sqft lot
$-- Zestimate®
$754/sqft
$763/mo HOA
What's special
All furnishings conveyContemporary finishesModern designOpen layoutBeautiful city viewsUnderground and street parking
- 144 days |
- 70 |
- 0 |
Zillow last checked:
Listing updated:
Listed by:
Owen Canavan 917-297-5436,
Miracle, LLC 615-348-9994
Source: RealTracs MLS as distributed by MLS GRID,MLS#: 3147954
Facts & features
Interior
Bedrooms & bathrooms
- Bedrooms: 2
- Bathrooms: 2
- Full bathrooms: 2
- Main level bedrooms: 2
Heating
- Central
Cooling
- Central Air
Appliances
- Included: Electric Oven, Electric Range, Trash Compactor, Dishwasher, Freezer, Ice Maker, Microwave, Refrigerator, Stainless Steel Appliance(s)
- Laundry: Electric Dryer Hookup, Washer Hookup
Features
- Air Filter, Bookcases, Built-in Features, Ceiling Fan(s), Central Vacuum, Elevator, High Ceilings, Open Floorplan, Smart Thermostat, Walk-In Closet(s), High Speed Internet
- Flooring: Laminate
- Basement: None
Interior area
- Total structure area: 895
- Total interior livable area: 895 sqft
- Finished area above ground: 895
Video & virtual tour
Property
Parking
- Total spaces: 9
- Parking features: Unassigned
- Garage spaces: 9
Accessibility
- Accessibility features: Accessible Approach with Ramp, Accessible Elevator Installed, Smart Technology
Features
- Levels: One
- Stories: 1
- Patio & porch: Patio, Covered
- Exterior features: Balcony, Smart Lock(s)
Lot
- Size: 871 Square Feet
- Features: Corner Lot
- Topography: Corner Lot
Details
- Parcel number: 093110H02500CO
- Special conditions: Standard
- Other equipment: Irrigation System, Air Purifier
Construction
Type & style
- Home type: Condo
- Architectural style: Contemporary
- Property subtype: High Rise, Residential, Condominium
- Attached to another structure: Yes
Materials
- Brick
Condition
- New construction: No
- Year built: 2021
Utilities & green energy
- Sewer: Public Sewer
- Water: Public
- Utilities for property: Water Available
Community & HOA
Community
- Security: Carbon Monoxide Detector(s), Fire Alarm, Fire Sprinkler System, Security System, Smoke Detector(s)
- Subdivision: Muse
HOA
- Has HOA: Yes
- Amenities included: Clubhouse, Fitness Center, Gated, Laundry
- Services included: Maintenance Structure, Maintenance Grounds, Trash, Water
- HOA fee: $763 monthly
- Second HOA fee: $300 one time
Location
- Region: Nashville
Financial & listing details
- Price per square foot: $754/sqft
- Tax assessed value: $730,900
- Annual tax amount: $9,069
- Date on market: 3/12/2026
Estimated market value
Not available
Estimated sales range
Not available
Not available
Price history
| Date | Event | Price |
|---|---|---|
| 7/22/2026 | Price change | $674,900-2.9%$754/sqft |
Source:  RealTracs MLS as distributed by MLS GRID #3147954 Report a problem RealTracs MLS as distributed by MLS GRID #3147954 Report a problem | ||
| 5/14/2026 | Price change | $694,990-1.4%$777/sqft |
Source: RealTracs MLS as distributed by MLS GRID #3147954 Report a problem | ||
| 3/12/2026 | Listed for sale | $704,999-5.9%$788/sqft |
Source: RealTracs MLS as distributed by MLS GRID #3147954 Report a problem | ||
| 12/3/2025 | Listing removed | $749,000$837/sqft |
Source: RealTracs MLS as distributed by MLS GRID #3015551 Report a problem | ||
| 10/13/2025 | Listed for sale | $749,000+1.9%$837/sqft |
Source: RealTracs MLS as distributed by MLS GRID #3015551 Report a problem | ||
| 7/31/2023 | Sold | $735,000-1.9%$821/sqft |
Source: RealTracs MLS as distributed by MLS GRID #2527089 Report a problem | ||
| 6/20/2023 | Pending sale | $749,000$837/sqft |
Source: RealTracs MLS as distributed by MLS GRID #2527089 Report a problem | ||
| 5/18/2023 | Listed for sale | $749,000+40%$837/sqft |
Source: RealTracs MLS as distributed by MLS GRID #2527089 Report a problem | ||
| 3/22/2023 | Sold | $535,000-18.9%$598/sqft |
Source: Agent Provided Report a problem | ||
| 3/7/2022 | Sold | $660,000+1.7%$737/sqft |
Source: RealTracs MLS as distributed by MLS GRID #2352883 Report a problem | ||
| 2/20/2022 | Pending sale | $649,000$725/sqft |
Source: RealTracs MLS as distributed by MLS GRID #2352883 Report a problem | ||
| 2/8/2022 | Contingent | $649,000$725/sqft |
Source: RealTracs MLS as distributed by MLS GRID #2352883 Report a problem | ||
| 2/4/2022 | Listed for sale | $649,000+38.1%$725/sqft |
Source: RealTracs MLS as distributed by MLS GRID #2352883 Report a problem | ||
| 1/24/2022 | Sold | $470,000$525/sqft |
Source: Public Record Report a problem | ||
Public tax history
| Year | Property taxes | Tax assessment |
|---|---|---|
| 2025 | $8,227 +25.5% | $292,360 +45.1% |
| 2024 | $6,556 | $201,480 |
| 2023 | $6,556 +60% | $201,480 +60% |
| 2022 | $4,098 +424.7% | $125,925 +430.2% |
| 2021 | $781 | $23,750 |
Find assessor info on the county website
Monthly payment
Est. payment
Payment breakdown
Explore the cost of this home by adjusting the details. Changes won't be saved.Climate risks
Neighborhood: 37210
Nearby schools
GreatSchools rating
- 5/10Jones ElementaryGrades: PK-5Distance: 2.8 mi
- 4/10John Early Paideia Middle MagnetGrades: 6-8Distance: 3.2 mi
- 4/10Pearl Cohn Magnet High SchoolGrades: 9-12Distance: 2.9 mi
Schools provided by the listing agent
- Elementary: Jones Paideia Magnet
- Middle: John Early Paideia Magnet
- High: Pearl Cohn Magnet High School
Source: RealTracs MLS as distributed by MLS GRID. This data may not be complete. We recommend contacting the local school district to confirm school assignments for this home.
- $850,000-- bd-- ba1.5k sqft67 Lindsley Ave, Nashville, TN 37210Sold
- $444,9001 bd1 ba583 sqft65 Lindsley Ave APT 410, Nashville, TN 37210For Sale
- $375,0001 bd1 ba510 sqft65 Lindsley Ave #314, Nashville, TN 37210For Sale

- $424,3201 bd1 ba510 sqft65 Lindsley Ave #515, Nashville, TN 37210For Sale

- $--1 bd1 ba581 sqft65 Lindsley Ave FLOOR 5-ID1043919P, Nashville, TN 37210Off Market
- $--3 bd2 ba1.1k sqft65 Lindsley Ave #ID1051666P, Nashville, TN 37210Off Market
- $825,000-- bd-- ba3.2k sqft69 Lindsley Ave, Nashville, TN 37210Sold
- $550,000-- bd1 ba443 sqft65 Lindsley Ave #510, Nashville, TN 37210Sold
A local agent can set up tours, give advice and negotiate with sellers.
A local lender can help you make sure your offer is ready when you are.
Similar homes
- $725,0002 bd2 ba1.1k sqft20 Rutledge St APT 411, Nashville, TN 37210For Sale

 MLS ID #3306565, Benita Giovannetti. RealTracs MLS as distributed by MLS GRID
 - $850,0003 bd2 ba1.2k sqft65 Lindsley Ave #409, Nashville, TN 37210For Sale
 MLS ID #3167650, Angela Ballou. RealTracs MLS as distributed by MLS GRID
 - $885,0003 bd2 ba1.2k sqft65 Lindsley Ave #204, Nashville, TN 37210For Sale
 MLS ID #3135242, Gabriela Lira Sjogren. RealTracs MLS as distributed by MLS GRID
 - $369,0002 bd2 ba1k sqft400 Herron Dr APT 421, Nashville, TN 37210For Sale
 MLS ID #3311676, Mike Cimorelli. RealTracs MLS as distributed by MLS GRID
 - $715,0002 bd2 ba1.1k sqft600 12th Ave S APT 815, Nashville, TN 37203For SaleMLS ID #3184297, Lauren Reese. RealTracs MLS as distributed by MLS GRID
- $399,9001 bd1 ba583 sqft65 Lindsley Ave #302, Nashville, TN 37210For SaleMLS ID #3305532, David Goodman | THE GROW TEAM. RealTracs MLS as distributed by MLS GRID
- $649,9002 bd2 ba1k sqft600 12th Ave S APT 706, Nashville, TN 37203For SaleMLS ID #3175256, Amy V Weis. RealTracs MLS as distributed by MLS GRID
- $699,9992 bd2 ba1.1k sqft920 South St APT 207, Nashville, TN 37203For SaleMLS ID #3183937, Sarah Eakin. RealTracs MLS as distributed by MLS GRID
- $669,9002 bd2 ba882 sqft1014 16th Ave S #107, Nashville, TN 37212For SaleMLS ID #3299405, Jeff Pate, CCIM. RealTracs MLS as distributed by MLS GRID
- $659,0002 bd1 ba938 sqft1212 Laurel St APT 914, Nashville, TN 37203For SaleMLS ID #2969381, Ruby Elshafei. RealTracs MLS as distributed by MLS GRID
- $724,8052 bd2 ba952 sqft730 Main St #B5, Nashville, TN 37206New ConstructionMLS ID #3283852, Christian Archer. RealTracs MLS as distributed by MLS GRID
- $450,0001 bd1 ba583 sqft65 Lindsley Ave APT 502, Nashville, TN 37210For SaleMLS ID #3170114, Sheila Gerardy. RealTracs MLS as distributed by MLS GRID
- $752,5002 bd2 ba980 sqft415 Church St APT 2413, Nashville, TN 37219For SaleMLS ID #3185397, Annette Stithem. RealTracs MLS as distributed by MLS GRID
- $444,9001 bd1 ba583 sqft65 Lindsley Ave APT 410, Nashville, TN 37210For SaleMLS ID #3224928, Joe Sosh. RealTracs MLS as distributed by MLS GRID
- $665,0002 bd2 ba1k sqft303 31st Ave N #403, Nashville, TN 37203For SaleMLS ID #3225783, Alexis McNellie. RealTracs MLS as distributed by MLS GRID
- $375,0001 bd1 ba510 sqft65 Lindsley Ave #314, Nashville, TN 37210For SaleMLS ID #3242869, Michael Gomez. RealTracs MLS as distributed by MLS GRID
- $699,0002 bd2 ba1k sqft303 31st Ave N #209, Nashville, TN 37203For SaleMLS ID #3146542, Mat Pfeffer. RealTracs MLS as distributed by MLS GRID
- $675,0001 bd1 ba762 sqft635 7th Ave S #403, Nashville, TN 37203For SaleMLS ID #3001088, Leigh Ann Cates. RealTracs MLS as distributed by MLS GRID
- $719,9001 bd1 ba762 sqft635 7th Ave S #503, Nashville, TN 37203For SaleMLS ID #3165822, Paul Scott. RealTracs MLS as distributed by MLS GRID
- $645,0002 bd2 ba1k sqft303 31st Ave N #304, Nashville, TN 37203For SaleMLS ID #3211302, Rebekah Shaffer Malone. RealTracs MLS as distributed by MLS GRID
