NEW PRICE AND 3% TOWARDS CLOSING THROUGH AUGUST ONLY! Walk to Broadway with this High income-producing NOO-STR condo in the heart of Downtown Nashville where design, location, and revenue potential align? Own the ultimate experience, not just the property. Welcome to The Wildhorse at HYVE, a fully furnished,
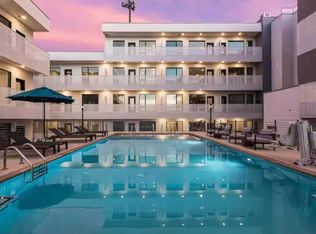
Positioned on a premium floor overlooking HYVE’s resort-style pool deck, Unit 503 offers a rare vantage point with direct views of cabanas, fire pits, and outdoor lounge areas. The private balcony, accessible from both the living room and bedroom, creates the perfect extension of the living space for relaxing or hosting in the center of the city.
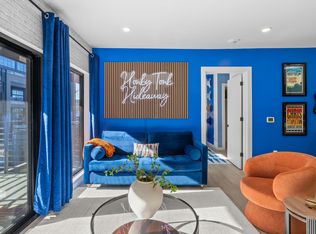
Inside, nearly $10,000 in intentional upgrades (ask agent for upgrades list) and furnishings elevate this unit beyond the typical rental. Designer pieces, custom wall murals, upgraded lighting, and a premium king bedroom setup create a cohesive modern western feel that photographs beautifully and performs. Every detail has been selected with guest appeal and durability in mind, delivering a true turnkey opportunity ready from day one.
HYVE is one of Downtown Nashville’s most desirable NOOSTR-approved communities offering a resort-style pool, fitness center, concierge, co-working lounge, and secure access. Located just steps from the Country Music Hall of Fame, Music City Center, Bridgestone Arena, Broadway, and The Gulch.
A rare opportunity to own a high-performing, fully realized STR asset in one of Nashville’s most sought-after locations. **3% includes 1% when buyers uses preferred lender CareyAnn and My Mortgage Team at CMG
Active
Price cut: $5.1K (7/30)
$719,900
635 7th Ave S #503, Nashville, TN 37203
1beds
762sqft
Apartment, Residential, Condominium
Built in 2023
-- sqft lot
$-- Zestimate®
$945/sqft
$493/mo HOA
What's special
Resort-style poolDesigner piecesCustom wall muralsPremium king bedroom setupUpgraded lighting
- 142 days |
- 64 |
- 4 |
Zillow last checked:
Listing updated:
Listed by:
Paul Scott 615-275-8541,
Keller Williams Realty 615-425-3600
Source: RealTracs MLS as distributed by MLS GRID,MLS#: 3165822
Facts & features
Interior
Bedrooms & bathrooms
- Bedrooms: 1
- Bathrooms: 1
- Full bathrooms: 1
- Main level bedrooms: 1
Heating
- Central
Cooling
- Central Air
Appliances
- Included: Electric Oven, Electric Range, Dishwasher, Dryer, ENERGY STAR Qualified Appliances, Ice Maker, Microwave, Refrigerator, Stainless Steel Appliance(s), Washer, Smart Appliance(s)
- Laundry: Electric Dryer Hookup, Washer Hookup
Features
- Ceiling Fan(s), Elevator, Open Floorplan, Redecorated, Walk-In Closet(s), High Speed Internet
- Flooring: Laminate, Luxury Vinyl
- Basement: None
- Has fireplace: No
Interior area
- Total structure area: 762
- Total interior livable area: 762 sqft
- Finished area above ground: 762
Property
Parking
- Total spaces: 3
- Parking features: Private, Assigned, On Street, Parking Lot
- Garage spaces: 1
- Uncovered spaces: 2
Features
- Levels: One
- Stories: 1
- Exterior features: Balcony
- Has private pool: Yes
- Pool features: In Ground, Association
- Has view: Yes
- View description: City
Lot
- Size: 871 Square Feet
Details
- Parcel number: 093140A51500CO
- Special conditions: Standard
Construction
Type & style
- Home type: Condo
- Property subtype: Apartment, Residential, Condominium
- Attached to another structure: Yes
Materials
- Other
Condition
- New construction: No
- Year built: 2023
Utilities & green energy
- Sewer: Public Sewer
- Water: Public
- Utilities for property: Water Available
Community & HOA
Community
- Security: Carbon Monoxide Detector(s), Fire Alarm, Fire Sprinkler System, Security Gate, Security Guard, Smoke Detector(s)
- Subdivision: Hyve
HOA
- Has HOA: Yes
- Amenities included: Clubhouse, Fitness Center, Gated, Laundry, Pool
- Services included: Maintenance Structure, Maintenance Grounds, Internet, Recreation Facilities, Sewer, Trash, Water
- HOA fee: $493 monthly
Location
- Region: Nashville
Financial & listing details
- Price per square foot: $945/sqft
- Tax assessed value: $639,400
- Annual tax amount: $7,197
- Date on market: 4/1/2026
Estimated market value
Not available
Estimated sales range
Not available
Not available
Price history
| Date | Event | Price |
|---|---|---|
| 7/30/2026 | Price change | $719,900-0.7%$945/sqft |
Source:  RealTracs MLS as distributed by MLS GRID #3165822 Report a problem RealTracs MLS as distributed by MLS GRID #3165822 Report a problem | ||
| 4/1/2026 | Listed for sale | $724,999-3.2%$951/sqft |
Source: RealTracs MLS as distributed by MLS GRID #3165822 Report a problem | ||
| 1/1/2026 | Listing removed | $749,000$983/sqft |
Source: RealTracs MLS as distributed by MLS GRID #2970368 Report a problem | ||
| 8/16/2025 | Listed for sale | $749,000+5.5%$983/sqft |
Source: RealTracs MLS as distributed by MLS GRID #2970368 Report a problem | ||
| 11/17/2023 | Sold | $710,000$932/sqft |
Source: RealTracs MLS as distributed by MLS GRID #2541494 Report a problem | ||
| 10/16/2023 | Pending sale | $710,000$932/sqft |
Source: RealTracs MLS as distributed by MLS GRID #2541494 Report a problem | ||
| 8/17/2023 | Listed for sale | $710,000$932/sqft |
Source: RealTracs MLS as distributed by MLS GRID #2541494 Report a problem | ||
| 6/27/2023 | Pending sale | $710,000$932/sqft |
Source: RealTracs MLS as distributed by MLS GRID #2541495 Report a problem | ||
Public tax history
| Year | Property taxes | Tax assessment |
|---|---|---|
| 2025 | $7,197 +10.6% | $255,760 +27.9% |
| 2024 | $6,507 +353.4% | $199,960 +353.4% |
| 2023 | $1,435 +68% | $44,100 +68% |
| 2022 | $854 | $26,250 |
Find assessor info on the county website
Monthly payment
Est. payment
Payment breakdown
Explore the cost of this home by adjusting the details. Changes won't be saved.Climate risks
Neighborhood: Citizens Protecting Revitalization
Nearby schools
GreatSchools rating
- 5/10Jones ElementaryGrades: PK-5Distance: 2.4 mi
- 4/10John Early Paideia Middle MagnetGrades: 6-8Distance: 2.9 mi
- 4/10Pearl Cohn Magnet High SchoolGrades: 9-12Distance: 2.2 mi
Schools provided by the listing agent
- Elementary: Jones Paideia Magnet
- Middle: John Early Paideia Magnet
- High: Pearl Cohn Magnet High School
Source: RealTracs MLS as distributed by MLS GRID. This data may not be complete. We recommend contacting the local school district to confirm school assignments for this home.
- $624,7001 bd1 ba760 sqft635 7th Ave S #603, Nashville, TN 37203Off Market

- $675,0001 bd1 ba762 sqft635 7th Ave S #403, Nashville, TN 37203For Sale
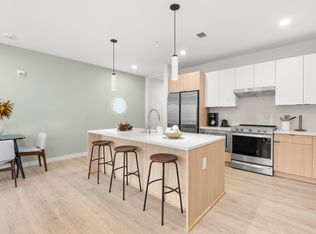
- $875,0002 bd2 ba1.1k sqft635 7th Ave S #203, Nashville, TN 37203Sold
- $182,000-- bd-- ba-- sqft635C 7th Ave S, Nashville, TN 37203Off Market
- $826,2002 bd2 ba1.1k sqft635 7th Ave S #202, Nashville, TN 37203Off Market
- $915,0002 bd2 ba1.1k sqft635 7th Ave S #402, Nashville, TN 37203Sold
- $925,0002 bd2 ba1k sqft635 7th Ave S #602, Nashville, TN 37203Sold
- $881,8002 bd2 ba1.1k sqft635 7th Ave S #502, Nashville, TN 37203Off Market
A local agent can set up tours, give advice and negotiate with sellers.
A local lender can help you make sure your offer is ready when you are.
Similar homes
- $715,0002 bd2 ba1.1k sqft600 12th Ave S APT 815, Nashville, TN 37203For Sale
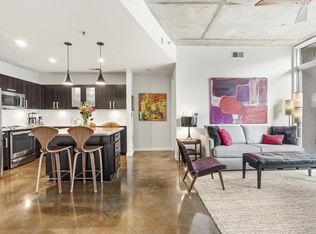
 MLS ID #3184297, Lauren Reese. RealTracs MLS as distributed by MLS GRID
 - $724,9992 bd1 ba938 sqft1212 Laurel St APT 1614, Nashville, TN 37203For Sale
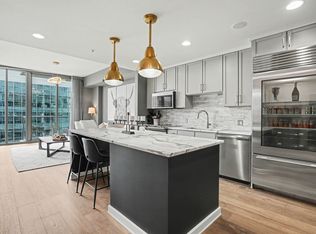 MLS ID #3305175, Andrew Tate. RealTracs MLS as distributed by MLS GRID
 - $765,0002 bd2 ba1.1k sqft600 12th Ave S APT 513, Nashville, TN 37203For Sale
 MLS ID #3243699, Jimmy Lynch. RealTracs MLS as distributed by MLS GRID
 - $699,0002 bd2 ba1.1k sqft920 South St Unit 220, Nashville, TN 37203For Sale
 MLS ID #3137601, Sydney McCullough. RealTracs MLS as distributed by MLS GRID
 - $599,0001 bd1 ba893 sqft600 12th Ave S APT 902, Nashville, TN 37203For SaleMLS ID #3260370, Lisa Landyn. RealTracs MLS as distributed by MLS GRID
- $659,0002 bd1 ba938 sqft1212 Laurel St APT 914, Nashville, TN 37203For SaleMLS ID #2969381, Ruby Elshafei. RealTracs MLS as distributed by MLS GRID
- $539,9001 bd1 ba846 sqft1212 Laurel St APT 609, Nashville, TN 37203For SaleMLS ID #3510742, Chad Wohlers. RealTracs MLS as distributed by MLS GRID
- $565,0001 bd1 ba945 sqft600 12th Ave S APT 1706, Nashville, TN 37203For SaleMLS ID #3305728, Gary Ashton. RealTracs MLS as distributed by MLS GRID
- $520,0001 bd1 ba824 sqft600 12th Ave S APT 629, Nashville, TN 37203For SaleMLS ID #3510675, Gary Ashton. RealTracs MLS as distributed by MLS GRID
- $735,0001 bd2 ba936 sqft301 Demonbreun St Unit 1418, Nashville, TN 37201For SaleMLS ID #3230788, Heather Poiry. RealTracs MLS as distributed by MLS GRID
- $529,0001 bd1 ba743 sqft635 7th Ave S #218, Nashville, TN 37203For SaleMLS ID #3231148, Steve Frye. RealTracs MLS as distributed by MLS GRID
- $550,0001 bd1 ba908 sqft1212 Laurel St APT 301, Nashville, TN 37203For SaleMLS ID #3298541, Catherine Languido. RealTracs MLS as distributed by MLS GRID
- $695,0002 bd2 ba980 sqft415 Church St APT 1113, Nashville, TN 37219For SaleMLS ID #3510839, Kirklyn Powell. RealTracs MLS as distributed by MLS GRID
- $800,0001 bd2 ba1.1k sqft1616 W End Ave Unit 1611, Nashville, TN 37203For SaleMLS ID #3110061, Christine Quillin Roby. RealTracs MLS as distributed by MLS GRID
- $849,9001 bd2 ba997 sqft1616 W End Ave #2809, Nashville, TN 37203For SaleMLS ID #3242343, Holly Bailey. RealTracs MLS as distributed by MLS GRID
- $825,0001 bd2 ba1.1k sqft1616 W End Ave #2011, Nashville, TN 37203For SaleMLS ID #3208429, Ryan Mulloy. RealTracs MLS as distributed by MLS GRID
- $674,9002 bd2 ba895 sqft65 Lindsley Ave #312, Nashville, TN 37210For SaleMLS ID #3147954, Owen Canavan. RealTracs MLS as distributed by MLS GRID
- $475,0001 bd1 ba732 sqft920 King Hollands Ave #315, Nashville, TN 37203For SaleMLS ID #3318534, Steven Pate. RealTracs MLS as distributed by MLS GRID
- $459,9001 bd1 ba715 sqft920 South St APT 219, Nashville, TN 37203For SaleMLS ID #3320156, Terry Carter CLHMS,CRS,ABR. RealTracs MLS as distributed by MLS GRID
- $799,9001 bd2 ba936 sqft301 Demonbreun St Unit 1718, Nashville, TN 37201For SaleMLS ID #3245591, Heather Poiry. RealTracs MLS as distributed by MLS GRID
