This one is an INCOME PRODUCER!! With annual income at $60,000 it’s a great way to get started with your STR adventures or add to your portfolio!
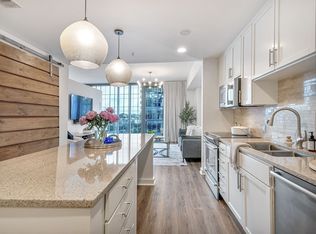
Step into effortless style and modern living at Hyve. This thoughtfully designed condo features hardwood flooring throughout, and an open living room that flows seamlessly to a large balcony with entrances off the living room and bedroom. The beautifully designed interior invites you into a first-class Nashville experience with an open living area featuring amazing views, a fully equipped kitchen, and cozy sleeping arrangements. Building amenities enhance the rental appeal, offering a pool, state-of-the-art gym, on-site concierge, co-working space, and more. This NOO STR (Non-Owner-Occupied Short-Term Rental) is permitted for up to 4 guests and is one of the only high rise STRs within walking distance to downtown shops, restaurants, and entertainment options making Honky-Tonk Hideaway a proven high occupancy investment property.
So whether you're seeking a full-time residence or a smart investment, Honky-Tonk Hideaway at the Hyve offers unparalleled flexibility just minutes from The Gulch, Broadway, and Downtown Nashville.
Active
$675,000
635 7th Ave S #403, Nashville, TN 37203
1beds
762sqft
:
Get pre-qualified$4,415/mo
High Rise, Residential, Condominium
Built in 2023
-- sqft lot
$-- Zestimate®
$886/sqft
$297/mo HOA
What's special
Cozy sleeping arrangementsLarge balconyAmazing viewsFully equipped kitchenHardwood flooring
- 320 days |
- 51 |
- 2 |
Zillow last checked:
Listing updated:
Listed by:
Leigh Ann Cates 615-414-4946,
Keller Williams Realty Nashville/Franklin 615-778-1818
Source: RealTracs MLS as distributed by MLS GRID,MLS#: 3001088
Facts & features
Interior
Bedrooms & bathrooms
- Bedrooms: 1
- Bathrooms: 1
- Full bathrooms: 1
- Main level bedrooms: 1
Heating
- Central, Electric
Cooling
- Central Air, Electric
Appliances
- Included: Electric Oven, Electric Range, Dishwasher, Disposal, Dryer, Microwave, Refrigerator, Stainless Steel Appliance(s), Washer
- Laundry: Electric Dryer Hookup, Washer Hookup
Features
- Ceiling Fan(s), Extra Closets, Redecorated, Smart Thermostat, Walk-In Closet(s), High Speed Internet
- Flooring: Wood, Tile
- Basement: None
- Common walls with other units/homes: End Unit
Interior area
- Total structure area: 762
- Total interior livable area: 762 sqft
- Finished area above ground: 762
Property
Parking
- Total spaces: 1
- Parking features: Unassigned
- Uncovered spaces: 1
Features
- Levels: One
- Stories: 1
- Patio & porch: Deck, Covered
- Exterior features: Balcony, Smart Lock(s)
- Has view: Yes
- View description: City
Lot
- Size: 871 Square Feet
Details
- Parcel number: 093140A41500CO
- Special conditions: Standard
Construction
Type & style
- Home type: Condo
- Architectural style: Contemporary
- Property subtype: High Rise, Residential, Condominium
- Attached to another structure: Yes
Materials
- Frame
Condition
- New construction: No
- Year built: 2023
Utilities & green energy
- Sewer: Public Sewer
- Water: Public
- Utilities for property: Electricity Available, Water Available, Cable Connected
Community & HOA
Community
- Security: Fire Sprinkler System, Security Guard
- Subdivision: Hyve
HOA
- Has HOA: Yes
- Services included: Maintenance Grounds, Recreation Facilities, Sewer, Trash
- HOA fee: $297 monthly
Location
- Region: Nashville
Financial & listing details
- Price per square foot: $886/sqft
- Tax assessed value: $635,100
- Annual tax amount: $6,507
- Date on market: 9/23/2025
- Electric utility on property: Yes
Estimated market value
Not available
Estimated sales range
Not available
Not available
Price history
| Date | Event | Price |
|---|---|---|
| 9/24/2025 | Listed for sale | $675,000-2.2%$886/sqft |
Source:  RealTracs MLS as distributed by MLS GRID #3001088 Report a problem RealTracs MLS as distributed by MLS GRID #3001088 Report a problem | ||
| 9/4/2025 | Listing removed | $690,000$906/sqft |
Source: RealTracs MLS as distributed by MLS GRID #2815970 Report a problem | ||
| 4/11/2025 | Listed for sale | $690,000+1.8%$906/sqft |
Source: RealTracs MLS as distributed by MLS GRID #2815970 Report a problem | ||
| 10/31/2023 | Sold | $678,000-3.1%$890/sqft |
Source: RealTracs MLS as distributed by MLS GRID #2554179 Report a problem | ||
| 9/13/2023 | Pending sale | $700,000$919/sqft |
Source: RealTracs MLS as distributed by MLS GRID #2554179 Report a problem | ||
| 7/31/2023 | Listed for sale | $700,000$919/sqft |
Source: RealTracs MLS as distributed by MLS GRID #2554179 Report a problem | ||
Public tax history
| Year | Property taxes | Tax assessment |
|---|---|---|
| 2025 | $7,149 +9.9% | $254,040 +27% |
| 2024 | $6,507 +353.4% | $199,960 +353.4% |
| 2023 | $1,435 +68% | $44,100 +68% |
| 2022 | $854 | $26,250 |
Find assessor info on the county website
Monthly payment
Est. payment
Payment breakdown
Explore the cost of this home by adjusting the details. Changes won't be saved.Climate risks
Neighborhood: Citizens Protecting Revitalization
Nearby schools
GreatSchools rating
- 5/10Jones ElementaryGrades: PK-5Distance: 2.4 mi
- 4/10John Early Paideia Middle MagnetGrades: 6-8Distance: 2.9 mi
- 4/10Pearl Cohn Magnet High SchoolGrades: 9-12Distance: 2.2 mi
Schools provided by the listing agent
- Elementary: Jones Paideia Magnet
- Middle: John Early Paideia Magnet
- High: Pearl Cohn Magnet High School
Source: RealTracs MLS as distributed by MLS GRID. This data may not be complete. We recommend contacting the local school district to confirm school assignments for this home.
- $619,7001 bd1 ba760 sqft635 7th Ave S #603, Nashville, TN 37203Off Market

- $719,9001 bd1 ba762 sqft635 7th Ave S #503, Nashville, TN 37203For Sale
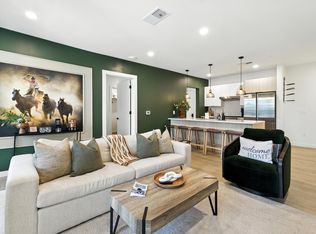
- $875,0002 bd2 ba1.1k sqft635 7th Ave S #203, Nashville, TN 37203Sold
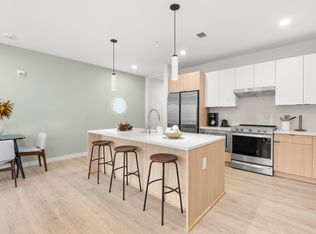
- $182,000-- bd-- ba-- sqft635C 7th Ave S, Nashville, TN 37203Off Market
- $823,6002 bd2 ba1.1k sqft635 7th Ave S #202, Nashville, TN 37203Off Market
- $915,0002 bd2 ba1.1k sqft635 7th Ave S #402, Nashville, TN 37203Sold
- $925,0002 bd2 ba1k sqft635 7th Ave S #602, Nashville, TN 37203Sold
- $885,8002 bd2 ba1.1k sqft635 7th Ave S #502, Nashville, TN 37203Off Market
A local agent can set up tours, give advice and negotiate with sellers.
A local lender can help you make sure your offer is ready when you are.
Similar homes
- $724,9992 bd1 ba938 sqft1212 Laurel St APT 1614, Nashville, TN 37203For Sale
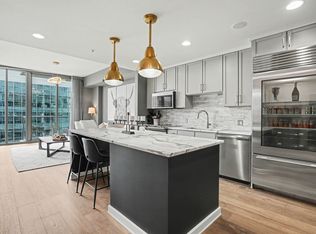
 MLS ID #3305175, Andrew Tate. RealTracs MLS as distributed by MLS GRID
 - $715,0002 bd2 ba1.1k sqft600 12th Ave S APT 815, Nashville, TN 37203For Sale
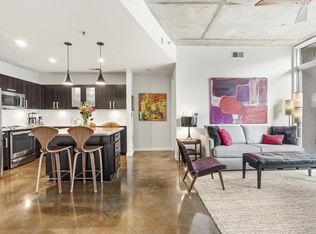 MLS ID #3184297, Lauren Reese. RealTracs MLS as distributed by MLS GRID
 - $719,9001 bd1 ba762 sqft635 7th Ave S #503, Nashville, TN 37203For SaleMLS ID #3165822, Paul Scott. RealTracs MLS as distributed by MLS GRID
- $659,0002 bd1 ba938 sqft1212 Laurel St APT 914, Nashville, TN 37203For Sale
 MLS ID #2969381, Ruby Elshafei. RealTracs MLS as distributed by MLS GRID
 - $599,0001 bd1 ba893 sqft600 12th Ave S APT 902, Nashville, TN 37203For SaleMLS ID #3260370, Lisa Landyn. RealTracs MLS as distributed by MLS GRID
- $599,0002 bd2 ba895 sqft65 Lindsley Ave APT 412, Nashville, TN 37210For SaleMLS ID #3318781, Bill Henson, Jr.. RealTracs MLS as distributed by MLS GRID
- $549,0001 bd1 ba743 sqft635 7th Ave S #218, Nashville, TN 37203For SaleMLS ID #3231148, Steve Frye. RealTracs MLS as distributed by MLS GRID
- $565,0001 bd1 ba945 sqft600 12th Ave S APT 1706, Nashville, TN 37203For SaleMLS ID #3305728, Gary Ashton. RealTracs MLS as distributed by MLS GRID
- $550,0001 bd1 ba908 sqft1212 Laurel St APT 301, Nashville, TN 37203For SaleMLS ID #3298541, Catherine Languido. RealTracs MLS as distributed by MLS GRID
- $724,0002 bd2 ba1.1k sqft920 South St APT 403, Nashville, TN 37203For SaleMLS ID #3153201, Jon R Roberts. RealTracs MLS as distributed by MLS GRID
- $674,9002 bd2 ba895 sqft65 Lindsley Ave #312, Nashville, TN 37210For SaleMLS ID #3147954, Owen Canavan. RealTracs MLS as distributed by MLS GRID
- $659,9001 bd1 ba906 sqft930 Commerce St #23, Nashville, TN 37203New ConstructionRealTracs MLS as distributed by MLS GRID
- $775,5002 bd2 ba1.1k sqft600 12th Ave S APT 513, Nashville, TN 37203For SaleMLS ID #3243699, Jimmy Lynch. RealTracs MLS as distributed by MLS GRID
- $475,0001 bd1 ba732 sqft920 King Hollands Ave #315, Nashville, TN 37203For SaleMLS ID #3318534, Steven Pate. RealTracs MLS as distributed by MLS GRID
- $459,9001 bd1 ba715 sqft920 South St APT 219, Nashville, TN 37203For SaleMLS ID #3320156, Terry Carter CLHMS,CRS,ABR. RealTracs MLS as distributed by MLS GRID
- $454,9001 bd1 ba725 sqft920 South St APT 412, Nashville, TN 37203For SaleMLS ID #3306545, Joni Miller. RealTracs MLS as distributed by MLS GRID
- $674,9992 bd2 ba1k sqft303 31st Ave N #209, Nashville, TN 37203For SaleMLS ID #3146542, Mat Pfeffer. RealTracs MLS as distributed by MLS GRID
- $665,0002 bd2 ba1k sqft303 31st Ave N #403, Nashville, TN 37203For SaleMLS ID #3225783, Alexis McNellie. RealTracs MLS as distributed by MLS GRID
- $825,0001 bd2 ba1.1k sqft1616 W End Ave #2011, Nashville, TN 37203For SaleMLS ID #3208429, Ryan Mulloy. RealTracs MLS as distributed by MLS GRID
- $524,0001 bd1 ba772 sqft920 South St APT 402, Nashville, TN 37203For SaleMLS ID #3153202, Jon R Roberts. RealTracs MLS as distributed by MLS GRID
