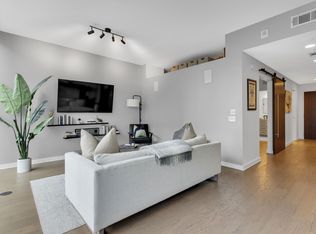
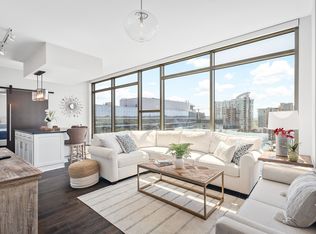
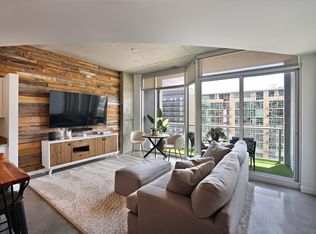
Welcome to luxurious urban living at its finest in the iconic Twelve Twelve in the heart of the Gulch! One of the most popular and versatile floor plans in the building, offering a flexible layout to suit multiple living needs. Unit 914 boasts streamlined finishes with updated lighting, a custom barn door separating the eat-in kitchen from the secondary flex room and closets equipped with California Closets systems. Indulge in downtown views for days from your floor to ceiling windows and from the comfort of your private covered balcony. Residents of the Twelve Twelve enjoy a 24-hour concierge service, heated saline pool, hot tub, a private dog park, residents' lounges, a catering kitchen, multiple grill areas, state of the art fitness center, meeting rooms and guest suites. The unit comes with one covered parking space in the secure entry garage. Live in the center of it all—walkable to Nashville’s top dining, shopping, and entertainment.
Active
$659,000
1212 Laurel St APT 914, Nashville, TN 37203
2beds
938sqft
:
Get pre-qualified$4,650/mo
High Rise, Residential, Condominium
Built in 2014
-- sqft lot
$-- Zestimate®
$703/sqft
$583/mo HOA
What's special
Heated saline poolMultiple grill areasPrivate covered balconyPrivate dog parkStreamlined finishesHot tubUpdated lighting
- 362 days |
- 135 |
- 22 |
Zillow last checked:
Listing updated:
Listed by:
Ruby Elshafei 615-482-5208,
Fridrich & Clark Realty 615-327-4800
Source: RealTracs MLS as distributed by MLS GRID,MLS#: 2969381
Facts & features
Interior
Bedrooms & bathrooms
- Bedrooms: 2
- Bathrooms: 1
- Full bathrooms: 1
- Main level bedrooms: 2
Bedroom 1
- Features: Full Bath
- Level: Full Bath
- Area: 143 Square Feet
- Dimensions: 11x13
Bedroom 2
- Features: Extra Large Closet
- Level: Extra Large Closet
- Area: 132 Square Feet
- Dimensions: 11x12
Primary bathroom
- Features: Double Vanity
- Level: Double Vanity
Kitchen
- Features: Eat-in Kitchen
- Level: Eat-in Kitchen
- Area: 180 Square Feet
- Dimensions: 12x15
Living room
- Area: 195 Square Feet
- Dimensions: 13x15
Heating
- Central
Cooling
- Central Air, Electric
Appliances
- Included: Dishwasher, Disposal, Dryer, Microwave, Refrigerator, Washer, Electric Oven, Electric Range
Features
- Flooring: Tile, Vinyl
- Basement: Other
Interior area
- Total structure area: 938
- Total interior livable area: 938 sqft
- Finished area above ground: 938
Video & virtual tour
Property
Parking
- Total spaces: 1
- Parking features: Assigned
- Garage spaces: 1
Features
- Levels: One
- Stories: 1
- Exterior features: Balcony
- Has private pool: Yes
- Pool features: In Ground, Association
- Has view: Yes
- View description: City
Lot
- Size: 871 Square Feet
Details
- Parcel number: 093090C08600CO
- Special conditions: Standard
Construction
Type & style
- Home type: Condo
- Architectural style: Contemporary
- Property subtype: High Rise, Residential, Condominium
- Attached to another structure: Yes
Materials
- Other
Condition
- New construction: No
- Year built: 2014
Utilities & green energy
- Sewer: Public Sewer
- Water: Public
- Utilities for property: Electricity Available, Water Available
Green energy
- Energy efficient items: Thermostat
Community & HOA
Community
- Security: Fire Alarm, Fire Sprinkler System, Smoke Detector(s)
- Subdivision: Twelve Twelve | The Gulch
HOA
- Has HOA: Yes
- Amenities included: Clubhouse, Fitness Center, Pool
- Services included: Maintenance Structure, Maintenance Grounds, Insurance, Recreation Facilities
- HOA fee: $583 monthly
- Second HOA fee: $500 one time
Location
- Region: Nashville
Financial & listing details
- Price per square foot: $703/sqft
- Tax assessed value: $748,100
- Annual tax amount: $4,802
- Date on market: 8/5/2025
- Electric utility on property: Yes
Estimated market value
Not available
Estimated sales range
Not available
Not available
Price history
| Date | Event | Price |
|---|---|---|
| 8/5/2025 | Listed for sale | $659,000-4.4%$703/sqft |
Source:  RealTracs MLS as distributed by MLS GRID #2969381 Report a problem RealTracs MLS as distributed by MLS GRID #2969381 Report a problem | ||
| 7/30/2025 | Listing removed | $689,000$735/sqft |
Source: RealTracs MLS as distributed by MLS GRID #2772545 Report a problem | ||
| 4/7/2025 | Price change | $689,000-1.4%$735/sqft |
Source: RealTracs MLS as distributed by MLS GRID #2772545 Report a problem | ||
| 12/30/2024 | Listed for sale | $699,000-4.2%$745/sqft |
Source: RealTracs MLS as distributed by MLS GRID #2772545 Report a problem | ||
| 9/18/2024 | Listing removed | $729,900-0.7%$778/sqft |
Source: RealTracs MLS as distributed by MLS GRID #2676675 Report a problem | ||
| 7/9/2024 | Listed for sale | $735,000-3.3%$784/sqft |
Source: RealTracs MLS as distributed by MLS GRID #2676675 Report a problem | ||
| 7/5/2024 | Listing removed | -- |
Source: RealTracs MLS as distributed by MLS GRID #2653800 Report a problem | ||
| 5/11/2024 | Listed for sale | $760,000+40.7%$810/sqft |
Source: RealTracs MLS as distributed by MLS GRID #2653800 Report a problem | ||
| 6/1/2017 | Sold | $540,000+21.9%$576/sqft |
Source: Public Record Report a problem | ||
| 1/28/2016 | Sold | $443,000$472/sqft |
Source: RealTracs MLS as distributed by MLS GRID #1679038 Report a problem | ||
Public tax history
| Year | Property taxes | Tax assessment |
|---|---|---|
| 2025 | $5,465 +13.8% | $187,025 +30.9% |
| 2024 | $4,802 | $142,825 |
| 2023 | $4,802 | $142,825 |
| 2022 | $4,802 -1% | $142,825 |
| 2021 | $4,850 -5.5% | $142,825 +20.4% |
| 2020 | $5,135 +32.7% | $118,625 |
| 2019 | $3,871 | $118,625 |
| 2018 | $3,871 | $118,625 |
| 2017 | -- | $118,625 +21.9% |
| 2016 | $3,871 -15.3% | $97,275 |
| 2015 | $4,568 | $97,275 |
Find assessor info on the county website
Monthly payment
Est. payment
Payment breakdown
Explore the cost of this home by adjusting the details. Changes won't be saved.Climate risks
Neighborhood: 37203
Nearby schools
GreatSchools rating
- 5/10Jones ElementaryGrades: PK-5Distance: 2.1 mi
- 4/10John Early Paideia Middle MagnetGrades: 6-8Distance: 2.6 mi
- 4/10Pearl Cohn Magnet High SchoolGrades: 9-12Distance: 1.7 mi
Schools provided by the listing agent
- Elementary: Jones Paideia Magnet
- Middle: John Early Paideia Magnet
- High: Pearl Cohn Magnet High School
Source: RealTracs MLS as distributed by MLS GRID. This data may not be complete. We recommend contacting the local school district to confirm school assignments for this home.
- $540,0001 bd1 ba703 sqft1212 Laurel St APT 1112, Nashville, TN 37203Sold
- $885,0002 bd2 ba1k sqft1212 Laurel St APT 1103, Nashville, TN 37203Sold
- $1,000,0003 bd2 ba1.3k sqft1212 Laurel St APT 1004, Nashville, TN 37203Sold

- $1,300,0002 bd2 ba1.3k sqft1212 Laurel St APT 1704, Nashville, TN 37203Sold

- $1,052,0002 bd2 ba1.2k sqft1212 Laurel St APT 1615, Nashville, TN 37203Sold
- $475,0001 bd1 ba703 sqft1212 Laurel St APT 1310, Nashville, TN 37203For Sale
- $785,0002 bd2 ba1.1k sqft1212 Laurel St APT 713, Nashville, TN 37203Sold
- $1,250,0003 bd2 ba1.3k sqft1212 Laurel St APT 1304, Nashville, TN 37203Sold
- $600,0001 bd1 ba908 sqft1212 Laurel St APT 401, Nashville, TN 37203Sold
A local agent can set up tours, give advice and negotiate with sellers.
A local lender can help you make sure your offer is ready when you are.
Similar homes
- $649,9002 bd2 ba1k sqft600 12th Ave S APT 706, Nashville, TN 37203For Sale
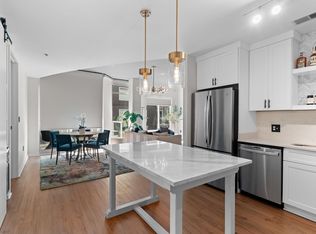
 MLS ID #3175256, Amy V Weis. RealTracs MLS as distributed by MLS GRID
 - $715,0002 bd2 ba1.1k sqft600 12th Ave S APT 815, Nashville, TN 37203For Sale
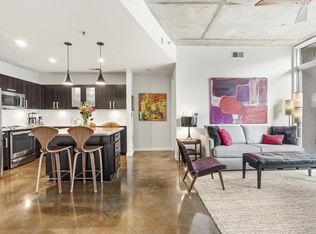 MLS ID #3184297, Lauren Reese. RealTracs MLS as distributed by MLS GRID
 - $615,0001 bd1 ba893 sqft600 12th Ave S APT 902, Nashville, TN 37203For Sale
 MLS ID #3260370, Lisa Landyn. RealTracs MLS as distributed by MLS GRID
 - $565,0001 bd1 ba945 sqft600 12th Ave S APT 1706, Nashville, TN 37203For Sale
 MLS ID #3305728, Gary Ashton. RealTracs MLS as distributed by MLS GRID
 - $550,0001 bd1 ba908 sqft1212 Laurel St APT 301, Nashville, TN 37203For SaleMLS ID #3298541, Catherine Languido. RealTracs MLS as distributed by MLS GRID
- $775,5002 bd2 ba1.1k sqft600 12th Ave S APT 513, Nashville, TN 37203For SaleMLS ID #3243699, Jimmy Lynch. RealTracs MLS as distributed by MLS GRID
- $615,0001 bd1 ba841 sqft1212 Laurel St APT 2206, Nashville, TN 37203For SaleMLS ID #3137640, Kindy K. Hensler. RealTracs MLS as distributed by MLS GRID
- $699,9992 bd2 ba1.1k sqft920 South St APT 207, Nashville, TN 37203For SaleMLS ID #3183937, Sarah Eakin. RealTracs MLS as distributed by MLS GRID
- $470,0002 bd2 ba1k sqft1510 Demonbreun St APT 701, Nashville, TN 37203For SaleMLS ID #3242486, Laura Grace. RealTracs MLS as distributed by MLS GRID
- $849,9992 bd2 ba1.1k sqft1212 Laurel St APT 1213, Nashville, TN 37203For SaleMLS ID #3256118, Nichole Holmes. RealTracs MLS as distributed by MLS GRID
- $600,6201 bd2 ba961 sqft1212 Demonbreun St #B1, East Nashville, TN 37203New ConstructionMLS ID #3304557, Sydney McCann. RealTracs MLS as distributed by MLS GRID
- $699,9001 bd1 ba975 sqft1616 W End Ave #2005, Nashville, TN 37203For SaleMLS ID #2995385, Ryan Mulloy. RealTracs MLS as distributed by MLS GRID
- $899,9902 bd2 ba1.2k sqft1212 Laurel St APT 1915, Nashville, TN 37203For SaleMLS ID #3251431, Peter Ledet. RealTracs MLS as distributed by MLS GRID
- $474,9001 bd2 ba945 sqft600 12th Ave S APT 1608, Nashville, TN 37203For SaleMLS ID #3302272, Chad Vasquez 310-614-1766. RealTracs MLS as distributed by MLS GRID
- $449,9001 bd1 ba805 sqft1510 Demonbreun St APT 502, Nashville, TN 37203For SaleMLS ID #3301958, Jerome Pillow. RealTracs MLS as distributed by MLS GRID
- $500,0141 bd1 ba801 sqft1212 Demonbreun St #A5, East Nashville, TN 37203New ConstructionMLS ID #3312616, Sydney McCann. RealTracs MLS as distributed by MLS GRID
- $719,9001 bd1 ba762 sqft635 7th Ave S #503, Nashville, TN 37203For SaleMLS ID #3165822, Paul Scott. RealTracs MLS as distributed by MLS GRID
- $659,9001 bd1 ba782 sqft515 Church St Unit 3010, Nashville, TN 37219For SaleMLS ID #3269445, Chad Wohlers. RealTracs MLS as distributed by MLS GRID
- $899,9002 bd2 ba1.2k sqft1212 Laurel St APT 1215, Nashville, TN 37203For SaleMLS ID #3130622, Milly Mundy. RealTracs MLS as distributed by MLS GRID
- $479,0001 bd1 ba891 sqft700 12th Ave S Unit 1208, Nashville, TN 37203For SaleMLS ID #3269989, Jonny Gleaton - Gleaton Group. RealTracs MLS as distributed by MLS GRID
