Fantastic price on this unit with 2 rooms (either two bedrooms or a bedroom + office), 2 bathrooms + walk-in closet. Unit 701 privately faces the pool, not looking into other units! Views of Midtown and the Gulch will not be blocked in the future either! Updated appliances + kitchen sink faucet, light fixtures, a ceiling fan, custom window shades, and paint await! The convenience of the building's elevator that sits on floor 7 means you'll never be waiting on the elevator to arrive, because it's already there! With over a thousand square feet, there's room to spread out + floor to ceiling windows allowing natural light to envelope the space. Tall exposed concrete ceilings and glaze concrete flors add a touch of industrial flare. Walk just steps outside to Midtown favorite like Tin Roof, Little Chicago, Live Oak, Thai Esane, Oxana Salon, and more. Enjoy top notch amenities like a large pool, a hot tub (rare for Nashville), gym, and work space.
Under contract - showing
Price cut: $5K (7/28)
$470,000
1510 Demonbreun St APT 701, Nashville, TN 37203
2beds
1,002sqft
:
Get pre-qualified$3,402/mo
High Rise, Residential, Condominium
Built in 2009
-- sqft lot
$-- Zestimate®
$469/sqft
$534/mo HOA
What's special
- 56 days |
- 608 |
- 40 |
Zillow last checked:
Listing updated:
Listed by:
Laura Grace 847-951-2493,
Compass 615-522-5100
Source: RealTracs MLS as distributed by MLS GRID,MLS#: 3242486
Facts & features
Interior
Bedrooms & bathrooms
- Bedrooms: 2
- Bathrooms: 2
- Full bathrooms: 2
- Main level bedrooms: 2
Bedroom 1
- Features: Suite
- Level: Suite
- Area: 110 Square Feet
- Dimensions: 11x10
Bedroom 2
- Features: Bath
- Level: Bath
- Area: 121 Square Feet
- Dimensions: 11x11
Primary bathroom
- Features: Double Vanity
- Level: Double Vanity
Living room
- Features: Combination
- Level: Combination
- Area: 180 Square Feet
- Dimensions: 15x12
Heating
- Central
Cooling
- Central Air
Appliances
- Included: Electric Oven, Dishwasher, Disposal, Dryer, Microwave, Refrigerator, Stainless Steel Appliance(s), Washer
- Laundry: Electric Dryer Hookup, Washer Hookup
Features
- High Speed Internet, Kitchen Island
- Flooring: Concrete
- Basement: None
Interior area
- Total structure area: 1,002
- Total interior livable area: 1,002 sqft
- Finished area above ground: 1,002
Property
Parking
- Total spaces: 1
- Parking features: Assigned
- Garage spaces: 1
Features
- Levels: One
- Stories: 1
- Has private pool: Yes
- Pool features: In Ground
Lot
- Size: 1,306 Square Feet
Details
- Parcel number: 093090A02500CO
- Special conditions: Standard
Construction
Type & style
- Home type: Condo
- Property subtype: High Rise, Residential, Condominium
- Attached to another structure: Yes
Materials
- Stucco
Condition
- New construction: No
- Year built: 2009
Utilities & green energy
- Sewer: Public Sewer
- Water: Public
- Utilities for property: Water Available
Community & HOA
Community
- Subdivision: Rhythm At Music Row
HOA
- Has HOA: Yes
- Services included: Maintenance Structure, Maintenance Grounds, Insurance, Recreation Facilities, Trash
- HOA fee: $534 monthly
Location
- Region: Nashville
Financial & listing details
- Price per square foot: $469/sqft
- Tax assessed value: $550,000
- Annual tax amount: $3,869
- Date on market: 6/17/2026
Estimated market value
Not available
Estimated sales range
Not available
Not available
Price history
| Date | Event | Price |
|---|---|---|
| 8/11/2026 | Contingent | $470,000$469/sqft |
Source:  RealTracs MLS as distributed by MLS GRID #3242486 Report a problem RealTracs MLS as distributed by MLS GRID #3242486 Report a problem | ||
| 7/28/2026 | Price change | $470,000-1.1%$469/sqft |
Source: RealTracs MLS as distributed by MLS GRID #3242486 Report a problem | ||
| 7/10/2026 | Price change | $475,000-4%$474/sqft |
Source: RealTracs MLS as distributed by MLS GRID #3242486 Report a problem | ||
| 6/17/2026 | Listed for sale | $495,000-1%$494/sqft |
Source: RealTracs MLS as distributed by MLS GRID #3242486 Report a problem | ||
| 5/27/2026 | Listing removed | $499,900$499/sqft |
Source: RealTracs MLS as distributed by MLS GRID #2891458 Report a problem | ||
| 5/5/2026 | Price change | $499,900-6.6%$499/sqft |
Source: RealTracs MLS as distributed by MLS GRID #2891458 Report a problem | ||
| 9/22/2025 | Price change | $535,000-1.8%$534/sqft |
Source: RealTracs MLS as distributed by MLS GRID #2891458 Report a problem | ||
| 5/28/2025 | Listed for sale | $545,000+32.9%$544/sqft |
Source: RealTracs MLS as distributed by MLS GRID #2891458 Report a problem | ||
| 9/20/2021 | Sold | $410,000+2.5%$409/sqft |
Source: RealTracs MLS as distributed by MLS GRID #2272434 Report a problem | ||
| 9/16/2020 | Listing removed | $1,895$2/sqft |
Source: Summit Property Management, LLC #2173805 Report a problem | ||
| 9/2/2020 | Price change | $1,895-5%$2/sqft |
Source: Summit Property Management, LLC #2173805 Report a problem | ||
| 8/25/2020 | Price change | $1,995-13.1%$2/sqft |
Source: Summit Property Management, LLC #2173805 Report a problem | ||
| 7/29/2020 | Listed for rent | $2,295$2/sqft |
Source: Summit Property Management, LLC #2173805 Report a problem | ||
| 7/29/2020 | Listing removed | $399,900$399/sqft |
Source: Reliant Realty ERA Powered #2153460 Report a problem | ||
| 7/17/2020 | Price change | $399,9000%$399/sqft |
Source: Reliant Realty ERA Powered #2153460 Report a problem | ||
| 7/9/2020 | Price change | $400,000-4.7%$399/sqft |
Source: Reliant Realty ERA Powered #2153460 Report a problem | ||
| 6/16/2020 | Price change | $419,900-2.3%$419/sqft |
Source: Reliant Realty ERA Powered #2153460 Report a problem | ||
| 6/3/2020 | Price change | $429,900-2.3%$429/sqft |
Source: Reliant Realty ERA Powered #2153460 Report a problem | ||
| 5/15/2020 | Price change | $439,900-1.1%$439/sqft |
Source: Reliant Realty ERA Powered #2125502 Report a problem | ||
| 5/8/2020 | Price change | $444,8990%$444/sqft |
Source: Reliant Realty ERA Powered #2125502 Report a problem | ||
| 5/4/2020 | Price change | $444,900-1.1%$444/sqft |
Source: Reliant Realty ERA Powered #2125502 Report a problem | ||
| 3/16/2020 | Price change | $449,900-2.2%$449/sqft |
Source: Reliant Realty ERA Powered #2125502 Report a problem | ||
| 2/24/2020 | Listed for sale | $459,900+58.6%$459/sqft |
Source: Reliant Realty ERA Powered #2125502 Report a problem | ||
| 6/4/2013 | Sold | $290,000+0.1%$289/sqft |
Source: RealTracs MLS as distributed by MLS GRID #1430851 Report a problem | ||
| 3/2/2013 | Listed for sale | $289,800+26%$289/sqft |
Source: Benchmark Realty LLC #1430851 Report a problem | ||
| 11/22/2011 | Sold | $230,000$230/sqft |
Source: Public Record Report a problem | ||
Public tax history
| Year | Property taxes | Tax assessment |
|---|---|---|
| 2025 | $3,869 +4% | $137,500 +20.2% |
| 2024 | $3,722 | $114,375 |
| 2023 | $3,722 | $114,375 |
| 2022 | $3,722 -1% | $114,375 |
| 2021 | $3,761 -8.6% | $114,375 +17.3% |
| 2020 | $4,115 +33.8% | $97,500 |
| 2019 | $3,076 | $97,500 |
| 2018 | $3,076 | $97,500 |
| 2017 | $3,076 | $97,500 +30.4% |
| 2016 | $3,076 -8.9% | $74,775 |
| 2015 | $3,377 | $74,775 |
| 2014 | $3,377 | $74,775 |
| 2013 | -- | $74,775 -37.4% |
| 2012 | -- | $119,400 |
| 2011 | -- | $119,400 |
| 2010 | -- | $119,400 +296.7% |
| 2009 | -- | $30,100 +140.8% |
| 2008 | -- | $12,500 |
Find assessor info on the county website
Monthly payment
Est. payment
Payment breakdown
Explore the cost of this home by adjusting the details. Changes won't be saved.Climate risks
Neighborhood: 37203
Nearby schools
GreatSchools rating
- 7/10Eakin Elementary SchoolGrades: K-5Distance: 1.6 mi
- 8/10West End Middle SchoolGrades: 6-8Distance: 2.5 mi
- 6/10Hillsboro High SchoolGrades: 9-12Distance: 3.5 mi
Schools provided by the listing agent
- Elementary: Eakin Elementary
- Middle: West End Middle School
- High: Hillsboro Comp High School
Source: RealTracs MLS as distributed by MLS GRID. This data may not be complete. We recommend contacting the local school district to confirm school assignments for this home.
- $538,4002 bd2 ba1k sqft1510 Demonbreun St APT 601, Nashville, TN 37203Off Market
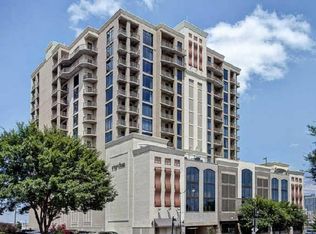
- $101,0001 bd1 ba785 sqft1510 Demonbreun St, Nashville, TN 37203Off Market

- $325,1001 bd1 ba840 sqft1510 Demonbreun St APT 501, Nashville, TN 37203Off Market

- $439,0002 bd2 ba1k sqft1510 Demonbreun St APT 1401, Nashville, TN 37203Sold

- $550,0002 bd2 ba1k sqft1510 Demonbreun St APT 1001, Nashville, TN 37203Sold
- $730,0003 bd2 ba1.8k sqft1510 Demonbreun St #1201, Nashville, TN 37203Sold
- $824,500-- bd-- ba1.3k sqft1508 Demonbreun St, Nashville, TN 37203Off Market
- $502,5002 bd2 ba1k sqft1510 Demonbreun St #712, Nashville, TN 37203Sold
A local agent can set up tours, give advice and negotiate with sellers.
A local lender can help you make sure your offer is ready when you are.
Similar homes
- $400,0001 bd1 ba1k sqft1510 Demonbreun St APT 512, Nashville, TN 37203For Sale

 MLS ID #3502048, Pat Skow, Broker. RealTracs MLS as distributed by MLS GRID
 - $474,9001 bd2 ba945 sqft600 12th Ave S APT 1608, Nashville, TN 37203For Sale
 MLS ID #3302272, Chad Vasquez 310-614-1766. RealTracs MLS as distributed by MLS GRID
 - $444,9001 bd1 ba805 sqft1510 Demonbreun St APT 502, Nashville, TN 37203For Sale
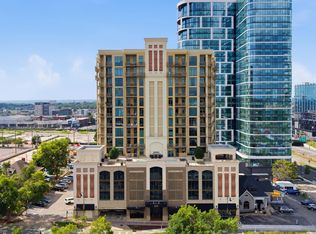 MLS ID #3301958, Jerome Pillow. RealTracs MLS as distributed by MLS GRID
 - $479,0001 bd1 ba891 sqft700 12th Ave S Unit 1208, Nashville, TN 37203For Sale
 MLS ID #3269989, Jonny Gleaton - Gleaton Group. RealTracs MLS as distributed by MLS GRID
 - $440,0001 bd1 ba824 sqft600 12th Ave S APT 1914, Nashville, TN 37203For SaleMLS ID #3233107, Scott Evans. RealTracs MLS as distributed by MLS GRID
- $475,0002 bd2 ba1.1k sqft3116 W End Cir APT 201, Nashville, TN 37203For SaleMLS ID #3247288, Jason Cox. RealTracs MLS as distributed by MLS GRID
- $475,0001 bd1 ba703 sqft1212 Laurel St APT 1310, Nashville, TN 37203For SaleMLS ID #3181826, Hilary Farnum-Fasth. RealTracs MLS as distributed by MLS GRID
- $475,0001 bd1 ba732 sqft920 King Hollands Ave #315, Nashville, TN 37203For SaleMLS ID #3318534, Steven Pate. RealTracs MLS as distributed by MLS GRID
- $430,0001 bd1 ba785 sqft1510 Demonbreun St APT 807, Nashville, TN 37203For SaleMLS ID #3272272, Renee Morgan. RealTracs MLS as distributed by MLS GRID
- $449,0001 bd1 ba703 sqft1212 Laurel St APT 1612, Nashville, TN 37203For SaleMLS ID #3216772, Rhett Campbell. RealTracs MLS as distributed by MLS GRID
- $459,9001 bd1 ba715 sqft920 South St APT 219, Nashville, TN 37203For SaleMLS ID #3320156, Terry Carter CLHMS,CRS,ABR. RealTracs MLS as distributed by MLS GRID
- $399,9001 bd1 ba785 sqft1510 Demonbreun St APT 1207, Nashville, TN 37203For SaleMLS ID #3320131, Lara K. Kirby | KIRBY GROUP. RealTracs MLS as distributed by MLS GRID
- $498,0002 bd2 ba1.1k sqft3116 W End Cir #205, Nashville, TN 37203For SaleMLS ID #3262147, Crystal Atkinson. RealTracs MLS as distributed by MLS GRID
- $390,0001 bd1 ba855 sqft1510 Demonbreun St #906, Nashville, TN 37203For SaleMLS ID #3278581, Gary Ashton. RealTracs MLS as distributed by MLS GRID
- $480,2821 bd1 ba800 sqft1212 Demonbreun St #A9, East Nashville, TN 37203New ConstructionMLS ID #3335919, Brian Stoltzfus. RealTracs MLS as distributed by MLS GRID
- $440,0001 bd1 ba703 sqft1212 Laurel St APT 1210, Nashville, TN 37203For SaleMLS ID #2680623, William (Jake) Griffin. RealTracs MLS as distributed by MLS GRID
- $420,0001 bd1 ba703 sqft1212 Laurel St APT 1510, Nashville, TN 37203For SaleMLS ID #3189792, John Clayton. RealTracs MLS as distributed by MLS GRID
- $550,0001 bd1 ba908 sqft1212 Laurel St APT 301, Nashville, TN 37203For SaleMLS ID #3298541, Catherine Languido. RealTracs MLS as distributed by MLS GRID
- $395,5002 bd2 ba1.1k sqft1803 Broadway APT 504, Nashville, TN 37203For SaleMLS ID #3129457, Erin Krueger. RealTracs MLS as distributed by MLS GRID
- $415,0001 bd1 ba785 sqft1510 Demonbreun St APT 1105, Nashville, TN 37203For SaleMLS ID #3169249, Cynthia Martinez. RealTracs MLS as distributed by MLS GRID
