Skip main navigation
Closed
  • Tax assessed value
    $550,000

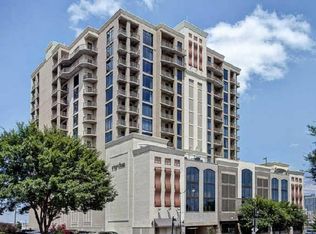
    1510 Demonbreun St APT 1001, Nashville, TN 37203

    2beds
    1,002sqft
    High Rise, Residential, Condominium
    Built in 2009
    -- sqft lot
    $518,900 Zestimate®
    $549/sqft
    $2,833 Estimated rent

    Home value

    $518,900

    $477,000 - $560,000

    $2,833/mo

    Zestimate® history
    Loading
    Loading...

    Owner options

    List your home for rent

    $2,833/mo

    Rent Zestimate®

    Find your next renter with Zillow Rental Manager. Plus, with online applications, you can quickly screen prospective tenants – for free.

    Learn more

    $2,833/mo

    Rent Zestimate®

    Refinance and save

    $3,726/mo

    Est. payment

    Refinancing to a lower rate could help reduce your monthly payments and save thousands over the life of the loan.

    See today's rates

    $3,726/mo

    Est. payment

    Explore your selling options

    Work with a Zillow partner agent

    Leverage their expertise and Zillow's premium Showcase listings to get your home seen by more buyers.

    Get started

    List with your own agent

    Get your home in front of millions of buyers by listing it on Zillow.

    Learn how to do it

    Sell it yourself

    Take full control of how buyers see your home on Zillow by listing For Sale by Owner (FSBO).

    List your home

    What's special

    Experience panoramic views of the Gulch, Music Row and Tennessee’s picturesque rolling hills from the comfort of this 2 bedroom 2 bath high-rise condo. This southern facing sky home captures great natural light through the large windows with a balcony overlooking the 5th floor pool and amenity deck. The U shaped kitchen makes for a perfect layout for creating intimate gourmet meals and entertaining in the the eat-in kitchen. The dual en-suite layout provides a versatile space as a 2 bedroom or a 1 bedroom with a home office. The custom closets are just one of many of the elegant touches to this this high-rise living experience. Enjoy the luxury of a staffed concierge, take a dip in the pool, unwind in the spa, or host friends at the outdoor kitchen lounge. Living here in the city’s center has you just minutes away from the best dining, shopping and entertainment Music City has to offer. Includes a private storage unit on the same level as assigned parking space.

    Zillow last checked:

    Listing updated:

    Listed by:

    Matt Read 615-557-4360,

    Onward Real Estate,

    Chad Sain 615-414-5274,

    Onward Real Estate

    Bought with:

    Billy Studstill MBA, Broker, ABR, 314704

    Victory Realty LLC

    Source: RealTracs MLS as distributed by MLS GRID,MLS#: 2692379MLS Logo

    Facts & features

    Interior

    Bedrooms & bathrooms
    • Bedrooms: 2
    • Bathrooms: 2
    • Full bathrooms: 2
    • Main level bedrooms: 2
    Bedroom 1
    • Area: 140 Square Feet
    • Dimensions: 14x10
    Kitchen
    • Area: 198 Square Feet
    • Dimensions: 11x18
    Living room
    • Area: 180 Square Feet
    • Dimensions: 15x12
    Heating
    • Central
    Cooling
    • Central Air
    Appliances
    • Included: Dishwasher, Dryer, Freezer, Microwave, Refrigerator, Washer, Electric Oven, Electric Range
    Features
    • Flooring: Concrete
    • Basement: Other
    • Has fireplace: No
    Interior area
    • Total structure area: 1,002
    • Total interior livable area: 1,002 sqft
    • Finished area above ground: 1,002

    Property

    Parking
    • Total spaces: 1
    • Parking features: Attached
    • Attached garage spaces: 1
    Features
    • Levels: One
    • Stories: 1
    • Exterior features: Balcony
    • Has private pool: Yes
    • Pool features: Indoor, Association
    • Has view: Yes
    • View description: City
    Lot
    • Size: 1,306 Square Feet
    Details
    • Parcel number: 093090A06100CO
    • Special conditions: Standard

    Construction

    Type & style
    • Home type: Condo
    • Property subtype: High Rise, Residential, Condominium
    • Attached to another structure: Yes
    Materials
    • Stucco
    Condition
    • New construction: No
    • Year built: 2009

    Utilities & green energy

    • Sewer: Public Sewer
    • Water: Public
    • Utilities for property: Water Available

    Community & HOA

    Community
    • Subdivision: Rhythm At Music Row
    HOA
    • Has HOA: Yes
    • Amenities included: Fitness Center, Gated, Pool
    • Services included: Maintenance Grounds, Insurance, Recreation Facilities
    • HOA fee: $495 monthly
    Location
    • Region: Nashville

    Financial & listing details

    • Price per square foot: $549/sqft
    • Tax assessed value: $550,000
    • Annual tax amount: $3,722
    • Date on market: 8/20/2024

    Price history

    DateEventPrice
    10/15/2024Sold$550,000$549/sqft
    Source: RealTracs MLS as distributed by MLS GRID #2692379 Report a problem
    9/19/2024Pending sale$550,000$549/sqft
    Source: RealTracs MLS as distributed by MLS GRID #2692379 Report a problem
    9/13/2024Contingent$550,000$549/sqft
    Source: RealTracs MLS as distributed by MLS GRID #2692379 Report a problem
    8/20/2024Listed for sale$550,000+107.5%$549/sqft
    Source: RealTracs MLS as distributed by MLS GRID #2692379 Report a problem
    2/1/2019Listing removed$2,195$2/sqft
    Source: PARKS #1999522 Report a problem
    1/11/2019Price change$2,195-2.4%$2/sqft
    Source: PARKS #1999522 Report a problem
    12/10/2018Listed for rent$2,250-10%$2/sqft
    Source: Music City Residential Specialists, PARKS Report a problem
    10/1/2018Listing removed$2,499$2/sqft
    Source: PARKS #1955974 Report a problem
    9/18/2018Price change$2,499-10.8%$2/sqft
    Source: PARKS #1955974 Report a problem
    8/1/2018Listed for rent$2,800$3/sqft
    Source: PARKS #1955974 Report a problem
    5/7/2012Sold$265,000-5%$264/sqft
    Source: RealTracs MLS as distributed by MLS GRID #1361291 Report a problem
    2/2/2012Listing removed$279,000$278/sqft
    Source: Prudential Rowland Real Estate #1327300 Report a problem
    12/30/2011Listed for sale$279,000+29.8%$278/sqft
    Source: Prudential Rowland Real Estate #1327300 Report a problem
    10/3/2011Sold$215,000$215/sqft
    Source: Public Record Report a problem

    Public tax history

    YearProperty taxesTax assessment
    2025$3,869 +4%$137,500 +20.2%
    2024$3,722 $114,375
    2023$3,722 $114,375
    2022$3,722 -1%$114,375
    2021$3,761 -8.6%$114,375 +17.3%
    2020$4,115 +33.8%$97,500
    2019$3,076 $97,500
    2018$3,076 $97,500
    2017$3,076 $97,500 +30.4%
    2016$3,076 $74,775
    2015-- $74,775
    2014$3,377 $74,775
    2013-- $74,775 +15.2%
    2012-- $64,900 -45.6%
    2011-- $119,400
    2010-- $119,400 +296.7%
    2009-- $30,100 +140.8%
    2008-- $12,500
    Find assessor info on the county website

    Neighborhood: 37203

    Nearby schools

    GreatSchools rating
    Schools provided by the listing agent
    • Elementary: Eakin Elementary
    • Middle: West End Middle School
    • High: Hillsboro Comp High School

    Source: RealTracs MLS as distributed by MLS GRID. This data may not be complete. We recommend contacting the local school district to confirm school assignments for this home.

    Get a cash offer in 3 minutes
    Find out how much your home could sell for in as little as 3 minutes with a no-obligation cash offer.
    Estimated market value
    $518,900
    Get a cash offer in 3 minutes
    Find out how much your home could sell for in as little as 3 minutes with a no-obligation cash offer.
    Estimated market value
    $518,900