Experience modern Midtown living in this beautifully appointed 2-bedroom, 2 bath condo ideally situated along Nashville’s coveted West End corridor. Built in 2018 and tucked into a quiet residential pocket walking distance to Vanderbilt University, Centennial Park and dog park, and the Sportsplex, this residence offers walkability, convenience, and contemporary style. Only minutes to nearby Midtown dining and entertainment options, and 10 minutes or less to downtown.
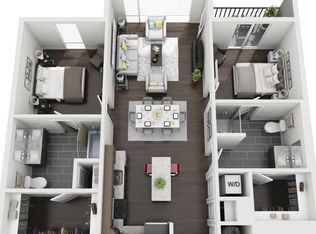
Inside, the thoughtfully designed floor plan features 9’ ceilings, freshly painted interiors, hardwood floors, custom window shades and upscale finishes at every turn. The modern kitchen is equipped with quartz countertops, induction stove, sleek cabinetry, and an open-concept layout ideal for both everyday living and entertaining. A spacious private balcony extends the living space outdoors.
Both bedrooms offer en-suite baths, generous walk-in closets, and excellent privacy, creating an ideal setup for owner-occupants, guests, roommates, or second-home living. All appliances including the washer and dryer remain, making this home truly turnkey. Residents enjoy secure entry access, an assigned parking space in the gated parking garage, plus additional guest parking, and an on-site fitness facility.
Active
$498,000
3116 W End Cir #205, Nashville, TN 37203
2beds
1,119sqft
Apartment, Residential, Condominium
Built in 2018
-- sqft lot
$-- Zestimate®
$445/sqft
$353/mo HOA
What's special
- 51 days |
- 148 |
- 12 |
Zillow last checked:
Listing updated:
Listed by:
Crystal Atkinson 615-812-0544,
Compass 615-383-6964,
Mark Deutschmann 615-383-6964,
Compass
Source: RealTracs MLS as distributed by MLS GRID,MLS#: 3262147
Facts & features
Interior
Bedrooms & bathrooms
- Bedrooms: 2
- Bathrooms: 2
- Full bathrooms: 2
- Main level bedrooms: 2
Bedroom 1
- Features: Walk-In Closet(s)
- Level: Walk-In Closet(s)
- Area: 165 Square Feet
- Dimensions: 15x11
Bedroom 2
- Features: Walk-In Closet(s)
- Level: Walk-In Closet(s)
- Area: 120 Square Feet
- Dimensions: 12x10
Primary bathroom
- Features: Double Vanity
- Level: Double Vanity
Kitchen
- Area: 169 Square Feet
- Dimensions: 13x13
Living room
- Area: 208 Square Feet
- Dimensions: 13x16
Heating
- Central, Electric
Cooling
- Central Air, Electric
Appliances
- Included: Electric Oven, Electric Range, Dishwasher, Dryer, Microwave, Refrigerator, Washer
Features
- Ceiling Fan(s), Open Floorplan, Pantry, Walk-In Closet(s), Kitchen Island
- Flooring: Wood, Tile
- Basement: None
Interior area
- Total structure area: 1,119
- Total interior livable area: 1,119 sqft
- Finished area above ground: 1,119
Property
Parking
- Total spaces: 2
- Parking features: Assigned, On Street, Parking Pad
- Garage spaces: 1
- Uncovered spaces: 1
Features
- Levels: One
- Stories: 1
- Exterior features: Balcony
Lot
- Size: 1,306 Square Feet
Details
- Parcel number: 104023O01400CO
- Special conditions: Standard
Construction
Type & style
- Home type: Condo
- Property subtype: Apartment, Residential, Condominium
- Attached to another structure: Yes
Materials
- Hardboard Siding, Brick
Condition
- New construction: No
- Year built: 2018
Utilities & green energy
- Sewer: Public Sewer
- Water: Public
- Utilities for property: Electricity Available, Water Available
Community & HOA
Community
- Security: Security Gate
- Subdivision: 3116 West End Circle
HOA
- Has HOA: Yes
- Amenities included: Fitness Center
- Services included: Maintenance Structure, Maintenance Grounds, Trash
- HOA fee: $353 monthly
- Second HOA fee: $395 one time
Location
- Region: Nashville
Financial & listing details
- Price per square foot: $445/sqft
- Tax assessed value: $531,400
- Annual tax amount: $3,738
- Date on market: 7/8/2026
- Electric utility on property: Yes
Estimated market value
Not available
Estimated sales range
Not available
Not available
Price history
| Date | Event | Price |
|---|---|---|
| 7/8/2026 | Listed for sale | $498,000+31.1%$445/sqft |
Source:  RealTracs MLS as distributed by MLS GRID #3262147 Report a problem RealTracs MLS as distributed by MLS GRID #3262147 Report a problem | ||
| 4/16/2019 | Sold | $380,000$340/sqft |
Source: RealTracs MLS as distributed by MLS GRID #1995810 Report a problem | ||
Public tax history
| Year | Property taxes | Tax assessment |
|---|---|---|
| 2025 | $3,738 +8% | $132,850 +24.8% |
| 2024 | $3,463 | $106,425 |
| 2023 | $3,463 | $106,425 |
| 2022 | $3,463 -1% | $106,425 |
| 2021 | $3,499 -2.9% | $106,425 +24.7% |
| 2020 | $3,603 +33.8% | $85,350 |
| 2019 | $2,693 +106.9% | $85,350 +106.9% |
| 2018 | $1,301 | $41,250 |
Find assessor info on the county website
Monthly payment
Est. payment
Payment breakdown
Explore the cost of this home by adjusting the details. Changes won't be saved.Climate risks
Neighborhood: West End Park
Nearby schools
GreatSchools rating
- 7/10Eakin Elementary SchoolGrades: K-5Distance: 0.9 mi
- 8/10West End Middle SchoolGrades: 6-8Distance: 0.9 mi
- 6/10Hillsboro High SchoolGrades: 9-12Distance: 2.7 mi
Schools provided by the listing agent
- Elementary: Eakin Elementary
- Middle: West End Middle School
- High: Hillsboro Comp High School
Source: RealTracs MLS as distributed by MLS GRID. This data may not be complete. We recommend contacting the local school district to confirm school assignments for this home.
- $441,2002 bd2 ba1.1k sqft3116 W End Cir #101, Nashville, TN 37203Off Market
- $446,3002 bd2 ba-- sqft3116 W End Cir #105, Nashville, TN 37203Off Market

- $455,9002 bd2 ba1.1k sqft3116 W End Cir #301, Nashville, TN 37203Off Market
- $800,0004 bd3 ba3.1k sqft3114 W End Cir, Nashville, TN 37203Off Market
- $720,0005 bd4 ba2.9k sqft3112 W End Cir, Nashville, TN 37203Off Market
- $475,0002 bd2 ba1.1k sqft3116 W End Cir APT 201, Nashville, TN 37203For Sale
- $367,7001 bd1 ba791 sqft3116 W End Cir APT 208, Nashville, TN 37203Off Market
- $449,4002 bd2 ba1.2k sqft3116 W End Cir #102, Nashville, TN 37203Off Market
A local agent can set up tours, give advice and negotiate with sellers.
A local lender can help you make sure your offer is ready when you are.
Similar homes
- $475,0002 bd2 ba1.1k sqft3116 W End Cir APT 201, Nashville, TN 37203For Sale
 MLS ID #3247288, Jason Cox. RealTracs MLS as distributed by MLS GRID
 - $500,0002 bd2 ba1.2k sqft807 18th Ave #209, Nashville, TN 37203For Sale
 MLS ID #3520551, Jenna Hickman. RealTracs MLS as distributed by MLS GRID
 - $589,9002 bd2 ba1.4k sqft205 31st Ave N APT 310, Nashville, TN 37203For Sale
 MLS ID #3282397, Jake Berisa. RealTracs MLS as distributed by MLS GRID
 - $515,0001 bd1 ba724 sqft920 South St APT 205, Nashville, TN 37203For Sale
 MLS ID #3528228, Benjamin Mark Hirst. RealTracs MLS as distributed by MLS GRID
 - $490,0001 bd1 ba744 sqft303 31st Ave N #408, Nashville, TN 37203For SaleMLS ID #3510005, Chris Green. RealTracs MLS as distributed by MLS GRID
- $375,0001 bd1 ba615 sqft210 30th Ave N APT 307, Nashville, TN 37203For SaleMLS ID #3527223, Gabriela Lira Sjogren. RealTracs MLS as distributed by MLS GRID
- $565,0002 bd2 ba868 sqft303 31st Ave N #307, Nashville, TN 37203For SaleMLS ID #3191337, Rani Jain. RealTracs MLS as distributed by MLS GRID
- $459,3602 bd2 ba1.1k sqft707 26th Ave N APT 210, Nashville, TN 37209For SaleMLS ID #3254880, Amanda Harvey. RealTracs MLS as distributed by MLS GRID
- $575,0002 bd2 ba1.2k sqft1101 18th Ave S APT 610, Nashville, TN 37212For SaleMLS ID #3520701, Richie Cordaro. RealTracs MLS as distributed by MLS GRID
- $459,3602 bd2 ba1.1k sqft707 26th Ave N APT 204, Nashville, TN 37209For SaleMLS ID #3213687, Amanda Harvey. RealTracs MLS as distributed by MLS GRID
- $525,0002 bd2 ba1.1k sqft1706 18th Ave S Unit 304, Nashville, TN 37212For SaleMLS ID #3191870, Drew Owens. RealTracs MLS as distributed by MLS GRID
- $519,0002 bd2 ba1.2k sqft2407 8th Ave S APT 402, Nashville, TN 37204For SaleMLS ID #3208274, Lara K. Kirby | KIRBY GROUP. RealTracs MLS as distributed by MLS GRID
- $449,9002 bd2 ba1.2k sqft760 Wedgewood Park APT 108, Nashville, TN 37203For SaleMLS ID #3170477, Ken Karachi. RealTracs MLS as distributed by MLS GRID
- $674,9992 bd2 ba1k sqft303 31st Ave N #209, Nashville, TN 37203For SaleMLS ID #3146542, Mat Pfeffer. RealTracs MLS as distributed by MLS GRID
- $479,5002 bd2 ba1k sqft1700 Belcourt Ave #301, Nashville, TN 37212For SaleMLS ID #3171345, Fulong (Kintar) Qiao. RealTracs MLS as distributed by MLS GRID
- $459,9001 bd1 ba715 sqft920 South St APT 219, Nashville, TN 37203For SaleMLS ID #3320156, Terry Carter CLHMS,CRS,ABR. RealTracs MLS as distributed by MLS GRID
- $399,0002 bd2 ba1.2k sqft1803 Broadway APT 305, Nashville, TN 37203For SaleMLS ID #3167277, Kate Smart. RealTracs MLS as distributed by MLS GRID
- $454,9001 bd1 ba725 sqft920 South St APT 412, Nashville, TN 37203For SaleMLS ID #3306545, Joni Miller. RealTracs MLS as distributed by MLS GRID
- $580,0002 bd2 ba1.4k sqft1125 10th Ave N #205, Nashville, TN 37208For SaleMLS ID #3270555, Thomas Rassas. RealTracs MLS as distributed by MLS GRID
- $499,9002 bd2 ba884 sqft815 Main St #103, Nashville, TN 37206For SaleMLS ID #3335395, Josh Anderson. RealTracs MLS as distributed by MLS GRID
