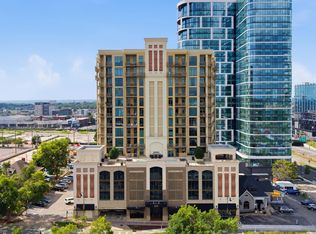
Sophisticated Luxe at The Terrazzo with improved price! Live in the heart of The Gulch with stunning southern views from this bright, impeccably maintained 12th-floor residence. Unit 1208 features soaring ceilings, exposed concrete accents, hardwood floors, stainless steel appliances, gas cooking, a spacious primary suite with office nook, and washer/dryer included. Terrazzo is a LEED certified building with resort-style amenities including a newly remodeled pool, state-of-the-art fitness center with separate cardio and weight rooms, resident lounge, 24/7 concierge, guest parking, secure building access, and direct lobby access to STK Steakhouse. Just steps from Nashville's premier dining, shopping, and nightlife, with convenient access to downtown, Vanderbilt, 12 South, and major interstates. Experience elevated urban living in one of Nashville's most sought-after addresses.
Active
Price cut: $30K (7/30)
$479,000
700 12th Ave S Unit 1208, Nashville, TN 37203
1beds
891sqft
High Rise, Residential, Condominium
Built in 2009
-- sqft lot
$-- Zestimate®
$538/sqft
$652/mo HOA
What's special
Newly remodeled poolGas cookingStunning southern viewsStainless steel appliancesSoaring ceilingsHardwood floors
- 40 days |
- 120 |
- 4 |
Zillow last checked:
Listing updated:
Listed by:
Jonny Gleaton - Gleaton Group 770-876-5255,
Compass 615-383-6964,
Amanda Gleaton 615-473-6985,
Compass
Source: RealTracs MLS as distributed by MLS GRID,MLS#: 3269989
Facts & features
Interior
Bedrooms & bathrooms
- Bedrooms: 1
- Bathrooms: 1
- Full bathrooms: 1
- Main level bedrooms: 1
Bedroom 1
- Features: Walk-In Closet(s)
- Level: Walk-In Closet(s)
- Area: 195 Square Feet
- Dimensions: 15x13
Kitchen
- Area: 120 Square Feet
- Dimensions: 12x10
Living room
- Area: 165 Square Feet
- Dimensions: 15x11
Heating
- Central
Cooling
- Central Air
Appliances
- Included: Built-In Gas Range, Dishwasher, Dryer, Microwave, Refrigerator, Stainless Steel Appliance(s), Washer
Features
- Flooring: Wood, Tile
- Basement: None
Interior area
- Total structure area: 891
- Total interior livable area: 891 sqft
- Finished area above ground: 891
Property
Parking
- Total spaces: 1
- Parking features: Assigned
- Garage spaces: 1
Features
- Levels: One
- Stories: 1
Lot
- Size: 871 Square Feet
Details
- Parcel number: 093130D11700CO
- Special conditions: Standard
Construction
Type & style
- Home type: Condo
- Property subtype: High Rise, Residential, Condominium
- Attached to another structure: Yes
Materials
- Other
Condition
- New construction: No
- Year built: 2009
Utilities & green energy
- Sewer: Public Sewer
- Water: Public
- Utilities for property: Water Available
Community & HOA
Community
- Subdivision: Terrazzo
HOA
- Has HOA: Yes
- Services included: Maintenance Structure, Maintenance Grounds, Recreation Facilities
- HOA fee: $652 monthly
Location
- Region: Nashville
Financial & listing details
- Price per square foot: $538/sqft
- Tax assessed value: $690,300
- Annual tax amount: $5,043
- Date on market: 7/10/2026
Estimated market value
Not available
Estimated sales range
Not available
Not available
Price history
| Date | Event | Price |
|---|---|---|
| 7/30/2026 | Price change | $479,000-5.9%$538/sqft |
Source:  RealTracs MLS as distributed by MLS GRID #3269989 Report a problem RealTracs MLS as distributed by MLS GRID #3269989 Report a problem | ||
| 7/10/2026 | Listed for sale | $509,000$571/sqft |
Source: RealTracs MLS as distributed by MLS GRID #3269989 Report a problem | ||
| 2/27/2025 | Listing removed | $2,300$3/sqft |
Source: Zillow Rentals Report a problem | ||
| 1/9/2025 | Listed for rent | $2,300$3/sqft |
Source: Zillow Rentals Report a problem | ||
| 4/15/2024 | Listing removed | -- |
Source: Zillow Rentals Report a problem | ||
| 3/20/2024 | Listed for rent | $2,300+0.2%$3/sqft |
Source: Zillow Rentals Report a problem | ||
| 1/31/2024 | Listing removed | -- |
Source: RealTracs MLS as distributed by MLS GRID #2578475 Report a problem | ||
| 11/6/2023 | Price change | $2,295-4.2%$3/sqft |
Source: RealTracs MLS as distributed by MLS GRID #2578475 Report a problem | ||
| 10/30/2023 | Price change | $2,395-4%$3/sqft |
Source: RealTracs MLS as distributed by MLS GRID #2578475 Report a problem | ||
| 10/5/2023 | Listed for rent | $2,495+25.1%$3/sqft |
Source: Zillow Rentals Report a problem | ||
| 10/3/2019 | Listing removed | $1,995$2/sqft |
Source: Summit Property Management, LLC #2053291 Report a problem | ||
| 8/29/2019 | Price change | $1,995-9.1%$2/sqft |
Source: Summit Property Management, LLC #2053291 Report a problem | ||
| 7/21/2019 | Price change | $2,195-0.2%$2/sqft |
Source: Summit Property Management, LLC #2053291 Report a problem | ||
| 6/21/2019 | Listed for rent | $2,200$2/sqft |
Source: Summit Property Management, LLC #2053291 Report a problem | ||
Public tax history
| Year | Property taxes | Tax assessment |
|---|---|---|
| 2025 | $5,043 +34.5% | $172,575 +54.8% |
| 2024 | $3,749 | $111,500 |
| 2023 | $3,749 | $111,500 |
| 2022 | $3,749 -1% | $111,500 |
| 2021 | $3,787 +1.7% | $111,500 +29.7% |
| 2020 | $3,723 +32.7% | $86,000 |
| 2019 | $2,806 | $86,000 |
| 2018 | $2,806 | $86,000 |
| 2017 | $2,806 | $86,000 +41% |
| 2016 | $2,806 -2% | $60,975 |
| 2015 | $2,863 -0.4% | $60,975 |
| 2014 | $2,876 | $60,975 |
| 2013 | -- | $60,975 +16.1% |
| 2012 | -- | $52,500 -31.9% |
| 2011 | -- | $77,075 |
| 2010 | -- | $77,075 +120.5% |
| 2009 | -- | $34,950 |
Find assessor info on the county website
Monthly payment
Est. payment
Payment breakdown
Explore the cost of this home by adjusting the details. Changes won't be saved.Climate risks
Neighborhood: 37203
Nearby schools
GreatSchools rating
- 5/10Jones ElementaryGrades: PK-5Distance: 2.3 mi
- 4/10John Early Paideia Middle MagnetGrades: 6-8Distance: 2.8 mi
- 4/10Pearl Cohn Magnet High SchoolGrades: 9-12Distance: 2 mi
Schools provided by the listing agent
- Elementary: Park Avenue Enhanced Option
- Middle: Moses McKissack Middle
- High: Pearl Cohn Magnet High School
Source: RealTracs MLS as distributed by MLS GRID. This data may not be complete. We recommend contacting the local school district to confirm school assignments for this home.
- $490,0001 bd1 ba891 sqft700 12th Ave S UNIT 1108, Nashville, TN 37203For Sale

- $482,3001 bd1 ba998 sqft700 12th Ave S UNIT 503, Nashville, TN 37203Off Market

- $788,2002 bd3 ba1.4k sqft700 12th Ave S #1509, Nashville, TN 37203Off Market

- $--1 bd1 ba-- sqft700 12th Ave S #1, Nashville, TN 37203Off Market
- $490,0002 bd1 ba1.1k sqft700 12th Ave S UNIT 507, Nashville, TN 37203Sold
- $441,8001 bd1 ba891 sqft700 12th Ave S UNIT 708, Nashville, TN 37203Off Market
- $1,200,0003 bd3 ba2.7k sqft700 12th Ave S UNIT 1404, Nashville, TN 37203Sold
- $526,2001 bd1 ba919 sqft700 12th Ave S UNIT 609, Nashville, TN 37203Off Market
A local agent can set up tours, give advice and negotiate with sellers.
A local lender can help you make sure your offer is ready when you are.
Similar homes
- $474,9001 bd2 ba945 sqft600 12th Ave S APT 1608, Nashville, TN 37203For Sale

 MLS ID #3302272, Chad Vasquez 310-614-1766. RealTracs MLS as distributed by MLS GRID
 - $520,0001 bd1 ba824 sqft600 12th Ave S APT 629, Nashville, TN 37203For Sale
 MLS ID #3510675, Gary Ashton. RealTracs MLS as distributed by MLS GRID
 - $475,0001 bd1 ba703 sqft1212 Laurel St APT 1310, Nashville, TN 37203For Sale
 MLS ID #3181826, Hilary Farnum-Fasth. RealTracs MLS as distributed by MLS GRID
 - $444,9001 bd1 ba805 sqft1510 Demonbreun St APT 502, Nashville, TN 37203For Sale
 MLS ID #3301958, Jerome Pillow. RealTracs MLS as distributed by MLS GRID
 - $539,9001 bd1 ba846 sqft1212 Laurel St APT 609, Nashville, TN 37203For SaleMLS ID #3510742, Chad Wohlers. RealTracs MLS as distributed by MLS GRID
- $449,0001 bd1 ba703 sqft1212 Laurel St APT 1612, Nashville, TN 37203For SaleMLS ID #3216772, Rhett Campbell. RealTracs MLS as distributed by MLS GRID
- $474,9051 bd1 ba819 sqft1212 Demonbreun St #A11, Nashville, TN 37203New ConstructionMLS ID #3512562, Sydney McCann. RealTracs MLS as distributed by MLS GRID
- $454,9001 bd1 ba725 sqft920 South St APT 412, Nashville, TN 37203For SaleMLS ID #3306545, Joni Miller. RealTracs MLS as distributed by MLS GRID
- $429,9001 bd1 ba800 sqft1212 Demonbreun St #A7, East Nashville, TN 37203New ConstructionMLS ID #3514810, Brian Stoltzfus. RealTracs MLS as distributed by MLS GRID
- $565,0001 bd1 ba945 sqft600 12th Ave S APT 1706, Nashville, TN 37203For SaleMLS ID #3305728, Gary Ashton. RealTracs MLS as distributed by MLS GRID
- $430,0001 bd1 ba785 sqft1510 Demonbreun St APT 807, Nashville, TN 37203For SaleMLS ID #3272272, Renee Morgan. RealTracs MLS as distributed by MLS GRID
- $429,9001 bd1 ba660 sqft600 12th Ave S APT 1510, Nashville, TN 37203For SaleMLS ID #3147760, David Franklin Henry. RealTracs MLS as distributed by MLS GRID
- $550,0001 bd1 ba908 sqft1212 Laurel St APT 301, Nashville, TN 37203For SaleMLS ID #3298541, Catherine Languido. RealTracs MLS as distributed by MLS GRID
- $475,0002 bd2 ba1.1k sqft3116 W End Cir APT 201, Nashville, TN 37203For SaleMLS ID #3247288, Jason Cox. RealTracs MLS as distributed by MLS GRID
- $479,9001 bd1 ba802 sqft1212 Demonbreun St #909, Nashville, TN 37203For SaleMLS ID #3166288, Bonnie McNichols. RealTracs MLS as distributed by MLS GRID
- $400,0001 bd1 ba1k sqft1510 Demonbreun St APT 512, Nashville, TN 37203For SaleMLS ID #3502048, Pat Skow, Broker. RealTracs MLS as distributed by MLS GRID
- $399,9001 bd1 ba785 sqft1510 Demonbreun St APT 1207, Nashville, TN 37203For SaleMLS ID #3320131, Lara K. Kirby | KIRBY GROUP. RealTracs MLS as distributed by MLS GRID
- $440,0001 bd1 ba703 sqft1212 Laurel St APT 1210, Nashville, TN 37203For SaleMLS ID #2680623, William (Jake) Griffin. RealTracs MLS as distributed by MLS GRID
- $420,0001 bd1 ba703 sqft1212 Laurel St APT 1510, Nashville, TN 37203For SaleMLS ID #3189792, John Clayton. RealTracs MLS as distributed by MLS GRID
- $390,0001 bd1 ba855 sqft1510 Demonbreun St #906, Nashville, TN 37203For SaleMLS ID #3278581, Gary Ashton. RealTracs MLS as distributed by MLS GRID
