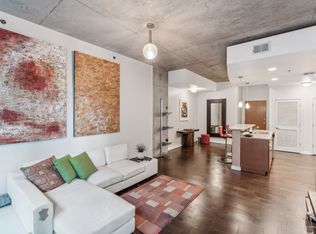
Rarely available 945-square-foot floor plan at The Icon, featuring one bedroom, a spacious flex room with a built-in Murphy bed, and a private balcony with open city views. Floor-to-ceiling windows fill the main living area with natural light and are fitted with custom light-filtering solar shades that provide privacy and help manage glare and heat while preserving the views. The open kitchen offers freshly painted cabinetry, new hardware, granite countertops, stainless-steel appliances, and a kitchen table with seating. The flexible bonus room functions beautifully as a home office, guest room, fitness space, or studio. A long primary vanity plus an additional separate vanity and sink provide exceptional everyday function and storage. Additional features include stained concrete floors, generous closets, in-unit laundry, and one assigned garage parking space. Residents enjoy two resort-style pools, two fitness centers, a yoga studio, and the renovated ninth-floor Lux Club Lounge, all in the heart of The Gulch near restaurants, shopping, entertainment, and everyday conveniences. Up to 1% lender credit on the loan amount when buyer uses Seller’s Preferred Lender.
Active
$565,000
600 12th Ave S APT 1706, Nashville, TN 37203
1beds
945sqft
:
Get pre-qualified$4,090/mo
High Rise, Residential, Condominium
Built in 2008
-- sqft lot
$-- Zestimate®
$598/sqft
$643/mo HOA
What's special
- 16 days |
- 134 |
- 10 |
Zillow last checked:
Listing updated:
Listed by:
Gary Ashton 615-301-1650,
The Ashton Real Estate Group of RE/MAX Advantage 615-301-1631,
Camryn Mireault,
The Ashton Real Estate Group of RE/MAX Advantage
Source: RealTracs MLS as distributed by MLS GRID,MLS#: 3305728
Facts & features
Interior
Bedrooms & bathrooms
- Bedrooms: 1
- Bathrooms: 1
- Full bathrooms: 1
- Main level bedrooms: 1
Bedroom 1
- Features: Suite
- Level: Suite
- Area: 132 Square Feet
- Dimensions: 12x11
Den
- Features: Bookcases
- Level: Bookcases
- Area: 120 Square Feet
- Dimensions: 12x10
Kitchen
- Features: Eat-in Kitchen
- Level: Eat-in Kitchen
- Area: 108 Square Feet
- Dimensions: 12x9
Living room
- Features: Combination
- Level: Combination
- Area: 255 Square Feet
- Dimensions: 17x15
Heating
- Electric, Central
Cooling
- Electric, Central Air
Appliances
- Included: Dishwasher, Disposal, Dryer, Microwave, Refrigerator, Washer, Electric Oven, Cooktop
- Laundry: Electric Dryer Hookup, Washer Hookup
Features
- Elevator, Extra Closets, Walk-In Closet(s), High Speed Internet
- Flooring: Concrete
- Basement: None
Interior area
- Total structure area: 945
- Total interior livable area: 945 sqft
- Finished area above ground: 945
Video & virtual tour
Property
Parking
- Total spaces: 1
- Parking features: Assigned
- Garage spaces: 1
Accessibility
- Accessibility features: Accessible Entrance
Features
- Levels: One
- Stories: 1
- Patio & porch: Patio, Covered
- Exterior features: Balcony
- Has private pool: Yes
- Pool features: In Ground, Association
- Has view: Yes
- View description: City
Lot
- Size: 435 Square Feet
Details
- Parcel number: 093130C32600CO
- Special conditions: Owner Agent
Construction
Type & style
- Home type: Condo
- Architectural style: Contemporary
- Property subtype: High Rise, Residential, Condominium
- Attached to another structure: Yes
Materials
- Brick
Condition
- New construction: No
- Year built: 2008
Utilities & green energy
- Sewer: Public Sewer
- Water: Public
- Utilities for property: Electricity Available, Water Available, Cable Connected
Community & HOA
Community
- Security: Fire Alarm, Fire Sprinkler System, Security Gate, Smoke Detector(s)
- Subdivision: Icon In The Gulch
HOA
- Has HOA: Yes
- Amenities included: Clubhouse, Fitness Center, Park, Pool
- Services included: Maintenance Structure, Maintenance Grounds, Recreation Facilities
- HOA fee: $643 monthly
Location
- Region: Nashville
Financial & listing details
- Price per square foot: $598/sqft
- Tax assessed value: $565,700
- Annual tax amount: $4,133
- Date on market: 7/24/2026
- Electric utility on property: Yes
Estimated market value
Not available
Estimated sales range
Not available
Not available
Price history
| Date | Event | Price |
|---|---|---|
| 7/25/2026 | Listed for sale | $565,000-0.9%$598/sqft |
Source:  RealTracs MLS as distributed by MLS GRID #3305728 Report a problem RealTracs MLS as distributed by MLS GRID #3305728 Report a problem | ||
| 11/27/2023 | Sold | $570,000-3.4%$603/sqft |
Source: RealTracs MLS as distributed by MLS GRID #2580717 Report a problem | ||
| 11/9/2023 | Contingent | $589,900$624/sqft |
Source: RealTracs MLS as distributed by MLS GRID #2580717 Report a problem | ||
| 11/1/2023 | Price change | $589,900-5.6%$624/sqft |
Source: RealTracs MLS as distributed by MLS GRID #2580717 Report a problem | ||
| 10/12/2023 | Listed for sale | $625,000+48.8%$661/sqft |
Source: RealTracs MLS as distributed by MLS GRID #2580717 Report a problem | ||
| 12/16/2016 | Sold | $420,000-2.1%$444/sqft |
Source: RealTracs MLS as distributed by MLS GRID #1761659 Report a problem | ||
| 10/11/2016 | Price change | $429,000-2.5%$454/sqft |
Source: Reliant Realty ERA Powered #1761659 Report a problem | ||
| 9/3/2016 | Listed for sale | $439,900+26%$466/sqft |
Source: Reliant Realty ERA Powered #1761659 Report a problem | ||
| 4/8/2014 | Listing removed | $2,395$3/sqft |
Source: Reliant Realty #1509565 Report a problem | ||
| 2/20/2014 | Listed for rent | $2,395$3/sqft |
Source: Reliant Realty #1509565 Report a problem | ||
| 9/4/2013 | Sold | $349,000-0.3%$369/sqft |
Source: Public Record Report a problem | ||
| 7/9/2013 | Price change | $349,900-2.8%$370/sqft |
Source: Village Real Estate Services #1456514 Report a problem | ||
| 6/5/2013 | Listed for sale | $359,900+33.3%$381/sqft |
Source: Village Real Estate Services #1456514 Report a problem | ||
| 8/2/2011 | Sold | $270,000$286/sqft |
Source: Public Record Report a problem | ||
Public tax history
| Year | Property taxes | Tax assessment |
|---|---|---|
| 2025 | $4,133 +2.3% | $141,425 +17.7% |
| 2024 | $4,040 | $120,150 |
| 2023 | $4,040 | $120,150 |
| 2022 | $4,040 -1% | $120,150 |
| 2021 | $4,080 -10.1% | $120,150 +14.6% |
| 2020 | $4,538 +32.7% | $104,825 |
| 2019 | $3,421 | $104,825 |
| 2018 | $3,421 | $104,825 |
| 2017 | $3,421 | $104,825 +36.2% |
| 2016 | $3,421 -5.3% | $76,950 |
| 2015 | $3,614 -0.4% | $76,950 |
| 2014 | $3,629 | $76,950 |
| 2013 | -- | $76,950 +11% |
| 2012 | -- | $69,325 |
| 2011 | -- | $69,325 |
| 2010 | -- | $69,325 |
| 2009 | -- | $69,325 |
Find assessor info on the county website
Monthly payment
Est. payment
Payment breakdown
Explore the cost of this home by adjusting the details. Changes won't be saved.Climate risks
Neighborhood: 37203
Nearby schools
GreatSchools rating
- 5/10Jones ElementaryGrades: PK-5Distance: 2.3 mi
- 4/10John Early Paideia Middle MagnetGrades: 6-8Distance: 2.7 mi
- 4/10Pearl Cohn Magnet High SchoolGrades: 9-12Distance: 1.9 mi
Schools provided by the listing agent
- Elementary: Jones Paideia Magnet
- Middle: John Early Paideia Magnet
- High: Pearl Cohn Magnet High School
Source: RealTracs MLS as distributed by MLS GRID. This data may not be complete. We recommend contacting the local school district to confirm school assignments for this home.
- $474,9001 bd2 ba945 sqft600 12th Ave S APT 1608, Nashville, TN 37203For Sale

- $386,3001 bd1 ba867 sqft600 12th Ave S 1004 #1004, Nashville, TN 37203Off Market
- $565,0002 bd2 ba945 sqft600 12th Ave S APT 1208, Nashville, TN 37203Sold
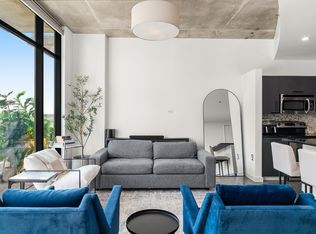
- $466,3002 bd1 ba942 sqft600 12th Ave S APT 1008, Nashville, TN 37203Sold
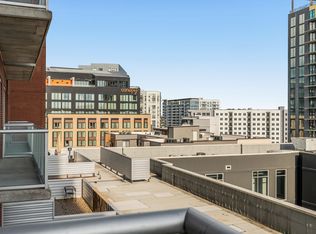
- $709,0001 bd1 ba942 sqft600 12th Ave S APT 1009, Nashville, TN 37203Sold
- $449,9001 bd1 ba660 sqft600 12th Ave S APT 1510, Nashville, TN 37203For Sale
- $495,0001 bd2 ba882 sqft600 12th Ave S APT 1502, Nashville, TN 37203Sold
- $599,0001 bd1 ba893 sqft600 12th Ave S APT 902, Nashville, TN 37203For Sale
A local agent can set up tours, give advice and negotiate with sellers.
A local lender can help you make sure your offer is ready when you are.
Similar homes
- $550,0001 bd1 ba908 sqft1212 Laurel St APT 301, Nashville, TN 37203For Sale
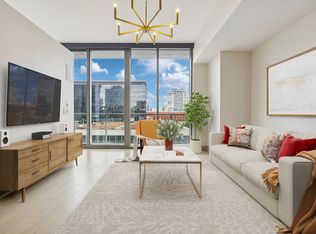
 MLS ID #3298541, Catherine Languido. RealTracs MLS as distributed by MLS GRID
 - $599,0001 bd1 ba893 sqft600 12th Ave S APT 902, Nashville, TN 37203For Sale
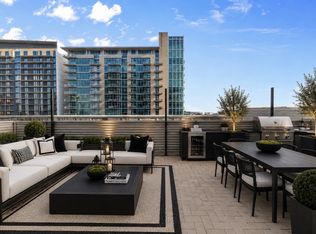 MLS ID #3260370, Lisa Landyn. RealTracs MLS as distributed by MLS GRID
 - $474,9001 bd2 ba945 sqft600 12th Ave S APT 1608, Nashville, TN 37203For SaleMLS ID #3302272, Chad Vasquez 310-614-1766. RealTracs MLS as distributed by MLS GRID
- $559,0001 bd1 ba864 sqft301 Demonbreun St Unit 1015, Nashville, TN 37201For Sale
 MLS ID #3322311, Kel Williams. RealTracs MLS as distributed by MLS GRID
 - $724,9992 bd1 ba938 sqft1212 Laurel St APT 1614, Nashville, TN 37203For SaleMLS ID #3305175, Andrew Tate. RealTracs MLS as distributed by MLS GRID
- $588,4611 bd1 ba858 sqft1212 Demonbreun St #A13, East Nashville, TN 37203New ConstructionMLS ID #3320627, Sydney McCann. RealTracs MLS as distributed by MLS GRID
- $479,0001 bd1 ba891 sqft700 12th Ave S Unit 1208, Nashville, TN 37203For SaleMLS ID #3269989, Jonny Gleaton - Gleaton Group. RealTracs MLS as distributed by MLS GRID
- $549,0001 bd1 ba743 sqft635 7th Ave S #218, Nashville, TN 37203For SaleMLS ID #3231148, Steve Frye. RealTracs MLS as distributed by MLS GRID
- $470,0002 bd2 ba1k sqft1510 Demonbreun St APT 701, Nashville, TN 37203For SaleMLS ID #3242486, Laura Grace. RealTracs MLS as distributed by MLS GRID
- $440,0001 bd1 ba824 sqft600 12th Ave S APT 1914, Nashville, TN 37203For SaleMLS ID #3233107, Scott Evans. RealTracs MLS as distributed by MLS GRID
- $480,2821 bd1 ba800 sqft1212 Demonbreun St #A9, East Nashville, TN 37203New ConstructionMLS ID #3335919, Brian Stoltzfus. RealTracs MLS as distributed by MLS GRID
- $600,6201 bd2 ba961 sqft1212 Demonbreun St #B1, East Nashville, TN 37203New ConstructionMLS ID #3304557, Sydney McCann. RealTracs MLS as distributed by MLS GRID
- $444,9001 bd1 ba805 sqft1510 Demonbreun St APT 502, Nashville, TN 37203For SaleMLS ID #3301958, Jerome Pillow. RealTracs MLS as distributed by MLS GRID
- $599,0002 bd2 ba895 sqft65 Lindsley Ave APT 412, Nashville, TN 37210For SaleMLS ID #3318781, Bill Henson, Jr.. RealTracs MLS as distributed by MLS GRID
- $399,9001 bd1 ba785 sqft1510 Demonbreun St APT 1207, Nashville, TN 37203For SaleMLS ID #3320131, Lara K. Kirby | KIRBY GROUP. RealTracs MLS as distributed by MLS GRID
- $533,2431 bd1 ba866 sqft1212 Demonbreun St #Ax, Nashville, TN 37203For SaleMLS ID #3284075, Sydney McCann. RealTracs MLS as distributed by MLS GRID
- $715,0002 bd2 ba1.1k sqft600 12th Ave S APT 815, Nashville, TN 37203For SaleMLS ID #3184297, Lauren Reese. RealTracs MLS as distributed by MLS GRID
- $449,9001 bd1 ba660 sqft600 12th Ave S APT 1510, Nashville, TN 37203For SaleMLS ID #3147760, David Franklin Henry. RealTracs MLS as distributed by MLS GRID
- $500,0141 bd1 ba801 sqft1212 Demonbreun St #A5, East Nashville, TN 37203New ConstructionMLS ID #3312616, Sydney McCann. RealTracs MLS as distributed by MLS GRID
- $519,7731 bd1 ba768 sqft1212 Demonbreun St #A6, East Nashville, TN 37203New ConstructionMLS ID #3306631, Brian Stoltzfus. RealTracs MLS as distributed by MLS GRID
