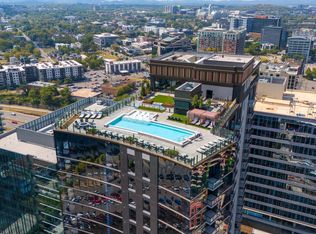
Pullman Gulch Union features 300 meticulously designed residences in the center of Nashville's vibrant Gulch neighborhood! With 24 unique floor plans and 2 distinct finish packages, Pullman Gulch Union offers turn-key modern living with a full Frigidaire appliance suite included, including gas cooking, manual solar shades, built-in closet systems, back-lit mirrors in all bathrooms, and deeded and assigned parking with each unit. Residents will also enjoy access to a full array of amenities including a Coffee Cafe, rooftop pool deck, fitness center, pickle ball courts, owners lounge and library, bocce ball court, outdoor kitchen and living spaces, multiple work spaces, 24/7 onsite staff, and much more. Please note: Showings on Mondays and Tuesdays are by appointment only.
Active
$533,243
1212 Demonbreun St #Ax, Nashville, TN 37203
1beds
866sqft
:
Get pre-qualified$3,791/mo
High Rise, Residential, Condominium
Built in 2024
-- sqft lot
$-- Zestimate®
$616/sqft
$537/mo HOA
What's special
Gas cookingRooftop pool deckPickle ball courtsFull frigidaire appliance suiteBocce ball courtManual solar shadesBuilt-in closet systems
- 19 days |
- 120 |
- 7 |
Zillow last checked:
Listing updated:
Listed by:
Sydney McCann 615-509-4707,
Compass 615-383-6964,
Zach Goodyear 615-268-5033,
Compass
Source: RealTracs MLS as distributed by MLS GRID,MLS#: 3284075
Facts & features
Interior
Bedrooms & bathrooms
- Bedrooms: 1
- Bathrooms: 1
- Full bathrooms: 1
- Main level bedrooms: 1
Bedroom 1
- Features: Full Bath
- Level: Full Bath
- Area: 156 Square Feet
- Dimensions: 13x12
Primary bathroom
- Features: Double Vanity
- Level: Double Vanity
Kitchen
- Area: 208 Square Feet
- Dimensions: 13x16
Living room
- Features: Combination
- Level: Combination
- Area: 208 Square Feet
- Dimensions: 13x16
Heating
- Central
Cooling
- Central Air
Appliances
- Included: Gas Range, Dishwasher, Disposal, Microwave, Stainless Steel Appliance(s)
- Laundry: Electric Dryer Hookup, Washer Hookup
Features
- Built-in Features, Entrance Foyer, High Ceilings, Open Floorplan, Walk-In Closet(s), High Speed Internet, Kitchen Island
- Flooring: Wood, Tile
- Basement: Other
Interior area
- Total structure area: 866
- Total interior livable area: 866 sqft
- Finished area above ground: 866
Property
Parking
- Total spaces: 1
- Parking features: Assigned
- Garage spaces: 1
Features
- Levels: One
- Stories: 1
- Pool features: Association
- Has view: Yes
- View description: City
Details
- Parcel number: 093090G15000CO
- Special conditions: Standard
Construction
Type & style
- Home type: Condo
- Architectural style: Contemporary
- Property subtype: High Rise, Residential, Condominium
- Attached to another structure: Yes
Materials
- Other
Condition
- New construction: No
- Year built: 2024
Utilities & green energy
- Sewer: Public Sewer
- Water: Public
- Utilities for property: Water Available
Green energy
- Energy efficient items: Thermostat
Community & HOA
Community
- Security: Fire Sprinkler System, Smoke Detector(s)
- Subdivision: Pullman Gulch Union
HOA
- Has HOA: Yes
- Amenities included: Fitness Center, Pickleball Court(s), Pool
- Services included: Maintenance Structure, Maintenance Grounds, Recreation Facilities, Trash
- HOA fee: $537 monthly
Location
- Region: Nashville
Financial & listing details
- Price per square foot: $616/sqft
- Annual tax amount: $3,895
- Date on market: 7/16/2026
Estimated market value
Not available
Estimated sales range
Not available
Not available
Price history
| Date | Event | Price |
|---|---|---|
| 7/16/2026 | Listed for sale | $533,243$616/sqft |
Source:  RealTracs MLS as distributed by MLS GRID #3284075 Report a problem RealTracs MLS as distributed by MLS GRID #3284075 Report a problem | ||
| 7/8/2026 | Listing removed | $533,243$616/sqft |
Source: RealTracs MLS as distributed by MLS GRID #3242754 Report a problem | ||
| 6/14/2026 | Listed for sale | $533,243-5%$616/sqft |
Source: RealTracs MLS as distributed by MLS GRID #3242754 Report a problem | ||
| 5/5/2026 | Listing removed | $561,308$648/sqft |
Source: RealTracs MLS as distributed by MLS GRID #3138306 Report a problem | ||
| 3/3/2026 | Price change | $561,308+5.9%$648/sqft |
Source: RealTracs MLS as distributed by MLS GRID #3138306 Report a problem | ||
| 1/5/2026 | Listed for sale | $530,101+0%$612/sqft |
Source: RealTracs MLS as distributed by MLS GRID #3072353 Report a problem | ||
| 11/18/2025 | Listing removed | $530,100$612/sqft |
Source: RealTracs MLS as distributed by MLS GRID #2990693 Report a problem | ||
| 9/6/2025 | Listed for sale | $530,100$612/sqft |
Source: RealTracs MLS as distributed by MLS GRID #2990693 Report a problem | ||
| 7/30/2025 | Listing removed | $530,100$612/sqft |
Source: RealTracs MLS as distributed by MLS GRID #2925677 Report a problem | ||
| 6/30/2025 | Listed for sale | $530,100$612/sqft |
Source: RealTracs MLS as distributed by MLS GRID #2925677 Report a problem | ||
| 6/20/2025 | Listing removed | $530,100$612/sqft |
Source: RealTracs MLS as distributed by MLS GRID #2888360 Report a problem | ||
| 5/20/2025 | Listed for sale | $530,100$612/sqft |
Source: RealTracs MLS as distributed by MLS GRID #2888360 Report a problem | ||
| 5/12/2025 | Listing removed | $530,100$612/sqft |
Source: RealTracs MLS as distributed by MLS GRID #2867536 Report a problem | ||
| 5/12/2025 | Price change | $530,100-14.5%$612/sqft |
Source: RealTracs MLS as distributed by MLS GRID #2867536 Report a problem | ||
| 5/6/2025 | Listed for sale | $620,000-12.4%$716/sqft |
Source: RealTracs MLS as distributed by MLS GRID #2867536 Report a problem | ||
| 5/2/2025 | Listing removed | $707,505$817/sqft |
Source: RealTracs MLS as distributed by MLS GRID #2811234 Report a problem | ||
| 3/31/2025 | Listed for sale | $707,505+14.1%$817/sqft |
Source: RealTracs MLS as distributed by MLS GRID #2811234 Report a problem | ||
| 3/7/2025 | Listing removed | $620,000$716/sqft |
Source: RealTracs MLS as distributed by MLS GRID #2789242 Report a problem | ||
| 2/7/2025 | Listed for sale | $620,000-3.1%$716/sqft |
Source: RealTracs MLS as distributed by MLS GRID #2789242 Report a problem | ||
| 12/23/2024 | Listing removed | $640,000$739/sqft |
Source: RealTracs MLS as distributed by MLS GRID #2762586 Report a problem | ||
| 11/22/2024 | Listed for sale | $640,000-3%$739/sqft |
Source: RealTracs MLS as distributed by MLS GRID #2762586 Report a problem | ||
| 11/17/2024 | Listing removed | $660,000$762/sqft |
Source: RealTracs MLS as distributed by MLS GRID #2750005 Report a problem | ||
| 10/19/2024 | Listed for sale | $660,000-6.5%$762/sqft |
Source: RealTracs MLS as distributed by MLS GRID #2750005 Report a problem | ||
| 10/6/2024 | Listing removed | $706,160$815/sqft |
Source: RealTracs MLS as distributed by MLS GRID #2700570 Report a problem | ||
| 9/5/2024 | Listed for sale | $706,160$815/sqft |
Source: RealTracs MLS as distributed by MLS GRID #2700570 Report a problem | ||
Public tax history
Tax history is unavailable.
Monthly payment
Est. payment
Payment breakdown
Explore the cost of this home by adjusting the details. Changes won't be saved.Climate risks
Neighborhood: 37203
Nearby schools
GreatSchools rating
- 5/10Jones ElementaryGrades: PK-5Distance: 2 mi
- 4/10John Early Paideia Middle MagnetGrades: 6-8Distance: 2.5 mi
- 4/10Pearl Cohn Magnet High SchoolGrades: 9-12Distance: 1.7 mi
Schools provided by the listing agent
- Elementary: Waverly-Belmont Elementary School
- Middle: John Trotwood Moore Middle
- High: Hillsboro Comp High School
Source: RealTracs MLS as distributed by MLS GRID. This data may not be complete. We recommend contacting the local school district to confirm school assignments for this home.
- $1,358,7003 bd2 ba1.4k sqft1212 Demonbreun St #1915, Nashville, TN 37203Sold

- $495,0001 bd1 ba562 sqft1212 Demonbreun St #606, Nashville, TN 37203For Sale

- $429,0001 bd1 ba562 sqft1212 Demonbreun St #1406, Nashville, TN 37203For Sale
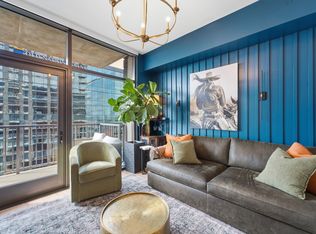
- $439,9001 bd1 ba562 sqft1212 Demonbreun St APT 1506, Nashville, TN 37203For Sale
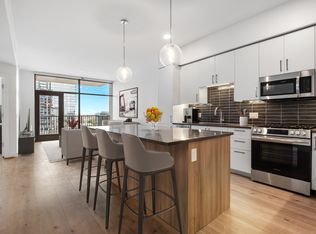
- $439,0001 bd1 ba644 sqft1212 Demonbreun St #804, Nashville, TN 37203For Sale
- $460,9461 bd1 ba800 sqft1212 Demonbreun St #A7, East Nashville, TN 37203New Construction
- $2,795,0002 bd3 ba1.8k sqft1212 Demonbreun St #2802, Nashville, TN 37203For Sale
- $1,112,4052 bd2 ba1.2k sqft1212 Demonbreun St #615, Nashville, TN 37203Sold
A local agent can set up tours, give advice and negotiate with sellers.
A local lender can help you make sure your offer is ready when you are.
Similar homes
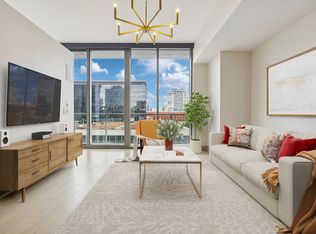
- $500,0141 bd1 ba801 sqft1212 Demonbreun St #A5, East Nashville, TN 37203New Construction
 MLS ID #3312616, Sydney McCann. RealTracs MLS as distributed by MLS GRID
 - $588,4611 bd1 ba858 sqft1212 Demonbreun St #A13, East Nashville, TN 37203New Construction
 MLS ID #3320627, Sydney McCann. RealTracs MLS as distributed by MLS GRID
 - $519,7731 bd1 ba768 sqft1212 Demonbreun St #A6, East Nashville, TN 37203New Construction
 MLS ID #3306631, Brian Stoltzfus. RealTracs MLS as distributed by MLS GRID
 - $550,0001 bd1 ba908 sqft1212 Laurel St APT 301, Nashville, TN 37203For Sale
 MLS ID #3298541, Catherine Languido. RealTracs MLS as distributed by MLS GRID
 - $565,0001 bd1 ba945 sqft600 12th Ave S APT 1706, Nashville, TN 37203For SaleMLS ID #3305728, Gary Ashton. RealTracs MLS as distributed by MLS GRID
- $600,6201 bd2 ba961 sqft1212 Demonbreun St #B1, East Nashville, TN 37203New ConstructionMLS ID #3304557, Sydney McCann. RealTracs MLS as distributed by MLS GRID
- $459,9001 bd1 ba715 sqft920 South St APT 219, Nashville, TN 37203For SaleMLS ID #3320156, Terry Carter CLHMS,CRS,ABR. RealTracs MLS as distributed by MLS GRID
- $470,0002 bd2 ba1k sqft1510 Demonbreun St APT 701, Nashville, TN 37203For SaleMLS ID #3242486, Laura Grace. RealTracs MLS as distributed by MLS GRID
- $474,9001 bd2 ba945 sqft600 12th Ave S APT 1608, Nashville, TN 37203For SaleMLS ID #3302272, Chad Vasquez 310-614-1766. RealTracs MLS as distributed by MLS GRID
- $460,9461 bd1 ba800 sqft1212 Demonbreun St #A7, East Nashville, TN 37203New ConstructionMLS ID #3264062, Brian Stoltzfus. RealTracs MLS as distributed by MLS GRID
- $449,9001 bd1 ba805 sqft1510 Demonbreun St APT 502, Nashville, TN 37203For SaleMLS ID #3301958, Jerome Pillow. RealTracs MLS as distributed by MLS GRID
- $479,0001 bd1 ba891 sqft700 12th Ave S Unit 1208, Nashville, TN 37203For SaleMLS ID #3269989, Jonny Gleaton - Gleaton Group. RealTracs MLS as distributed by MLS GRID
- $475,0001 bd1 ba703 sqft1212 Laurel St APT 1310, Nashville, TN 37203For SaleMLS ID #3181826, Hilary Farnum-Fasth. RealTracs MLS as distributed by MLS GRID
- $535,0001 bd1 ba775 sqft805 Church St APT 2613, Nashville, TN 37203For SaleMLS ID #3217106, Sam Giarratana. RealTracs MLS as distributed by MLS GRID
- $559,0001 bd1 ba801 sqft1212 Demonbreun St #2003, Nashville, TN 37203For SaleMLS ID #3223203, Milly Mundy. RealTracs MLS as distributed by MLS GRID
- $430,0001 bd1 ba785 sqft1510 Demonbreun St APT 807, Nashville, TN 37203For SaleMLS ID #3272272, Renee Morgan. RealTracs MLS as distributed by MLS GRID
- $525,0001 bd1 ba802 sqft805 Church St APT 2206, Nashville, TN 37203For SaleMLS ID #3254830, Sophia Seboa. RealTracs MLS as distributed by MLS GRID
- $449,0001 bd1 ba703 sqft1212 Laurel St APT 1612, Nashville, TN 37203For SaleMLS ID #3216772, Rhett Campbell. RealTracs MLS as distributed by MLS GRID
- $450,0001 bd1 ba703 sqft1212 Laurel St APT 1010, Nashville, TN 37203For SaleMLS ID #3184598, Brittany Benson. RealTracs MLS as distributed by MLS GRID
- $524,0001 bd1 ba772 sqft920 South St APT 402, Nashville, TN 37203For SaleMLS ID #3153202, Jon R Roberts. RealTracs MLS as distributed by MLS GRID
