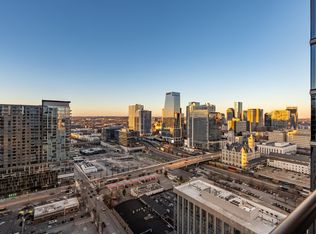
Experience one of the best one-bedroom layouts in Pullman Gulch Union. Thoughtfully designed with 801 intentional square feet, Unit 2003 lives far larger than expected, with natural light pouring through the space and creating an effortless sense of comfort from the moment you walk in. Whether you’re enjoying a quiet night in or stepping out into the heart of Nashville’s most dynamic neighborhood, this location makes every option feel like the right one. Situated in the center of The Gulch, you’re moments from the city’s best restaurants, coffee shops, fitness studios, and nightlife. Residents at Pullman Gulch Union enjoy an unmatched amenity package including a rooftop pool with skyline views, an impressive 2,200-square-foot fitness center, expansive co-working spaces, and thoughtfully curated common areas designed for both productivity and connection.
Come see everything Pullman has to offer...and be sure to ask for Unit 2003.
Active
$559,000
1212 Demonbreun St #2003, Nashville, TN 37203
1beds
801sqft
:
Get pre-qualified$3,967/mo
High Rise, Residential, Condominium
Built in 2024
-- sqft lot
$-- Zestimate®
$698/sqft
$518/mo HOA
What's special
- 71 days |
- 38 |
- 5 |
Zillow last checked:
Listing updated:
Listed by:
Milly Mundy 615-992-0670,
Compass 615-369-3278
Source: RealTracs MLS as distributed by MLS GRID,MLS#: 3223203
Facts & features
Interior
Bedrooms & bathrooms
- Bedrooms: 1
- Bathrooms: 1
- Full bathrooms: 1
- Main level bedrooms: 1
Heating
- Central, Electric
Cooling
- Ceiling Fan(s), Central Air, Electric
Appliances
- Included: Electric Oven, Built-In Gas Range, Dishwasher, Disposal, Dryer, Microwave, Refrigerator, Stainless Steel Appliance(s), Washer
- Laundry: Electric Dryer Hookup, Washer Hookup
Features
- Flooring: Luxury Vinyl
- Basement: None
- Common walls with other units/homes: 2+ Common Walls
Interior area
- Total structure area: 801
- Total interior livable area: 801 sqft
- Finished area above ground: 801
Property
Parking
- Total spaces: 1
- Parking features: Assigned
- Garage spaces: 1
Features
- Levels: One
- Stories: 29
- Exterior features: Balcony, Gas Grill
- Has private pool: Yes
- Pool features: In Ground, Association
- Has view: Yes
- View description: City
Lot
- Size: 871 Square Feet
Details
- Additional structures: Tennis Court(s)
- Parcel number: 093090G20200CO
- Special conditions: Standard
Construction
Type & style
- Home type: Condo
- Property subtype: High Rise, Residential, Condominium
- Attached to another structure: Yes
Materials
- Aluminum Siding, ICFs (Insulated Concrete Forms), Other
Condition
- New construction: No
- Year built: 2024
Utilities & green energy
- Sewer: Public Sewer
- Water: Public
- Utilities for property: Electricity Available, Water Available
Community & HOA
Community
- Subdivision: Pullman Condominium
HOA
- Has HOA: Yes
- Amenities included: Fitness Center, Laundry, Pickleball Court(s), Pool
- Services included: Maintenance Structure, Gas, Recreation Facilities, Trash
- HOA fee: $518 monthly
- Second HOA fee: $1,554 one time
Location
- Region: Nashville
Financial & listing details
- Price per square foot: $698/sqft
- Tax assessed value: $594,900
- Annual tax amount: $4,346
- Date on market: 5/27/2026
- Electric utility on property: Yes
Estimated market value
Not available
Estimated sales range
Not available
Not available
Price history
| Date | Event | Price |
|---|---|---|
| 5/28/2026 | Listed for sale | $559,000-5.7%$698/sqft |
Source:  RealTracs MLS as distributed by MLS GRID #3223203 Report a problem RealTracs MLS as distributed by MLS GRID #3223203 Report a problem | ||
| 9/20/2024 | Sold | $593,100$740/sqft |
Source: Public Record Report a problem | ||
Public tax history
| Year | Property taxes | Tax assessment |
|---|---|---|
| 2025 | $4,346 | $148,725 |
Find assessor info on the county website
Monthly payment
Est. payment
Payment breakdown
Explore the cost of this home by adjusting the details. Changes won't be saved.Climate risks
Neighborhood: 37203
Nearby schools
GreatSchools rating
- 5/10Jones ElementaryGrades: PK-5Distance: 2 mi
- 4/10John Early Paideia Middle MagnetGrades: 6-8Distance: 2.5 mi
- 4/10Pearl Cohn Magnet High SchoolGrades: 9-12Distance: 1.7 mi
Schools provided by the listing agent
- Elementary: Waverly-Belmont Elementary School
- Middle: John Trotwood Moore Middle
- High: Hillsboro Comp High School
Source: RealTracs MLS as distributed by MLS GRID. This data may not be complete. We recommend contacting the local school district to confirm school assignments for this home.
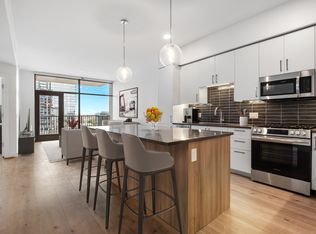
- $500,0141 bd1 ba801 sqft1212 Demonbreun St #A5, East Nashville, TN 37203New Construction
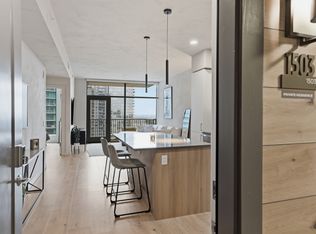
- $550,0001 bd1 ba801 sqft1212 Demonbreun St #1503, Nashville, TN 37203For Sale
- $2,095,0002 bd3 ba1.6k sqft1212 Demonbreun St #2801, Nashville, TN 37203For Sale

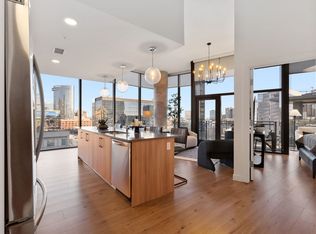
- $1,112,4052 bd2 ba1.2k sqft1212 Demonbreun St #615, Nashville, TN 37203Sold
- $446,0001 bd1 ba550 sqft1212 Demonbreun St #706, Nashville, TN 37203Sold
- $562,5001 bd1 ba866 sqft1212 Demonbreun St #1105, Nashville, TN 37203Sold
- $649,0001 bd1 ba858 sqft1212 Demonbreun St #1710, Nashville, TN 37203Sold
- $865,0002 bd2 ba1.1k sqft1212 Demonbreun St #2102, Nashville, TN 37203Sold
A local agent can set up tours, give advice and negotiate with sellers.
A local lender can help you make sure your offer is ready when you are.
Similar homes
- $588,4611 bd1 ba858 sqft1212 Demonbreun St #A13, East Nashville, TN 37203New Construction

 MLS ID #3320627, Sydney McCann. RealTracs MLS as distributed by MLS GRID
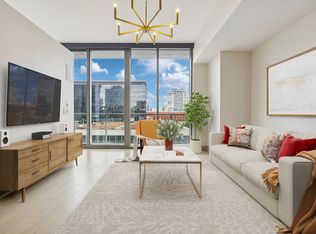
 - $550,0001 bd1 ba908 sqft1212 Laurel St APT 301, Nashville, TN 37203For Sale
 MLS ID #3298541, Catherine Languido. RealTracs MLS as distributed by MLS GRID
 - $480,2821 bd1 ba800 sqft1212 Demonbreun St #A9, East Nashville, TN 37203New Construction
 MLS ID #3335919, Brian Stoltzfus. RealTracs MLS as distributed by MLS GRID
 - $519,7731 bd1 ba768 sqft1212 Demonbreun St #A6, East Nashville, TN 37203New Construction
 MLS ID #3306631, Brian Stoltzfus. RealTracs MLS as distributed by MLS GRID
 - $500,0141 bd1 ba801 sqft1212 Demonbreun St #A5, East Nashville, TN 37203New ConstructionMLS ID #3312616, Sydney McCann. RealTracs MLS as distributed by MLS GRID
- $399,9001 bd1 ba785 sqft1510 Demonbreun St APT 1207, Nashville, TN 37203For SaleMLS ID #3320131, Lara K. Kirby | KIRBY GROUP. RealTracs MLS as distributed by MLS GRID
- $459,9001 bd1 ba715 sqft920 South St APT 219, Nashville, TN 37203For SaleMLS ID #3320156, Terry Carter CLHMS,CRS,ABR. RealTracs MLS as distributed by MLS GRID
- $533,2431 bd1 ba866 sqft1212 Demonbreun St #Ax, Nashville, TN 37203For SaleMLS ID #3284075, Sydney McCann. RealTracs MLS as distributed by MLS GRID
- $470,0002 bd2 ba1k sqft1510 Demonbreun St APT 701, Nashville, TN 37203For SaleMLS ID #3242486, Laura Grace. RealTracs MLS as distributed by MLS GRID
- $479,0001 bd1 ba891 sqft700 12th Ave S Unit 1208, Nashville, TN 37203For SaleMLS ID #3269989, Jonny Gleaton - Gleaton Group. RealTracs MLS as distributed by MLS GRID
- $475,0001 bd1 ba703 sqft1212 Laurel St APT 1310, Nashville, TN 37203For SaleMLS ID #3181826, Hilary Farnum-Fasth. RealTracs MLS as distributed by MLS GRID
- $525,0001 bd1 ba802 sqft805 Church St APT 2206, Nashville, TN 37203For SaleMLS ID #3254830, Sophia Seboa. RealTracs MLS as distributed by MLS GRID
- $449,0001 bd1 ba703 sqft1212 Laurel St APT 1612, Nashville, TN 37203For SaleMLS ID #3216772, Rhett Campbell. RealTracs MLS as distributed by MLS GRID
- $444,9001 bd1 ba805 sqft1510 Demonbreun St APT 502, Nashville, TN 37203For SaleMLS ID #3301958, Jerome Pillow. RealTracs MLS as distributed by MLS GRID
- $535,0001 bd1 ba775 sqft805 Church St APT 2613, Nashville, TN 37203For SaleMLS ID #3217106, Sam Giarratana. RealTracs MLS as distributed by MLS GRID
- $460,9461 bd1 ba800 sqft1212 Demonbreun St #A7, East Nashville, TN 37203New ConstructionMLS ID #3264062, Brian Stoltzfus. RealTracs MLS as distributed by MLS GRID
- $479,9001 bd1 ba802 sqft1212 Demonbreun St #909, Nashville, TN 37203For SaleMLS ID #3166288, Bonnie McNichols. RealTracs MLS as distributed by MLS GRID
- $440,0001 bd1 ba824 sqft600 12th Ave S APT 1914, Nashville, TN 37203For SaleMLS ID #3233107, Scott Evans. RealTracs MLS as distributed by MLS GRID
- $565,0001 bd1 ba757 sqft805 Church St APT 2701, Nashville, TN 37203For SaleMLS ID #3149901, Sam Giarratana. RealTracs MLS as distributed by MLS GRID
- $420,0001 bd1 ba703 sqft1212 Laurel St APT 1510, Nashville, TN 37203For SaleMLS ID #3189792, John Clayton. RealTracs MLS as distributed by MLS GRID
