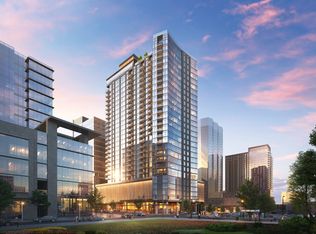
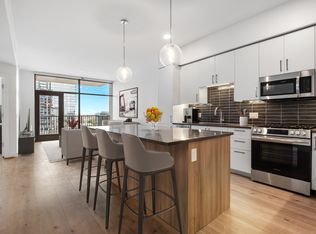
Pullman Gulch Union features 300 meticulously designed residences in the center of Nashville's vibrant Gulch neighborhood! With 24 unique floor plans and 2 distinct finish packages, Pullman Gulch Union offers turn-key modern living with a full Frigidaire appliance suite included, including gas cooking, manual solar shades, built-in closet systems, back-lit mirrors in all bathrooms, and deeded and assigned parking with each unit. Residents will also enjoy access to a full array of amenities including a Coffee Cafe, rooftop pool deck, fitness center, pickle ball courts, owners lounge and library, bocce ball court, outdoor kitchen and living spaces, multiple work spaces, 24/7 onsite staff, and much more.
Please note: Showings on Mondays and Tuesdays are by appointment only
Active
$588,461
1212 Demonbreun St #A13, East Nashville, TN 37203
1beds
858sqft
High Rise, Residential, Condominium
Built in 2024
-- sqft lot
$-- Zestimate®
$686/sqft
$532/mo HOA
What's special
- 25 days
- 126
- 11
Zillow last checked:
Listing updated:
Listed by:
Sydney McCann 615-509-4707,
Compass 615-383-6964,
Zach Goodyear 615-268-5033,
Compass
Source: RealTracs MLS as distributed by MLS GRID,MLS#: 3320627
Facts & features
Interior
Bedrooms & bathrooms
- Bedrooms: 1
- Bathrooms: 1
- Full bathrooms: 1
- Main level bedrooms: 1
Bedroom 1
- Features: Full Bath
- Level: Full Bath
- Area: 143 Square Feet
- Dimensions: 11x13
Primary bathroom
- Features: Primary Bedroom
- Level: Primary Bedroom
Living room
- Features: Combination
- Level: Combination
- Area: 231 Square Feet
- Dimensions: 11x21
Heating
- Central
Cooling
- Central Air
Appliances
- Included: Gas Range, Dishwasher, Disposal, Microwave, Stainless Steel Appliance(s)
- Laundry: Electric Dryer Hookup, Washer Hookup
Features
- Built-in Features, Ceiling Fan(s), Entrance Foyer, Open Floorplan, Walk-In Closet(s), High Speed Internet, Kitchen Island
- Flooring: Wood, Tile
- Basement: None
Interior area
- Total structure area: 858
- Total interior livable area: 858 sqft
- Finished area above ground: 858
Property
Parking
- Total spaces: 1
- Parking features: Assigned
- Garage spaces: 1
Features
- Levels: One
- Stories: 1
- Exterior features: Balcony
- Pool features: Association
- Has view: Yes
- View description: City
Details
- Parcel number: 093090G22300CO
- Special conditions: Standard
Construction
Type & style
- Home type: Condo
- Architectural style: Contemporary
- Property subtype: High Rise, Residential, Condominium
- Attached to another structure: Yes
Materials
- Other
Condition
- New construction: Yes
- Year built: 2024
Utilities & green energy
- Sewer: Public Sewer
- Water: Public
- Utilities for property: Water Available
Green energy
- Energy efficient items: Thermostat
Community & HOA
Community
- Security: Fire Sprinkler System, Smoke Detector(s)
- Subdivision: Pullman Gulch Union
HOA
- Has HOA: Yes
- Amenities included: Fitness Center, Pool
- Services included: Maintenance Structure, Recreation Facilities
- HOA fee: $532 monthly
Location
- Region: East Nashville
Financial & listing details
- Price per square foot: $686/sqft
- Annual tax amount: $5,047
- Date on market: 8/4/2026
- Date available: 07/01/2024
Estimated market value
Not available
Estimated sales range
Not available
Not available
Price history
| Date | Event | Price |
|---|---|---|
| 8/4/2026 | Listed for sale | $588,461-9.2%$686/sqft |
Source:  RealTracs MLS as distributed by MLS GRID #3320627 Report a problem RealTracs MLS as distributed by MLS GRID #3320627 Report a problem | ||
| 5/16/2024 | Listing removed | -- |
Source: RealTracs MLS as distributed by MLS GRID #2643485 Report a problem | ||
| 4/16/2024 | Listed for sale | $648,000$755/sqft |
Source: RealTracs MLS as distributed by MLS GRID #2643485 Report a problem | ||
Public tax history
Tax history is unavailable.
Monthly payment
Est. payment
Payment breakdown
Explore the cost of this home by adjusting the details. Changes won't be saved.Climate risks
Neighborhood: 37203
Nearby schools
Schools provided by the listing agent
- Elementary: Waverly-Belmont Elementary School
- Middle: John Trotwood Moore Middle
- High: Hillsboro Comp High School
Source: RealTracs MLS as distributed by MLS GRID. This data may not be complete. We recommend contacting the local school district to confirm school assignments for this home.
- $519,7731 bd1 ba768 sqft1212 Demonbreun St #A6, East Nashville, TN 37203New Construction

- $429,9001 bd1 ba800 sqft1212 Demonbreun St #A7, East Nashville, TN 37203New Construction

- $2,418,1783 bd3 ba2.2k sqft1212 Demonbreun St #C2-D, Nashville, TN 37203New Construction

- $412,9341 bd1 ba719 sqft1212 Demonbreun St #1811, Nashville, TN 37203Sold
Similar homes
- $429,9001 bd1 ba800 sqft1212 Demonbreun St #A7, East Nashville, TN 37203New Construction
 MLS ID #3514810, Brian Stoltzfus. RealTracs MLS as distributed by MLS GRID
 - $474,9051 bd1 ba819 sqft1212 Demonbreun St #A11, Nashville, TN 37203New Construction
 MLS ID #3512562, Sydney McCann. RealTracs MLS as distributed by MLS GRID
 - $500,0141 bd1 ba801 sqft1212 Demonbreun St #A5, East Nashville, TN 37203New Construction
 MLS ID #3312616, Sydney McCann. RealTracs MLS as distributed by MLS GRID
 - $519,7731 bd1 ba768 sqft1212 Demonbreun St #A6, East Nashville, TN 37203New ConstructionMLS ID #3306631, Brian Stoltzfus. RealTracs MLS as distributed by MLS GRID
- $479,9001 bd1 ba802 sqft1212 Demonbreun St #909, Nashville, TN 37203For SaleMLS ID #3166288, Bonnie McNichols. RealTracs MLS as distributed by MLS GRID
- $533,2431 bd1 ba866 sqft1212 Demonbreun St #Ax, Nashville, TN 37203For SaleMLS ID #3284075, Sydney McCann. RealTracs MLS as distributed by MLS GRID
- $604,4281 bd1 ba854 sqft1212 Demonbreun St #A10, East Nashville, TN 37203New ConstructionMLS ID #3508158, Brian Stoltzfus. RealTracs MLS as distributed by MLS GRID
- $480,2821 bd1 ba800 sqft1212 Demonbreun St #A9, East Nashville, TN 37203New ConstructionMLS ID #3335919, Brian Stoltzfus. RealTracs MLS as distributed by MLS GRID
- $600,6201 bd2 ba961 sqft1212 Demonbreun St #B1, East Nashville, TN 37203New ConstructionMLS ID #3304557, Sydney McCann. RealTracs MLS as distributed by MLS GRID
- $535,0001 bd1 ba775 sqft805 Church St APT 2613, Nashville, TN 37203For SaleMLS ID #3217106, Sam Giarratana. RealTracs MLS as distributed by MLS GRID
- $399,9001 bd1 ba665 sqft515 Church St Unit 3302, Nashville, TN 37219For SaleMLS ID #3525983, Chad Wohlers. RealTracs MLS as distributed by MLS GRID
- $625,0001 bd1 ba785 sqft805 Church St APT 3206, Nashville, TN 37203For SaleMLS ID #3217114, Sam Giarratana. RealTracs MLS as distributed by MLS GRID
- $429,0001 bd1 ba644 sqft1212 Demonbreun St #804, Nashville, TN 37203For SaleMLS ID #3186958, Mai Thi Ngoc Lai. RealTracs MLS as distributed by MLS GRID
- $398,0001 bd1 ba702 sqft515 Church St Unit 3503, Nashville, TN 37219For SaleMLS ID #3244358, Robert Underwood. RealTracs MLS as distributed by MLS GRID
- $547,5001 bd1 ba814 sqft515 Church St Unit 3607, Nashville, TN 37219For SaleMLS ID #3131477, Danielle Hasley Helling. RealTracs MLS as distributed by MLS GRID
- $559,9001 bd1 ba819 sqft1212 Demonbreun St #607, Nashville, TN 37203For SaleMLS ID #3527013, Laura Grace. RealTracs MLS as distributed by MLS GRID
- $695,0002 bd2 ba1.1k sqft20 Rutledge St APT 411, Nashville, TN 37210For SaleMLS ID #3306565, Benita Giovannetti. RealTracs MLS as distributed by MLS GRID
- $525,0001 bd1 ba802 sqft805 Church St APT 2206, Nashville, TN 37203For SaleMLS ID #3254830, Sophia Seboa. RealTracs MLS as distributed by MLS GRID
- $825,0001 bd2 ba1.1k sqft1616 W End Ave #2011, Nashville, TN 37203For SaleMLS ID #3208429, Ryan Mulloy. RealTracs MLS as distributed by MLS GRID
- $419,9001 bd1 ba562 sqft1212 Demonbreun St #1406, Nashville, TN 37203For SaleMLS ID #3283714, Andrew Fleming. RealTracs MLS as distributed by MLS GRID
- $549,0001 bd1 ba945 sqft600 12th Ave S APT 1706, Nashville, TN 37203For SaleMLS ID #3305728, Gary Ashton. RealTracs MLS as distributed by MLS GRID
- $539,9001 bd1 ba846 sqft1212 Laurel St APT 609, Nashville, TN 37203For SaleMLS ID #3510742, Chad Wohlers. RealTracs MLS as distributed by MLS GRID
- $449,9001 bd1 ba711 sqft600 12th Ave S APT 1816, Nashville, TN 37203For SaleMLS ID #3520185, Megan Hale Warner. RealTracs MLS as distributed by MLS GRID
- $849,9992 bd2 ba1.1k sqft1212 Laurel St APT 1213, Nashville, TN 37203For SaleMLS ID #3256118, Nichole Holmes. RealTracs MLS as distributed by MLS GRID
- $499,9001 bd1 ba842 sqft301 Demonbreun St Unit 1917, Nashville, TN 37201For SaleMLS ID #3230772, Heather Poiry. RealTracs MLS as distributed by MLS GRID
- $849,9001 bd2 ba997 sqft1616 W End Ave #2809, Nashville, TN 37203For SaleMLS ID #3242343, Holly Bailey. RealTracs MLS as distributed by MLS GRID
- $420,0001 bd1 ba703 sqft1212 Laurel St APT 1510, Nashville, TN 37203For SaleMLS ID #3189792, John Clayton. RealTracs MLS as distributed by MLS GRID
- $440,0001 bd1 ba703 sqft1212 Laurel St APT 1210, Nashville, TN 37203For SaleMLS ID #2680623, William (Jake) Griffin. RealTracs MLS as distributed by MLS GRID
- $800,0001 bd2 ba1.1k sqft1616 W End Ave Unit 1611, Nashville, TN 37203For SaleMLS ID #3110061, Christine Quillin Roby. RealTracs MLS as distributed by MLS GRID
- $695,0002 bd2 ba980 sqft415 Church St APT 1113, Nashville, TN 37219For SaleMLS ID #3510839, Kirklyn Powell. RealTracs MLS as distributed by MLS GRID
- $729,0001 bd1 ba782 sqft515 Church St Unit 3110, Nashville, TN 37219For SaleMLS ID #3183980, Deneen Murphy. RealTracs MLS as distributed by MLS GRID
- $659,0002 bd1 ba938 sqft1212 Laurel St APT 914, Nashville, TN 37203For SaleMLS ID #2969381, Ruby Elshafei. RealTracs MLS as distributed by MLS GRID
- $479,0001 bd1 ba891 sqft700 12th Ave S Unit 1208, Nashville, TN 37203For SaleMLS ID #3269989, Jonny Gleaton - Gleaton Group. RealTracs MLS as distributed by MLS GRID
- $475,0001 bd1 ba703 sqft1212 Laurel St APT 1310, Nashville, TN 37203For SaleMLS ID #3181826, Hilary Farnum-Fasth. RealTracs MLS as distributed by MLS GRID
- $349,9001 bd1 ba584 sqft301 Demonbreun St Unit 405, Nashville, TN 37201For SaleMLS ID #3288357, Heather Poiry. RealTracs MLS as distributed by MLS GRID
- $752,5002 bd2 ba980 sqft415 Church St APT 2413, Nashville, TN 37219For SaleMLS ID #3185397, Annette Stithem. RealTracs MLS as distributed by MLS GRID
- $565,0001 bd1 ba1k sqft555 Church St APT 2305, Nashville, TN 37219For SaleMLS ID #3269546, Patrick Higgins. RealTracs MLS as distributed by MLS GRID
- $369,0001 bd1 ba618 sqft415 Church St APT 2411, Nashville, TN 37219For SaleMLS ID #3251952, Todd Akins. RealTracs MLS as distributed by MLS GRID
- $565,0001 bd1 ba757 sqft805 Church St APT 2701, Nashville, TN 37203For SaleMLS ID #3149901, Sam Giarratana. RealTracs MLS as distributed by MLS GRID
- $575,0001 bd1 ba1k sqft900 20th Ave S APT 709, Nashville, TN 37212For SaleMLS ID #3211777, Michelle Maldonado. RealTracs MLS as distributed by MLS GRID
