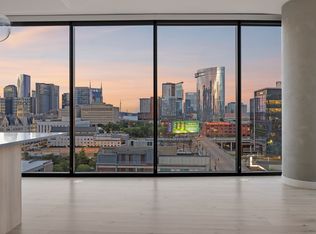
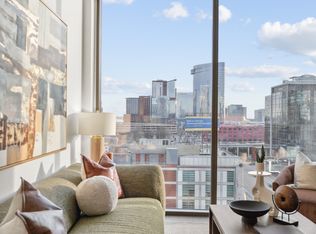
The only B5 floor plan available at Pullman Gulch Union—an exquisite 2-bedroom with bonus room (big enough to fit a bed for a 3rd bedroom), 2-bathroom residence designed for modern urban living in the heart of Nashville’s vibrant Gulch neighborhood. This unit also comes fully furnished with Arhaus furniture, all cookware, linens, cleaning & everyday living supplies and more. This unit truly is the epitome of "turn-key" living. Set across 1,460 square feet, the B5 floor plan offers an open-concept layout that seamlessly integrates living, dining, and kitchen areas. The "Warm" finish package enhances the space w/ wood tones, matte white quartz countertops, and a full suite of Frigidaire stainless steel appliances, including a gas range. Many thoughtful touches like a custom closet system, back-lit bathroom mirrors, manual solar shades, and an in-unit Electrolux full size washer and dryer set. Pullman Gulch Union elevates everyday living with a curated selection of amenities: Rooftop pool and lounge offering panoramic views of downtown Nashville, Sixth-floor outdoor terrace w/ fire pits, grilling stations, Bocce and two pickle ball courts.fitness center, Co-working spaces, conference rooms, and a library, Lobby-level coffee bar and pet-friendly facilities, including a dog park and pet spa, 24/7 front desk, secure package storage, two deeded parking spaces (#174 & #175) and a coveted deeded storage unit (#13). Enjoy immediate access to premier dining, shopping, and entertainment options, with over 20 restaurants within a three-block radius and a Whole Foods Market just two blocks away. The Gulch neighborhood offers a walkable, connected lifestyle close to Downtown.
Closed
$1,180,000
1212 Demonbreun St Unit 1815, Nashville, TN 37203
2beds
1,460sqft
High Rise, Residential, Condominium
Built in 2024
-- sqft lot
$1,179,600 Zestimate®
$808/sqft
$4,753 Estimated rent
Home value
$1,179,600
$1.12M - $1.24M
$4,753/mo
Zestimate® history
Owner options
List your home for rent
$4,753/mo
Rent Zestimate®
Find your next renter with Zillow Rental Manager. Plus, with online applications, you can quickly screen prospective tenants – for free.
$4,753/mo
Rent Zestimate®
Refinance and save
$7,858/mo
Est. payment
Refinancing to a lower rate could help reduce your monthly payments and save thousands over the life of the loan.
$7,858/mo
Est. payment
Explore your selling options
Work with a Zillow partner agent
Leverage their expertise and Zillow's premium Showcase listings to get your home seen by more buyers.
Get startedList with your own agent
Get your home in front of millions of buyers by listing it on Zillow.
Learn how to do itSell it yourself
Take full control of how buyers see your home on Zillow by listing For Sale by Owner (FSBO).
List your homeWhat's special
Zillow last checked:
Listing updated:
Listed by:
Kristopher Esqueda 615-398-2146,
Compass
Bought with:
Nonmls
Realtracs, Inc.
Source: RealTracs MLS as distributed by MLS GRID,MLS#: 3111857
Facts & features
Interior
Bedrooms & bathrooms
- Bedrooms: 2
- Bathrooms: 2
- Full bathrooms: 2
- Main level bedrooms: 2
Bedroom 1
- Features: Suite
- Level: Suite
- Area: 154 Square Feet
- Dimensions: 11x14
Bedroom 2
- Features: Walk-In Closet(s)
- Level: Walk-In Closet(s)
- Area: 110 Square Feet
- Dimensions: 11x10
Primary bathroom
- Features: Double Vanity
- Level: Double Vanity
Living room
- Features: Combination
- Level: Combination
- Area: 234 Square Feet
- Dimensions: 13x18
Other
- Features: Office
- Level: Office
- Area: 108 Square Feet
- Dimensions: 9x12
Heating
- Central
Cooling
- Central Air
Appliances
- Included: Gas Oven, Gas Range, Dishwasher, Disposal, Dryer, Freezer, Microwave, Refrigerator, Stainless Steel Appliance(s), Washer
Features
- Air Filter, Ceiling Fan(s), Extra Closets, Open Floorplan, Pantry, Walk-In Closet(s), High Speed Internet
- Flooring: Other
- Basement: None
Interior area
- Total structure area: 1,460
- Total interior livable area: 1,460 sqft
- Finished area above ground: 1,460
Property
Parking
- Total spaces: 2
- Parking features: Assigned
- Garage spaces: 2
Features
- Levels: One
- Stories: 1
- Exterior features: Balcony, Gas Grill
- Has private pool: Yes
- Pool features: In Ground, Association
Lot
- Features: Views
- Topography: Views
Details
- Parcel number: 093090G16800CO
- Special conditions: Standard
- Other equipment: Air Purifier
Construction
Type & style
- Home type: Condo
- Property subtype: High Rise, Residential, Condominium
- Attached to another structure: Yes
Materials
- Other
Condition
- New construction: No
- Year built: 2024
Utilities & green energy
- Sewer: Public Sewer
- Water: Public
- Utilities for property: Water Available
Community & HOA
Community
- Security: Carbon Monoxide Detector(s), Fire Alarm, Fire Sprinkler System, Security Guard, Smoke Detector(s)
- Subdivision: Pullman Gulch Union
HOA
- Has HOA: Yes
- Amenities included: Dog Park, Fitness Center, Pool, Tennis Court(s)
- Services included: Maintenance Structure, Gas, Maintenance Grounds, Insurance, Recreation Facilities, Pest Control, Sewer, Trash
- HOA fee: $905 monthly
Location
- Region: Nashville
Financial & listing details
- Price per square foot: $808/sqft
- Tax assessed value: $1,365,300
- Annual tax amount: $10,550
- Date on market: 1/21/2026
Price history
| Date | Event | Price |
|---|---|---|
| 3/30/2026 | Sold | $1,180,000-9.2%$808/sqft |
Source:  RealTracs MLS as distributed by MLS GRID #3111857 Report a problem RealTracs MLS as distributed by MLS GRID #3111857 Report a problem | ||
| 3/26/2026 | Pending sale | $1,299,000$890/sqft |
Source: RealTracs MLS as distributed by MLS GRID #3111857 Report a problem | ||
| 1/22/2026 | Listed for sale | $1,299,000-7.2%$890/sqft |
Source: RealTracs MLS as distributed by MLS GRID #3111857 Report a problem | ||
| 1/14/2026 | Listing removed | $1,399,900$959/sqft |
Source: RealTracs MLS as distributed by MLS GRID #2989036 Report a problem | ||
| 10/4/2025 | Price change | $1,399,900-3.5%$959/sqft |
Source: RealTracs MLS as distributed by MLS GRID #2989036 Report a problem | ||
| 9/5/2025 | Listed for sale | $1,450,000+14%$993/sqft |
Source: RealTracs MLS as distributed by MLS GRID #2989036 Report a problem | ||
| 9/20/2024 | Sold | $1,272,040$871/sqft |
Source: Public Record Report a problem | ||
Public tax history
| Year | Property taxes | Tax assessment |
|---|---|---|
| 2025 | $9,974 | $341,325 |
Find assessor info on the county website
Neighborhood: 37203
Nearby homes
- $1,091,0652 bd2 ba1.2k sqft1212 Demonbreun St #B3, Nashville, TN 37203New Construction

- $1,090,0002 bd2 ba1.2k sqft1212 Demonbreun St #815, Nashville, TN 37203For Sale
- $2,418,1783 bd3 ba2.2k sqft1212 Demonbreun St #C2-D, Nashville, TN 37203New Construction

- $501,0021 bd1 ba746 sqft1212 Demonbreun St #A4, East Nashville, TN 37203New Construction
- $588,4611 bd1 ba858 sqft1212 Demonbreun St #A13, East Nashville, TN 37203New Construction
- $519,7731 bd1 ba768 sqft1212 Demonbreun St #A6, East Nashville, TN 37203New Construction
- $2,020,6193 bd3 ba2.2k sqft1212 Demonbreun St #C3D, East Nashville, TN 37203New Construction
- $439,9001 bd1 ba720 sqft1212 Demonbreun St #1511, Nashville, TN 37203New Construction
Nearby schools
GreatSchools rating
- 5/10Jones ElementaryGrades: PK-5Distance: 2 mi
- 4/10John Early Paideia Middle MagnetGrades: 6-8Distance: 2.5 mi
- 4/10Pearl Cohn Magnet High SchoolGrades: 9-12Distance: 1.7 mi
Schools provided by the listing agent
- Elementary: Waverly-Belmont Elementary School
- Middle: John Trotwood Moore Middle
- High: Hillsboro Comp High School
Source: RealTracs MLS as distributed by MLS GRID. This data may not be complete. We recommend contacting the local school district to confirm school assignments for this home.
Get a cash offer in 3 minutes
Find out how much your home could sell for in as little as 3 minutes with a no-obligation cash offer.
Estimated market value
$1,179,600
Get a cash offer in 3 minutes
Find out how much your home could sell for in as little as 3 minutes with a no-obligation cash offer.
Estimated market value
$1,179,600
- Tennessee
- Davidson County
- Nashville
- 37203
- 1212 Demonbreun St Unit 1815
Nearby cities
Nearby neighborhoods
Nearby zip codes
Other Nashville Topics
