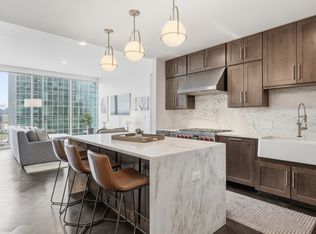
Luxury corner residence at Pullman Gulch Union with sweeping views of Downtown Nashville and The Gulch. This 2-bedroom, 2-bath home features floor-to-ceiling windows, a downtown-facing balcony, and an open layout designed to maximize natural light and skyline views.
The kitchen is appointed with white cabinetry, gray quartz countertops, a tile backsplash, and a full suite of Frigidaire stainless steel appliances, including a gas range. Additional features include a built-in wine and coffee station, custom walk-in closets, manual solar shades, back-lit bathroom mirrors, a drop zone, and a full-size Electrolux washer and dryer. Meticulously maintained and move-in ready, the home offers generous storage, efficient use of space, and modern finishes throughout.
Pullman Gulch Union offers resort-style amenities, including a rooftop pool and lounge with panoramic skyline views, outdoor terraces with fire pits and grilling stations, pickleball and bocce courts, a fitness center and yoga studio, co-working spaces, conference rooms, a library, coffee café, pet spa, dog park, secure package storage, and 24-hour concierge service. Two deeded parking spaces convey.
Ideally located in the heart of The Gulch, residents enjoy easy access to Nashville's premier dining, shopping, entertainment, Whole Foods, and Downtown, with convenient access to Midtown and major interstates.
Several photos have been virtually staged for marketing purposes only.
Active
Price cut: $35K (8/20)
$1,090,000
1212 Demonbreun St #815, Nashville, TN 37203
2beds
1,261sqft
High Rise, Residential, Condominium
Built in 2024
-- sqft lot
$-- Zestimate®
$864/sqft
$815/mo HOA
What's special
Modern finishes throughoutDrop zoneDowntown-facing balconyLuxury corner residenceGenerous storageTile backsplashFloor-to-ceiling windows
- 72 days |
- 238 |
- 22 |
Zillow last checked:
Listing updated:
Listed by:
Erin Krueger 615-509-7166,
Compass Tennessee, LLC 615-475-5616,
Mary Spotts 508-873-0630,
Compass Tennessee, LLC
Source: RealTracs MLS as distributed by MLS GRID,MLS#: 3232450
Facts & features
Interior
Bedrooms & bathrooms
- Bedrooms: 2
- Bathrooms: 2
- Full bathrooms: 2
- Main level bedrooms: 2
Heating
- Central
Cooling
- Central Air
Appliances
- Included: Gas Range, Dishwasher, Disposal, Dryer, Microwave, Refrigerator, Stainless Steel Appliance(s), Washer
Features
- Built-in Features, Ceiling Fan(s), High Ceilings, Open Floorplan, Walk-In Closet(s)
- Flooring: Wood, Tile
- Basement: None
- Common walls with other units/homes: End Unit
Interior area
- Total structure area: 1,261
- Total interior livable area: 1,261 sqft
- Finished area above ground: 1,261
Property
Parking
- Total spaces: 2
- Parking features: Assigned
- Garage spaces: 2
Features
- Levels: One
- Stories: 1
- Exterior features: Balcony
Lot
- Size: 1,306 Square Feet
Details
- Parcel number: 093090G03600CO
- Special conditions: Standard
Construction
Type & style
- Home type: Condo
- Property subtype: High Rise, Residential, Condominium
- Attached to another structure: Yes
Materials
- Other
Condition
- New construction: No
- Year built: 2024
Utilities & green energy
- Sewer: Public Sewer
- Water: Public
- Utilities for property: Water Available
Green energy
- Energy efficient items: Thermostat
Community & HOA
Community
- Security: Fire Alarm, Fire Sprinkler System, Smoke Detector(s)
- Subdivision: Pullman Gulch Union
HOA
- Has HOA: Yes
- Services included: Maintenance Structure, Maintenance Grounds, Insurance, Recreation Facilities, Trash
- HOA fee: $815 monthly
Location
- Region: Nashville
Financial & listing details
- Price per square foot: $864/sqft
- Tax assessed value: $1,086,900
- Annual tax amount: $7,940
- Date on market: 6/9/2026
Estimated market value
Not available
Estimated sales range
Not available
Not available
Price history
| Date | Event | Price |
|---|---|---|
| 8/20/2026 | Price change | $1,090,000-3.1%$864/sqft |
Source:  RealTracs MLS as distributed by MLS GRID #3232450 Report a problem RealTracs MLS as distributed by MLS GRID #3232450 Report a problem | ||
| 6/9/2026 | Listed for sale | $1,125,000-0.1%$892/sqft |
Source: RealTracs MLS as distributed by MLS GRID #3232450 Report a problem | ||
| 11/13/2024 | Sold | $1,125,750$893/sqft |
Source: Public Record Report a problem | ||
Public tax history
| Year | Property taxes | Tax assessment |
|---|---|---|
| 2025 | $7,940 | $271,725 |
Find assessor info on the county website
Monthly payment
Est. payment
Payment breakdown
Explore the cost of this home by adjusting the details. Changes won't be saved.Climate risks
Neighborhood: 37203
Nearby schools
GreatSchools rating
- 5/10Jones ElementaryGrades: PK-5Distance: 2 mi
- 4/10John Early Paideia Middle MagnetGrades: 6-8Distance: 2.5 mi
- 4/10Pearl Cohn Magnet High SchoolGrades: 9-12Distance: 1.7 mi
Schools provided by the listing agent
- Elementary: Jones Paideia Magnet
- Middle: John Early Paideia Magnet
- High: Pearl Cohn Magnet High School
Source: RealTracs MLS as distributed by MLS GRID. This data may not be complete. We recommend contacting the local school district to confirm school assignments for this home.
- $1,091,0652 bd2 ba1.2k sqft1212 Demonbreun St #B3, Nashville, TN 37203New Construction

- $1,180,0002 bd2 ba1.4k sqft1212 Demonbreun St UNIT 1815, Nashville, TN 37203Sold

- $2,418,1783 bd3 ba2.2k sqft1212 Demonbreun St #C2-D, Nashville, TN 37203New Construction

- $501,0021 bd1 ba746 sqft1212 Demonbreun St #A4, East Nashville, TN 37203New Construction

- $588,4611 bd1 ba858 sqft1212 Demonbreun St #A13, East Nashville, TN 37203New Construction
- $519,7731 bd1 ba768 sqft1212 Demonbreun St #A6, East Nashville, TN 37203New Construction
- $2,020,6193 bd3 ba2.2k sqft1212 Demonbreun St #C3D, East Nashville, TN 37203New Construction
- $439,9001 bd1 ba720 sqft1212 Demonbreun St #1511, Nashville, TN 37203New Construction
A local agent can set up tours, give advice and negotiate with sellers.
A local lender can help you make sure your offer is ready when you are.
Similar homes
- $1,125,0002 bd2 ba1.3k sqft1616 W End Ave #1906, Nashville, TN 37203For Sale

 MLS ID #3233580, Collyn Wainwright. RealTracs MLS as distributed by MLS GRID
 - $1,100,0002 bd3 ba1.3k sqft1616 W End Ave Unit 1503, Nashville, TN 37203For Sale
 MLS ID #3185693, Devin Roper. RealTracs MLS as distributed by MLS GRID
 - $1,091,0652 bd2 ba1.2k sqft1212 Demonbreun St #B3, Nashville, TN 37203New ConstructionMLS ID #3264064, Brian Stoltzfus. RealTracs MLS as distributed by MLS GRID
- $899,9902 bd2 ba1.2k sqft1212 Laurel St APT 1915, Nashville, TN 37203For Sale
 MLS ID #3251431, Peter Ledet. RealTracs MLS as distributed by MLS GRID
 - $849,9992 bd2 ba1.1k sqft1212 Laurel St APT 1213, Nashville, TN 37203For SaleMLS ID #3256118, Nichole Holmes. RealTracs MLS as distributed by MLS GRID
- $899,9002 bd2 ba1.2k sqft1212 Laurel St APT 1215, Nashville, TN 37203For SaleMLS ID #3130622, Milly Mundy. RealTracs MLS as distributed by MLS GRID
- $1,250,0002 bd3 ba1.2k sqft1616 W End Ave #2908, Nashville, TN 37203For SaleMLS ID #3309523, Chad Wohlers. RealTracs MLS as distributed by MLS GRID
- $985,0002 bd2 ba1.2k sqft600 12th Ave S APT 1101, Nashville, TN 37203For SaleMLS ID #2996417, Joyce E. Friedman. RealTracs MLS as distributed by MLS GRID
- $1,049,0002 bd2 ba1.4k sqft321 31st Ave N #111, Nashville, TN 37203New ConstructionMLS ID #3515139, Emily Stewart. RealTracs MLS as distributed by MLS GRID
- $1,150,0002 bd2 ba1.8k sqft1510 Demonbreun St APT 1212, Nashville, TN 37203For SaleMLS ID #3139792, Michael E Miller. RealTracs MLS as distributed by MLS GRID
- $979,0002 bd2 ba1.3k sqft600 12th Ave S APT 534, Nashville, TN 37203For SaleMLS ID #3155644, Jimmy Lynch. RealTracs MLS as distributed by MLS GRID
- $1,275,0002 bd3 ba1.3k sqft1616 W End Ave #2303, Nashville, TN 37203For SaleMLS ID #3180276, Pamela Lash. RealTracs MLS as distributed by MLS GRID
- $839,9002 bd3 ba1.4k sqft700 12th Ave S Unit 1109, Nashville, TN 37203For SaleMLS ID #3245813, Gary Ashton. RealTracs MLS as distributed by MLS GRID
- $925,0001 bd1 ba975 sqft1616 W End Ave #3105, Nashville, TN 37203For SaleMLS ID #3513761, Sara Senty. RealTracs MLS as distributed by MLS GRID
- $1,450,0002 bd3 ba1.5k sqft1212 Laurel St APT 1202, Nashville, TN 37203For SaleMLS ID #3242093, Cayla Cook. RealTracs MLS as distributed by MLS GRID
- $824,9002 bd2 ba1.6k sqft700 12th Ave S Unit 605, Nashville, TN 37203For SaleMLS ID #3267490, Owen Canavan. RealTracs MLS as distributed by MLS GRID
- $1,225,0002 bd2 ba1.4k sqft637 7th Ave S #601, Nashville, TN 37203For SaleMLS ID #3231593, Ann Truong. RealTracs MLS as distributed by MLS GRID
- $1,110,0002 bd3 ba1.5k sqft900 20th Ave S APT 1615, Nashville, TN 37212For SaleMLS ID #3324886, Sally Reber. RealTracs MLS as distributed by MLS GRID
- $689,0002 bd2 ba1.1k sqft600 12th Ave S APT 640, Nashville, TN 37203For SaleMLS ID #3512861, Thomas Rassas. RealTracs MLS as distributed by MLS GRID
- $724,9992 bd1 ba938 sqft1212 Laurel St APT 1614, Nashville, TN 37203For SaleMLS ID #3305175, Andrew Tate. RealTracs MLS as distributed by MLS GRID
