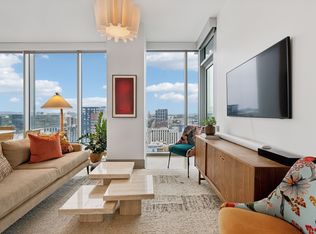
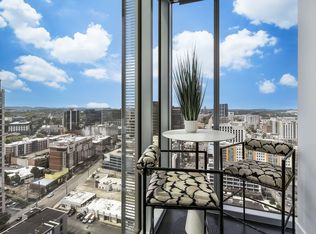
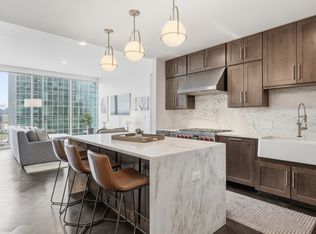
Located in the prestigious Broadwest Residences in Midtown Nashville, this 29th-floor southwest corner residence offers refined living with incredible sunset views. High-end finishes include herringbone hardwood floors, a waterfall marble island, Sub-Zero and Wolf appliances, designer wallpaper, and upgraded light fixtures. Residents enjoy access to a private 34th-floor amenity level featuring a fitness center, golf simulator, steam room, sauna, resident lounge, and rooftop pool. Additional services include 24/7 reception, concierge, valet parking, and on-site management. Just steps from Halls Chophouse, Starbucks, Whole Foods, and Lola’s Café. Available fully furnished as an additional purchase option.
Active
$1,250,000
1616 W End Ave #2908, Nashville, TN 37203
2beds
1,289sqft
High Rise, Residential, Condominium
Built in 2020
-- sqft lot
$-- Zestimate®
$970/sqft
$1,278/mo HOA
What's special
- 20 days |
- 251 |
- 24 |
Zillow last checked:
Listing updated:
Listed by:
Chad Wohlers 615-300-2602,
Compass 615-383-6964
Source: RealTracs MLS as distributed by MLS GRID,MLS#: 3309523
Facts & features
Interior
Bedrooms & bathrooms
- Bedrooms: 2
- Bathrooms: 3
- Full bathrooms: 2
- 1/2 bathrooms: 1
- Main level bedrooms: 2
Bedroom 1
- Area: 156 Square Feet
- Dimensions: 12x13
Bedroom 2
- Features: Bath
- Level: Bath
- Area: 182 Square Feet
- Dimensions: 14x13
Primary bathroom
- Features: Double Vanity
- Level: Double Vanity
Kitchen
- Features: Eat-in Kitchen
- Level: Eat-in Kitchen
- Area: 240 Square Feet
- Dimensions: 15x16
Living room
- Area: 168 Square Feet
- Dimensions: 12x14
Heating
- Central
Cooling
- Central Air, Electric
Appliances
- Included: Gas Oven, Built-In Gas Range, Gas Range, Dishwasher, Disposal, Dryer, Microwave, Refrigerator, Stainless Steel Appliance(s), Washer, Smart Appliance(s)
- Laundry: Electric Dryer Hookup, Washer Hookup
Features
- Smart Thermostat, Walk-In Closet(s), High Speed Internet
- Flooring: Wood, Tile
- Basement: None
- Common walls with other units/homes: End Unit
Interior area
- Total structure area: 1,289
- Total interior livable area: 1,289 sqft
- Finished area above ground: 1,289
Property
Parking
- Total spaces: 2
- Parking features: Assigned
- Garage spaces: 2
Features
- Levels: One
- Stories: 1
- Exterior features: Balcony
- Pool features: Association
- Has view: Yes
- View description: City, River
- Has water view: Yes
- Water view: River
Lot
- Size: 1,306 Square Feet
Details
- Parcel number: 092124A16700CO
- Special conditions: Standard
Construction
Type & style
- Home type: Condo
- Property subtype: High Rise, Residential, Condominium
- Attached to another structure: Yes
Materials
- ICFs (Insulated Concrete Forms)
Condition
- New construction: No
- Year built: 2020
Utilities & green energy
- Sewer: Public Sewer
- Water: Public
- Utilities for property: Electricity Available, Water Available
Community & HOA
Community
- Security: Fire Sprinkler System, Security Gate, Security Guard, Smoke Detector(s)
- Subdivision: The Residences At Broadwest
HOA
- Has HOA: Yes
- Amenities included: Clubhouse, Fitness Center, Gated, Pool
- Services included: Maintenance Structure, Maintenance Grounds, Recreation Facilities, Sewer, Trash
- HOA fee: $1,278 monthly
Location
- Region: Nashville
Financial & listing details
- Price per square foot: $970/sqft
- Tax assessed value: $1,366,000
- Annual tax amount: $9,610
- Date on market: 7/28/2026
- Electric utility on property: Yes
Estimated market value
Not available
Estimated sales range
Not available
Not available
Price history
| Date | Event | Price |
|---|---|---|
| 7/30/2026 | Listed for sale | $1,250,000+9.3%$970/sqft |
Source:  RealTracs MLS as distributed by MLS GRID #3309523 Report a problem RealTracs MLS as distributed by MLS GRID #3309523 Report a problem | ||
| 12/22/2023 | Listing removed | -- |
Source: Zillow Rentals Report a problem | ||
| 12/8/2023 | Listed for rent | $7,500$6/sqft |
Source: Zillow Rentals Report a problem | ||
| 12/15/2022 | Sold | $1,143,905$887/sqft |
Source: RealTracs MLS as distributed by MLS GRID #2469008 Report a problem | ||
| 6/3/2022 | Sold | $1,143,905$887/sqft |
Source: Public Record Report a problem | ||
Public tax history
| Year | Property taxes | Tax assessment |
|---|---|---|
| 2025 | $9,610 +16.9% | $341,500 +35.1% |
| 2024 | $8,223 | $252,700 |
| 2023 | $8,223 | $252,700 |
| 2022 | $8,223 +405.2% | $252,700 +410.5% |
| 2021 | $1,628 | $49,500 |
Find assessor info on the county website
Monthly payment
Est. payment
Payment breakdown
Explore the cost of this home by adjusting the details. Changes won't be saved.Climate risks
Neighborhood: 37203
Nearby schools
GreatSchools rating
- 7/10Eakin Elementary SchoolGrades: K-5Distance: 1.5 mi
- 8/10West End Middle SchoolGrades: 6-8Distance: 2.3 mi
- 6/10Hillsboro High SchoolGrades: 9-12Distance: 3.4 mi
Schools provided by the listing agent
- Elementary: Eakin Elementary
- Middle: West End Middle School
- High: Hillsboro Comp High School
Source: RealTracs MLS as distributed by MLS GRID. This data may not be complete. We recommend contacting the local school district to confirm school assignments for this home.
- $1,160,0002 bd3 ba1.2k sqft1616 W End Ave #2708, Nashville, TN 37203Sold

- $1,375,0002 bd3 ba1.2k sqft1616 W End Ave #3008, Nashville, TN 37203Sold

- $1,100,0002 bd3 ba1.2k sqft1616 W End Ave #2008, Nashville, TN 37203Sold
- $1,200,0002 bd3 ba1.2k sqft1616 W End Ave UNIT 1908, Nashville, TN 37203Sold
- $1,475,0002 bd3 ba1.3k sqft1616 W End Ave #3107, Nashville, TN 37203Sold
- $1,550,0002 bd3 ba1.3k sqft1616 W End Ave #2607, Nashville, TN 37203For Sale
- $7,600,0003 bd4 ba3.4k sqft1616 W End Ave #3303, Nashville, TN 37203Sold
- $1,749,0002 bd3 ba1.3k sqft1616 W End Ave #2507, Nashville, TN 37203For Sale
A local agent can set up tours, give advice and negotiate with sellers.
A local lender can help you make sure your offer is ready when you are.
Similar homes
- $1,275,0002 bd3 ba1.3k sqft1616 W End Ave #2303, Nashville, TN 37203For Sale

 MLS ID #3180276, Pamela Lash. RealTracs MLS as distributed by MLS GRID
 - $1,125,0002 bd2 ba1.3k sqft1616 W End Ave #1906, Nashville, TN 37203For Sale
 MLS ID #3233580, Collyn Wainwright. RealTracs MLS as distributed by MLS GRID
 - $1,100,0002 bd3 ba1.3k sqft1616 W End Ave Unit 1503, Nashville, TN 37203For Sale
 MLS ID #3185693, Devin Roper. RealTracs MLS as distributed by MLS GRID
 - $1,750,0002 bd3 ba1.5k sqft1212 Laurel St APT 1002, Nashville, TN 37203For Sale
 MLS ID #3511171, Scott Lynch. RealTracs MLS as distributed by MLS GRID
 - $1,450,0002 bd3 ba1.5k sqft1212 Laurel St APT 1202, Nashville, TN 37203For SaleMLS ID #3242093, Cayla Cook. RealTracs MLS as distributed by MLS GRID
- $1,749,0002 bd3 ba1.3k sqft1616 W End Ave #2507, Nashville, TN 37203For SaleMLS ID #3314393, Kindy K. Hensler. RealTracs MLS as distributed by MLS GRID
- $1,550,0002 bd3 ba1.3k sqft1616 W End Ave #2607, Nashville, TN 37203For SaleMLS ID #3214050, Gordon Perry. RealTracs MLS as distributed by MLS GRID
- $1,150,0002 bd2 ba1.8k sqft1510 Demonbreun St APT 1212, Nashville, TN 37203For SaleMLS ID #3139792, Michael E Miller. RealTracs MLS as distributed by MLS GRID
- $1,110,0002 bd3 ba1.5k sqft900 20th Ave S APT 1615, Nashville, TN 37212For SaleMLS ID #3324886, Sally Reber. RealTracs MLS as distributed by MLS GRID
- $1,450,0003 bd3 ba1.7k sqft3000 Poston Ave APT 405, Nashville, TN 37203For SaleMLS ID #3508138, Grace Oneal Clayton. RealTracs MLS as distributed by MLS GRID
- $899,9902 bd2 ba1.2k sqft1212 Laurel St APT 1915, Nashville, TN 37203For SaleMLS ID #3251431, Peter Ledet. RealTracs MLS as distributed by MLS GRID
- $849,9992 bd2 ba1.1k sqft1212 Laurel St APT 1213, Nashville, TN 37203For SaleMLS ID #3256118, Nichole Holmes. RealTracs MLS as distributed by MLS GRID
- $1,825,0002 bd3 ba1.6k sqft1616 W End Ave #2701, Nashville, TN 37203For SaleMLS ID #3179148, Lisa Schoenhouse. RealTracs MLS as distributed by MLS GRID
- $1,798,5002 bd3 ba1.6k sqft1616 W End Ave #3001, Nashville, TN 37203For SaleMLS ID #3165707, Chad Wohlers. RealTracs MLS as distributed by MLS GRID
- $1,125,0002 bd2 ba1.2k sqft1212 Demonbreun St #815, Nashville, TN 37203For SaleMLS ID #3232450, Erin Krueger. RealTracs MLS as distributed by MLS GRID
- $1,499,0003 bd3 ba1.5k sqft635 7th Ave S #609, Nashville, TN 37203For SaleMLS ID #3505931, Gary Ashton. RealTracs MLS as distributed by MLS GRID
- $724,9992 bd1 ba938 sqft1212 Laurel St APT 1614, Nashville, TN 37203For SaleMLS ID #3305175, Andrew Tate. RealTracs MLS as distributed by MLS GRID
- $849,9001 bd2 ba997 sqft1616 W End Ave #2809, Nashville, TN 37203For SaleMLS ID #3242343, Holly Bailey. RealTracs MLS as distributed by MLS GRID
- $899,9002 bd2 ba1.2k sqft1212 Laurel St APT 1215, Nashville, TN 37203For SaleMLS ID #3130622, Milly Mundy. RealTracs MLS as distributed by MLS GRID
- $839,9002 bd3 ba1.4k sqft700 12th Ave S Unit 1109, Nashville, TN 37203For SaleMLS ID #3245813, Gary Ashton. RealTracs MLS as distributed by MLS GRID
