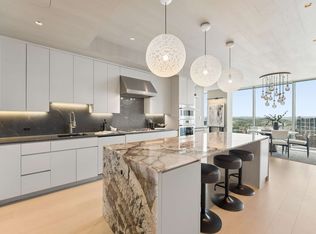
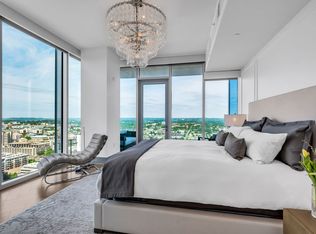
Located in the prestigious Broadwest Residences in Midtown Nashville, this redesigned northwest corner residence offers refined, elegant living. The primary suite features a spa like bath with soaking tub alcove, walk in shower, dual vanities, custom California closet, and private covered balcony access. Open living and dining anchored by a custom elliptical column, plus expanded guest suite, redesigned laundry, and renovated powder room.
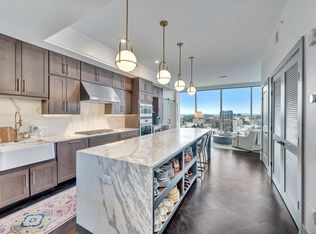
High end finishes include herringbone hardwood floors, waterfall marble island, marble surfaces, Sub Zero and Wolf appliances, and custom cabinetry. Additional upgrades include crown molding, designer wallpaper, smart home features, motorized blinds, LED window lighting, and window tint film. Two parking spaces with EV charger.
Residents enjoy a private 34th floor amenity level with fitness center, golf simulator, steam room, sauna, lounge, and rooftop pool. Services include 24 7 reception, concierge, valet, and onsite management. Steps from Halls Chophouse, Starbucks, Whole Foods, and Lola’s Café.
Active
Price cut: $1K (6/3)
$1,798,500
1616 W End Ave #3001, Nashville, TN 37203
2beds
1,628sqft
High Rise, Residential, Condominium
Built in 2020
-- sqft lot
$-- Zestimate®
$1,105/sqft
$1,600/mo HOA
What's special
Expanded guest suitePrivate covered balcony accessRedesigned northwest corner residenceWaterfall marble islandMarble surfacesRenovated powder roomHerringbone hardwood floors
- 150 days
- 146
- 8
Zillow last checked:
Listing updated:
Listed by:
Chad Wohlers 615-300-2602,
Compass 615-383-6964
Source: RealTracs MLS as distributed by MLS GRID,MLS#: 3165707
Facts & features
Interior
Bedrooms & bathrooms
- Bedrooms: 2
- Bathrooms: 3
- Full bathrooms: 2
- 1/2 bathrooms: 1
- Main level bedrooms: 2
Primary bathroom
- Features: Double Vanity
- Level: Double Vanity
Heating
- Central
Cooling
- Central Air
Appliances
- Included: Oven, Built-In Gas Range, Dishwasher, Disposal, Dryer, Freezer, Microwave, Refrigerator, Stainless Steel Appliance(s), Washer
Features
- Redecorated, Smart Light(s), Walk-In Closet(s), Wet Bar, High Speed Internet, Kitchen Island
- Flooring: Wood, Marble
- Basement: None
Interior area
- Total structure area: 1,628
- Total interior livable area: 1,628 sqft
- Finished area above ground: 1,628
Property
Parking
- Total spaces: 2
- Parking features: Assigned
- Garage spaces: 2
Features
- Levels: One
- Stories: 1
- Exterior features: Balcony
- Has private pool: Yes
- Pool features: In Ground, Association
- Has view: Yes
- View description: City
Lot
- Size: 1,742 Square Feet
Details
- Parcel number: 092124A17100CO
- Special conditions: Standard
Construction
Type & style
- Home type: Condo
- Property subtype: High Rise, Residential, Condominium
- Attached to another structure: Yes
Materials
- ICFs (Insulated Concrete Forms)
Condition
- New construction: No
- Year built: 2020
Utilities & green energy
- Sewer: Public Sewer
- Water: Public
- Utilities for property: Water Available
Community & HOA
Community
- Security: Fire Alarm, Fire Sprinkler System, Security Guard, Smoke Detector(s)
- Subdivision: The Residences At Broadwest
HOA
- Has HOA: Yes
- Amenities included: Clubhouse, Fitness Center, Pool
- Services included: Maintenance Structure, Maintenance Grounds, Recreation Facilities, Trash
- HOA fee: $1,600 monthly
Location
- Region: Nashville
Financial & listing details
- Price per square foot: $1,105/sqft
- Tax assessed value: $2,015,700
- Annual tax amount: $14,180
- Date on market: 3/31/2026
Estimated market value
Not available
Estimated sales range
Not available
Not available
Price history
| Date | Event | Price |
|---|---|---|
| 6/3/2026 | Price change | $1,798,500-0.1%$1,105/sqft |
Source:  RealTracs MLS as distributed by MLS GRID #3165707 Report a problem RealTracs MLS as distributed by MLS GRID #3165707 Report a problem | ||
| 4/29/2026 | Price change | $1,799,500-4%$1,105/sqft |
Source: RealTracs MLS as distributed by MLS GRID #3165707 Report a problem | ||
| 4/2/2026 | Listed for sale | $1,875,000-5.3%$1,152/sqft |
Source: RealTracs MLS as distributed by MLS GRID #3165707 Report a problem | ||
| 10/23/2025 | Listing removed | $1,980,000$1,216/sqft |
Source: RealTracs MLS as distributed by MLS GRID #2928007 Report a problem | ||
| 9/25/2025 | Price change | $1,980,000-5.7%$1,216/sqft |
Source: RealTracs MLS as distributed by MLS GRID #2928007 Report a problem | ||
| 8/27/2025 | Listed for sale | $2,100,000+10.5%$1,290/sqft |
Source: RealTracs MLS as distributed by MLS GRID #2928007 Report a problem | ||
| 10/25/2023 | Sold | $1,901,000+4.2%$1,168/sqft |
Source: RealTracs MLS as distributed by MLS GRID #2574086 Report a problem | ||
| 9/24/2023 | Contingent | $1,825,000$1,121/sqft |
Source: RealTracs MLS as distributed by MLS GRID #2574086 Report a problem | ||
| 9/22/2023 | Listed for sale | $1,825,000+37.8%$1,121/sqft |
Source: RealTracs MLS as distributed by MLS GRID #2574086 Report a problem | ||
| 10/19/2022 | Sold | $1,324,000$813/sqft |
Source: RealTracs MLS as distributed by MLS GRID #2450761 Report a problem | ||
| 6/13/2022 | Sold | $1,324,000$813/sqft |
Source: Public Record Report a problem | ||
Public tax history
| Year | Property taxes | Tax assessment |
|---|---|---|
| 2025 | $14,180 +40.9% | $503,925 +62.9% |
| 2024 | $10,066 | $309,350 |
| 2023 | $10,066 | $309,350 |
| 2022 | $10,066 +518.5% | $309,350 +524.9% |
| 2021 | $1,628 | $49,500 |
Find assessor info on the county website
Monthly payment
Est. payment
Payment breakdown
Explore the cost of this home by adjusting the details. Changes won't be saved.Climate risks
Neighborhood: 37203
Nearby schools
Schools provided by the listing agent
- Elementary: Eakin Elementary
- Middle: West End Middle School
- High: Hillsboro Comp High School
Source: RealTracs MLS as distributed by MLS GRID. This data may not be complete. We recommend contacting the local school district to confirm school assignments for this home.
Similar homes
- $1,825,0002 bd3 ba1.6k sqft1616 W End Ave #2701, Nashville, TN 37203For Sale

 MLS ID #3179148, Lisa Schoenhouse. RealTracs MLS as distributed by MLS GRID
 - $1,749,0002 bd3 ba1.3k sqft1616 W End Ave #2507, Nashville, TN 37203For Sale
 MLS ID #3314393, Kindy K. Hensler. RealTracs MLS as distributed by MLS GRID
 - $1,690,0002 bd3 ba1.5k sqft1212 Laurel St APT 1002, Nashville, TN 37203For Sale
 MLS ID #3511171, Scott Lynch. RealTracs MLS as distributed by MLS GRID
 - $1,550,0002 bd3 ba1.3k sqft1616 W End Ave #2607, Nashville, TN 37203For Sale
 MLS ID #3214050, Gordon Perry. RealTracs MLS as distributed by MLS GRID
 - $1,250,0002 bd3 ba1.2k sqft1616 W End Ave #2908, Nashville, TN 37203For SaleMLS ID #3309523, Chad Wohlers. RealTracs MLS as distributed by MLS GRID
- $1,275,0002 bd3 ba1.3k sqft1616 W End Ave #2303, Nashville, TN 37203For SaleMLS ID #3180276, Pamela Lash. RealTracs MLS as distributed by MLS GRID
- $1,450,0002 bd3 ba1.5k sqft1212 Laurel St APT 1202, Nashville, TN 37203For SaleMLS ID #3242093, Cayla Cook. RealTracs MLS as distributed by MLS GRID
- $1,100,0002 bd3 ba1.3k sqft1616 W End Ave Unit 1503, Nashville, TN 37203For SaleMLS ID #3185693, Devin Roper. RealTracs MLS as distributed by MLS GRID
- $1,125,0002 bd2 ba1.3k sqft1616 W End Ave #1906, Nashville, TN 37203For SaleMLS ID #3233580, Collyn Wainwright. RealTracs MLS as distributed by MLS GRID
- $2,675,0002 bd2 ba1.6k sqft1616 W End Ave #2601, Nashville, TN 37203For SaleMLS ID #3312162, Michelle Maldonado. RealTracs MLS as distributed by MLS GRID
- $950,0002 bd2 ba1.2k sqft600 12th Ave S APT 1101, Nashville, TN 37203For SaleMLS ID #3527328, Joyce E. Friedman. RealTracs MLS as distributed by MLS GRID
- $1,825,0003 bd3 ba1.9k sqft321 31st Ave N #B5-1, Nashville, TN 37203New ConstructionMLS ID #3320695, Mark Deutschmann. RealTracs MLS as distributed by MLS GRID
- $1,150,0002 bd2 ba1.8k sqft1510 Demonbreun St APT 1212, Nashville, TN 37203For SaleMLS ID #3139792, Michael E Miller. RealTracs MLS as distributed by MLS GRID
- $1,863,4002 bd3 ba1.7k sqft321 31st Ave N #B11-1, Nashville, TN 37203New ConstructionMLS ID #3312615, Mark Deutschmann. RealTracs MLS as distributed by MLS GRID
- $2,000,0002 bd3 ba1.8k sqft555 Church St APT 2300, Nashville, TN 37219For SaleMLS ID #3514581, Jennifer Telwar. RealTracs MLS as distributed by MLS GRID
- $1,499,0003 bd3 ba1.5k sqft635 7th Ave S #609, Nashville, TN 37203For SaleMLS ID #3505931, Gary Ashton. RealTracs MLS as distributed by MLS GRID
- $1,450,0003 bd3 ba1.7k sqft3000 Poston Ave APT 405, Nashville, TN 37203For SaleMLS ID #3508138, Grace Oneal Clayton. RealTracs MLS as distributed by MLS GRID
- $2,020,6193 bd3 ba2.2k sqft1212 Demonbreun St #C3d, East Nashville, TN 37203New ConstructionMLS ID #3264065, Brian Stoltzfus. RealTracs MLS as distributed by MLS GRID
- $899,9902 bd2 ba1.2k sqft1212 Laurel St APT 1915, Nashville, TN 37203For SaleMLS ID #3251431, Peter Ledet. RealTracs MLS as distributed by MLS GRID
- $925,0001 bd1 ba975 sqft1616 W End Ave #3105, Nashville, TN 37203For SaleMLS ID #3513761, Sara Senty. RealTracs MLS as distributed by MLS GRID
