Prime North West Corner Residence at The Residences at Broadwest – Unmatched Sunset Views & Privacy. Discover one of the most coveted floor plans in Nashville’s premier luxury tower: a sophisticated 2-bedroom, 2.5-bath home with a versatile bonus room, perched on a higher floor in the coveted Southwest corner of Broadwest. Bask in unobstructed, breathtaking sunset views over the city skyline with exceptional privacy—no direct neighbors sharing your walls.
Elevated above the upcoming VOCE development, this residence delivers rare tranquility amid the energy of Midtown. Step inside to an open, light-filled living space anchored by an expansive marble island with generous seating, a dedicated bar featuring a built-in wine cooler, and a flexible bonus room ideal for formal dining, a private office, or a state-of-the-art media retreat.
The indulgent primary suite is a true sanctuary: a dramatic soaking tub alcove, oversized walk-in shower, expansive custom walk-in closet, and your own private covered balcony to enjoy morning coffee or evening sunsets. Practical luxury continues with two prime parking spaces right near the elevator in the secure, gated garage—convenience at its finest.
As a resident, indulge in world-class amenities exclusively on the 34th floor:
• Resort-style pool with sun terrace
• 24-hour fitness center featuring sauna and steam room
• Outdoor living area with BBQ grills and fire pit
• Indoor lounge and bar
• Business center
• Billiards room and golf simulator
• Elegant private dining room
Plus, seamless access to 5-star Conrad Nashville hotel services—elevating everyday living to an unparalleled resort lifestyle right in the heart of the city.
This is more than a home—it’s Nashville’s most desirable address for those who demand privacy, panoramic views, and effortless sophistication. Schedule your private showing today—opportunities like this don’t last long in Broadwest.
Active
$1,825,000
1616 W End Ave #2701, Nashville, TN 37203
2beds
1,628sqft
High Rise, Residential, Condominium
Built in 2020
-- sqft lot
$-- Zestimate®
$1,121/sqft
$1,616/mo HOA
What's special
- 56 days |
- 118 |
- 10 |
Zillow last checked:
Listing updated:
Listed by:
Lisa Schoenhouse 925-788-4521,
Compass 615-383-6964,
Miles Manter 925-788-0723,
Compass
Source: RealTracs MLS as distributed by MLS GRID,MLS#: 3179148
Facts & features
Interior
Bedrooms & bathrooms
- Bedrooms: 2
- Bathrooms: 3
- Full bathrooms: 2
- 1/2 bathrooms: 1
- Main level bedrooms: 2
Bedroom 1
- Features: Suite
- Level: Suite
- Area: 210 Square Feet
- Dimensions: 14x15
Bedroom 2
- Features: Walk-In Closet(s)
- Level: Walk-In Closet(s)
- Area: 156 Square Feet
- Dimensions: 12x13
Primary bathroom
- Features: Suite
- Level: Suite
Dining room
- Features: Other
- Level: Other
Kitchen
- Area: 234 Square Feet
- Dimensions: 13x18
Living room
- Features: Combination
- Level: Combination
- Area: 208 Square Feet
- Dimensions: 16x13
Recreation room
- Features: Main Level
- Level: Main Level
Heating
- Central
Cooling
- Central Air
Appliances
- Included: Gas Oven, Gas Range, Dishwasher, Disposal, Dryer, Freezer, Ice Maker, Microwave, Refrigerator, Washer
- Laundry: Electric Dryer Hookup, Washer Hookup
Features
- High Ceilings, Kitchen Island
- Flooring: Wood, Marble
- Basement: None
- Common walls with other units/homes: End Unit
Interior area
- Total structure area: 1,628
- Total interior livable area: 1,628 sqft
- Finished area above ground: 1,628
Property
Parking
- Total spaces: 2
- Parking features: Assigned
- Garage spaces: 2
Accessibility
- Accessibility features: Accessible Doors, Accessible Elevator Installed, Accessible Entrance, Accessible Hallway(s), Exterior Wheelchair Lift
Features
- Levels: One
- Stories: 1
- Exterior features: Balcony, Smart Lock(s)
- Has private pool: Yes
- Pool features: In Ground
Lot
- Size: 1,742 Square Feet
- Features: Views
- Topography: Views
Details
- Parcel number: 092124A13800CO
- Special conditions: Standard
Construction
Type & style
- Home type: Condo
- Architectural style: Other
- Property subtype: High Rise, Residential, Condominium
- Attached to another structure: Yes
Materials
- ICFs (Insulated Concrete Forms)
Condition
- New construction: No
- Year built: 2020
Utilities & green energy
- Sewer: Public Sewer
- Water: Public
- Utilities for property: Water Available
Green energy
- Energy efficient items: Thermostat
Community & HOA
Community
- Security: Carbon Monoxide Detector(s), Fire Alarm, Fire Sprinkler System, Smoke Detector(s)
- Subdivision: The Residences At Broadwest
HOA
- Has HOA: Yes
- Services included: Maintenance Structure, Maintenance Grounds, Insurance, Trash
- HOA fee: $1,616 monthly
Location
- Region: Nashville
Financial & listing details
- Price per square foot: $1,121/sqft
- Tax assessed value: $1,662,900
- Annual tax amount: $11,000
- Date on market: 7/2/2026
Estimated market value
Not available
Estimated sales range
Not available
Not available
Price history
| Date | Event | Price |
|---|---|---|
| 4/22/2026 | Listed for sale | $1,825,000+45.5%$1,121/sqft |
Source:  RealTracs MLS as distributed by MLS GRID #3179148 Report a problem RealTracs MLS as distributed by MLS GRID #3179148 Report a problem | ||
| 10/19/2022 | Sold | $1,254,000$770/sqft |
Source: RealTracs MLS as distributed by MLS GRID #2450758 Report a problem | ||
| 5/16/2022 | Sold | $1,254,000$770/sqft |
Source: Public Record Report a problem | ||
Public tax history
| Year | Property taxes | Tax assessment |
|---|---|---|
| 2025 | $11,699 +22.9% | $415,725 +42.1% |
| 2024 | $9,520 | $292,550 |
| 2023 | $9,520 | $292,550 |
| 2022 | $9,520 +484.9% | $292,550 +491% |
| 2021 | $1,628 | $49,500 |
Find assessor info on the county website
Monthly payment
Est. payment
Payment breakdown
Explore the cost of this home by adjusting the details. Changes won't be saved.Climate risks
Neighborhood: 37203
Nearby schools
GreatSchools rating
- 7/10Eakin Elementary SchoolGrades: K-5Distance: 1.5 mi
- 8/10West End Middle SchoolGrades: 6-8Distance: 2.3 mi
- 6/10Hillsboro High SchoolGrades: 9-12Distance: 3.5 mi
Schools provided by the listing agent
- Elementary: Eakin Elementary
- Middle: West End Middle School
- High: Hillsboro Comp High School
Source: RealTracs MLS as distributed by MLS GRID. This data may not be complete. We recommend contacting the local school district to confirm school assignments for this home.
- $1,798,5002 bd3 ba1.6k sqft1616 W End Ave #3001, Nashville, TN 37203For Sale
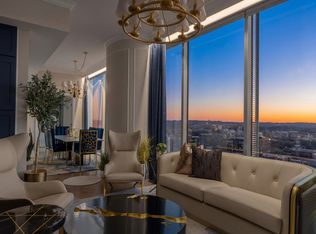
- $2,675,0002 bd2 ba1.6k sqft1616 W End Ave #2601, Nashville, TN 37203For Sale
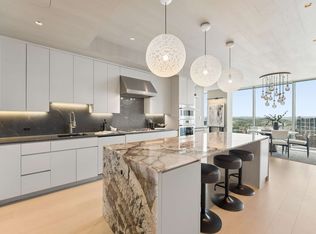
- $1,750,0002 bd3 ba1.6k sqft1616 W End Ave #2201, Nashville, TN 37203Sold
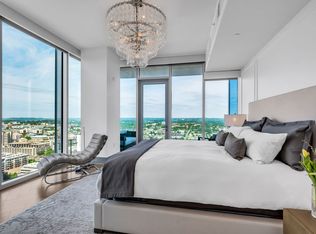
- $1,600,0002 bd3 ba1.6k sqft1616 W End Ave #2101, Nashville, TN 37203Sold
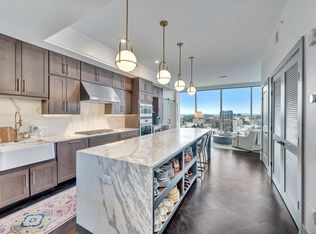
- $2,150,0003 bd4 ba1.9k sqft1616 W End Ave #2602, Nashville, TN 37203Sold
- $2,350,0003 bd4 ba1.9k sqft1616 W End Ave #2402, Nashville, TN 37203Sold
- $2,200,0003 bd4 ba1.9k sqft1616 W End Ave #2302, Nashville, TN 37203Sold
- $2,050,0003 bd4 ba1.9k sqft1616 W End Ave UNIT 1802, Nashville, TN 37203Sold
A local agent can set up tours, give advice and negotiate with sellers.
A local lender can help you make sure your offer is ready when you are.
Similar homes
- $1,749,0002 bd3 ba1.3k sqft1616 W End Ave #2507, Nashville, TN 37203For Sale

 MLS ID #3314393, Kindy K. Hensler. RealTracs MLS as distributed by MLS GRID
 - $1,798,5002 bd3 ba1.6k sqft1616 W End Ave #3001, Nashville, TN 37203For SaleMLS ID #3165707, Chad Wohlers. RealTracs MLS as distributed by MLS GRID
- $1,750,0002 bd3 ba1.5k sqft1212 Laurel St APT 1002, Nashville, TN 37203For Sale
 MLS ID #3511171, Scott Lynch. RealTracs MLS as distributed by MLS GRID
 - $1,550,0002 bd3 ba1.3k sqft1616 W End Ave #2607, Nashville, TN 37203For Sale
 MLS ID #3214050, Gordon Perry. RealTracs MLS as distributed by MLS GRID
 - $1,250,0002 bd3 ba1.2k sqft1616 W End Ave #2908, Nashville, TN 37203For SaleMLS ID #3309523, Chad Wohlers. RealTracs MLS as distributed by MLS GRID
- $1,275,0002 bd3 ba1.3k sqft1616 W End Ave #2303, Nashville, TN 37203For SaleMLS ID #3180276, Pamela Lash. RealTracs MLS as distributed by MLS GRID
- $950,0002 bd2 ba1.2k sqft600 12th Ave S APT 1101, Nashville, TN 37203For SaleMLS ID #3527328, Joyce E. Friedman. RealTracs MLS as distributed by MLS GRID
- $1,450,0002 bd3 ba1.5k sqft1212 Laurel St APT 1202, Nashville, TN 37203For SaleMLS ID #3242093, Cayla Cook. RealTracs MLS as distributed by MLS GRID
- $1,825,0003 bd3 ba1.9k sqft321 31st Ave N #B5-1, Nashville, TN 37203New ConstructionMLS ID #3320695, Mark Deutschmann. RealTracs MLS as distributed by MLS GRID
- $1,863,4002 bd3 ba1.7k sqft321 31st Ave N #B11-1, Nashville, TN 37203New ConstructionMLS ID #3312615, Mark Deutschmann. RealTracs MLS as distributed by MLS GRID
- $2,675,0002 bd2 ba1.6k sqft1616 W End Ave #2601, Nashville, TN 37203For SaleMLS ID #3312162, Michelle Maldonado. RealTracs MLS as distributed by MLS GRID
- $1,125,0002 bd2 ba1.3k sqft1616 W End Ave #1906, Nashville, TN 37203For SaleMLS ID #3233580, Collyn Wainwright. RealTracs MLS as distributed by MLS GRID
- $1,100,0002 bd3 ba1.3k sqft1616 W End Ave Unit 1503, Nashville, TN 37203For SaleMLS ID #3185693, Devin Roper. RealTracs MLS as distributed by MLS GRID
- $2,000,0002 bd3 ba1.8k sqft555 Church St APT 2300, Nashville, TN 37219For SaleMLS ID #3514581, Jennifer Telwar. RealTracs MLS as distributed by MLS GRID
- $2,020,6193 bd3 ba2.2k sqft1212 Demonbreun St #C3d, East Nashville, TN 37203New ConstructionMLS ID #3264065, Brian Stoltzfus. RealTracs MLS as distributed by MLS GRID
- $1,450,0003 bd3 ba1.7k sqft3000 Poston Ave APT 405, Nashville, TN 37203For SaleMLS ID #3508138, Grace Oneal Clayton. RealTracs MLS as distributed by MLS GRID
- $1,499,0003 bd3 ba1.5k sqft635 7th Ave S #609, Nashville, TN 37203For SaleMLS ID #3505931, Gary Ashton. RealTracs MLS as distributed by MLS GRID
- $1,150,0002 bd2 ba1.8k sqft1510 Demonbreun St APT 1212, Nashville, TN 37203For SaleMLS ID #3139792, Michael E Miller. RealTracs MLS as distributed by MLS GRID
- $2,100,0002 bd3 ba1.7k sqft930 Commerce St #34, Nashville, TN 37203New ConstructionThe Emory at Nashville Yards
- $925,0001 bd1 ba975 sqft1616 W End Ave #3105, Nashville, TN 37203For SaleMLS ID #3513761, Sara Senty. RealTracs MLS as distributed by MLS GRID
