Imagine watching fiery Nashville sunsets paint the skyline from your private 22nd-floor perch in one of the city’s most prestigious luxury residences.This exceptional BROADWEST condo has been thoughtfully elevated with over $100,000 in curated upgrades, blending sophisticated design with effortless living. From the moment you enter, you’ll notice the refined details: custom California Closets and built-ins, elegant Restoration Hardware lighting, and durable TuffSkin-protected marble surfaces that maintain their beauty for years to come.The heart of the home is an entertainer’s dream kitchen featuring an oversized marble island, a dedicated bar area with wine refrigeration, and seamless access to a versatile flex space—perfect for a chic home office, lounge, or intimate gathering spot. The primary suite feels like a private spa retreat, complete with a luxurious three-head shower, a deep soaking tub nestled in its own serene alcove with skyline views, a generous walk-in closet, and direct access to your private balcony. Rarely lived in and maintained as a secondary residence, this home is in impeccable, move-in-ready condition. It’s a true turnkey opportunity, with furnishings available to convey (excluding select personal items and staging pieces). At BROADWEST, you don’t just own a condo—you enjoy a resort-style lifestyle. Residents have access to an impressive array of amenities including a rooftop pool with cabanas, indoor and outdoor lounges, private dining and meeting rooms, a state-of-the-art fitness center, golf simulator, sauna, steam room, and more. Exclusive Conrad Hotel services such as housekeeping, room service, and valet parking bring true five-star living to your everyday life.This is sophisticated Nashville living at its finest. Schedule a private showing today and experience the lifestyle this extraordinary home offers.
Closed
$1,750,000
1616 W End Ave #2201, Nashville, TN 37203
2beds
1,628sqft
High Rise, Residential, Condominium
Built in 2020
-- sqft lot
$1,715,200 Zestimate®
$1,075/sqft
$4,094 Estimated rent
Home value
$1,715,200
$1.63M - $1.80M
$4,094/mo
Zestimate® history
Owner options
List your home for rent
$4,094/mo
Rent Zestimate®
Find your next renter with Zillow Rental Manager. Plus, with online applications, you can quickly screen prospective tenants – for free.
$4,094/mo
Rent Zestimate®
Refinance and save
$9,800/mo
Est. payment
Refinancing to a lower rate could help reduce your monthly payments and save thousands over the life of the loan.
$9,800/mo
Est. payment
Explore your selling options
Work with a Zillow partner agent
Leverage their expertise and Zillow's premium Showcase listings to get your home seen by more buyers.
Get startedList with your own agent
Get your home in front of millions of buyers by listing it on Zillow.
Learn how to do itSell it yourself
Take full control of how buyers see your home on Zillow by listing For Sale by Owner (FSBO).
List your homeWhat's special
Oversized marble islandDurable tuffskin-protected marble surfacesLuxurious three-head showerGenerous walk-in closetElegant restoration hardware lightingRooftop pool with cabanas
Zillow last checked:
Listing updated:
Listed by:
Ivy Vick 615-485-0963,
Compass
Bought with:
Lydia Armistead, 257863
Compass
Source: RealTracs MLS as distributed by MLS GRID,MLS#: 3244915
Facts & features
Interior
Bedrooms & bathrooms
- Bedrooms: 2
- Bathrooms: 3
- Full bathrooms: 2
- 1/2 bathrooms: 1
- Main level bedrooms: 2
Bedroom 1
- Features: Full Bath
- Level: Full Bath
- Area: 196 Square Feet
- Dimensions: 14x14
Bedroom 2
- Features: Bath
- Level: Bath
- Area: 156 Square Feet
- Dimensions: 12x13
Primary bathroom
- Features: Double Vanity
- Level: Double Vanity
Kitchen
- Features: Pantry
- Level: Pantry
- Area: 234 Square Feet
- Dimensions: 13x18
Living room
- Features: Great Room
- Level: Great Room
- Area: 208 Square Feet
- Dimensions: 16x13
Heating
- Central, Electric
Cooling
- Central Air, Electric
Appliances
- Included: Built-In Electric Oven, Cooktop, Dishwasher, Disposal, Microwave, Smart Appliance(s)
- Laundry: Electric Dryer Hookup, Washer Hookup
Features
- Smart Thermostat, Walk-In Closet(s), High Speed Internet
- Flooring: Wood, Marble
- Basement: None
- Common walls with other units/homes: End Unit
Interior area
- Total structure area: 1,628
- Total interior livable area: 1,628 sqft
- Finished area above ground: 1,628
Property
Parking
- Total spaces: 2
- Parking features: Assigned
- Garage spaces: 2
Features
- Levels: One
- Stories: 1
- Patio & porch: Patio, Covered
- Exterior features: Balcony
- Has private pool: Yes
- Pool features: In Ground, Association
- Has view: Yes
- View description: City
Lot
- Size: 1,742 Square Feet
Details
- Parcel number: 092124A08300CO
- Special conditions: Standard
Construction
Type & style
- Home type: Condo
- Architectural style: Contemporary
- Property subtype: High Rise, Residential, Condominium
- Attached to another structure: Yes
Materials
- ICFs (Insulated Concrete Forms)
Condition
- New construction: No
- Year built: 2020
Utilities & green energy
- Sewer: Public Sewer
- Water: Public
- Utilities for property: Electricity Available, Water Available, Underground Utilities
Community & HOA
Community
- Security: Fire Sprinkler System, Security Guard, Smoke Detector(s)
- Subdivision: The Residences At Broadwest
HOA
- Has HOA: Yes
- Amenities included: Dog Park, Fitness Center, Gated, Pool, Sidewalks, Underground Utilities
- Services included: Maintenance Structure, Gas, Insurance, Trash
- HOA fee: $1,600 monthly
Location
- Region: Nashville
Financial & listing details
- Price per square foot: $1,075/sqft
- Tax assessed value: $1,763,700
- Annual tax amount: $12,408
- Date on market: 6/18/2026
- Electric utility on property: Yes
Price history
| Date | Event | Price |
|---|---|---|
| 7/30/2026 | Sold | $1,750,000-2.7%$1,075/sqft |
Source:  RealTracs MLS as distributed by MLS GRID #3244915 Report a problem RealTracs MLS as distributed by MLS GRID #3244915 Report a problem | ||
| 7/2/2026 | Contingent | $1,799,000$1,105/sqft |
Source: RealTracs MLS as distributed by MLS GRID #3244915 Report a problem | ||
| 6/18/2026 | Listed for sale | $1,799,000-2.8%$1,105/sqft |
Source: RealTracs MLS as distributed by MLS GRID #3244915 Report a problem | ||
| 6/17/2026 | Listing removed | $1,850,000$1,136/sqft |
Source: RealTracs MLS as distributed by MLS GRID #3182621 Report a problem | ||
| 5/5/2026 | Listed for sale | $1,850,000-1.3%$1,136/sqft |
Source: RealTracs MLS as distributed by MLS GRID #3182621 Report a problem | ||
| 11/4/2023 | Sold | $1,875,000-1.1%$1,152/sqft |
Source: RealTracs MLS as distributed by MLS GRID #2573944 Report a problem | ||
| 10/17/2023 | Contingent | $1,895,000$1,164/sqft |
Source: RealTracs MLS as distributed by MLS GRID #2573944 Report a problem | ||
| 9/22/2023 | Listed for sale | $1,895,000-5.2%$1,164/sqft |
Source: RealTracs MLS as distributed by MLS GRID #2573944 Report a problem | ||
| 5/9/2023 | Listing removed | -- |
Source: RealTracs MLS as distributed by MLS GRID #2485625 Report a problem | ||
| 2/6/2023 | Listed for sale | $1,999,000+56.3%$1,228/sqft |
Source: RealTracs MLS as distributed by MLS GRID #2485625 Report a problem | ||
| 3/11/2022 | Sold | $1,279,000$786/sqft |
Source: Public Record Report a problem | ||
Public tax history
| Year | Property taxes | Tax assessment |
|---|---|---|
| 2025 | $12,408 +41.5% | $440,925 +63.6% |
| 2024 | $8,768 | $269,450 |
| 2023 | $8,768 | $269,450 |
| 2022 | $8,768 +438.7% | $269,450 +444.3% |
| 2021 | $1,628 | $49,500 |
Find assessor info on the county website
Neighborhood: 37203
Nearby homes
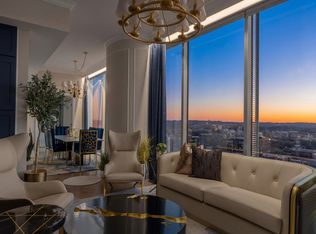
- $1,798,5002 bd3 ba1.6k sqft1616 W End Ave #3001, Nashville, TN 37203For Sale
- $1,825,0002 bd3 ba1.6k sqft1616 W End Ave #2701, Nashville, TN 37203For Sale

- $2,675,0002 bd2 ba1.6k sqft1616 W End Ave #2601, Nashville, TN 37203For Sale
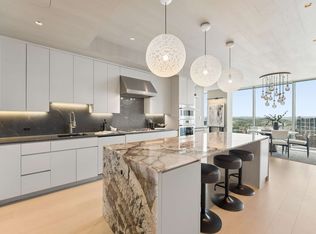
- $1,600,0002 bd3 ba1.6k sqft1616 W End Ave #2101, Nashville, TN 37203Sold
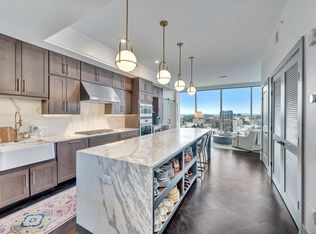
- $2,150,0003 bd4 ba1.9k sqft1616 W End Ave #2602, Nashville, TN 37203Sold
- $2,350,0003 bd4 ba1.9k sqft1616 W End Ave #2402, Nashville, TN 37203Sold
- $2,200,0003 bd4 ba1.9k sqft1616 W End Ave #2302, Nashville, TN 37203Sold
- $2,050,0003 bd4 ba1.9k sqft1616 W End Ave UNIT 1802, Nashville, TN 37203Sold
Nearby schools
GreatSchools rating
- 7/10Eakin Elementary SchoolGrades: K-5Distance: 1.5 mi
- 8/10West End Middle SchoolGrades: 6-8Distance: 2.3 mi
- 6/10Hillsboro High SchoolGrades: 9-12Distance: 3.5 mi
Schools provided by the listing agent
- Elementary: Eakin Elementary
- Middle: West End Middle School
- High: Hillsboro Comp High School
Source: RealTracs MLS as distributed by MLS GRID. This data may not be complete. We recommend contacting the local school district to confirm school assignments for this home.
Get a cash offer in 3 minutes
Find out how much your home could sell for in as little as 3 minutes with a no-obligation cash offer.
Estimated market value
$1,715,200
Get a cash offer in 3 minutes
Find out how much your home could sell for in as little as 3 minutes with a no-obligation cash offer.
Estimated market value
$1,715,200
- Tennessee
- Davidson County
- Nashville
- 37203
- 1616 W End Ave Unit 2201
Nearby cities
Nearby neighborhoods
Nearby zip codes
Other Nashville Topics
