Offered fully furnished and newly reimagined, this northwest-facing corner residence on the 26th floor of the Residences at Broadwest presents a rare opportunity to own one of Nashville's most thoughtfully designed luxury condominiums. Perched above the Conrad Nashville, this never-lived-in residence has been refreshed with warm neutral kitchen cabinetry, giving the home an entirely new feel while complementing its timeless, hospitality-inspired design.
Following a $1M+ custom transformation by Oxford Shephard Construction with interior architecture by Wid Chapman Architects, every detail was carefully curated to create a residence unlike anything else currently available in the Nashville market. The flexible two-bedroom floor plan blends sophisticated design with exceptional livability, featuring floor-to-ceiling white oak millwork, fully tiled spa-inspired baths, dramatic natural stone, designer lighting, Bocci outlets, and expansive walls of glass framing spectacular sunset and skyline views.
Designed as a private wellness retreat, the home includes a dedicated spa suite with a Finnish sauna and cold-to-hot plunge (36°–104°F)—an amenity virtually unheard of in condominium living. A fully integrated Ketra lighting system, exclusive to this residence, works seamlessly with Lutron and Control4 smart home technology to create personalized lighting scenes that naturally support your circadian rhythm throughout the day.
The expanded chef's kitchen features premium appliances, dual beverage refrigerators, 102-bottle wine storage, and generous entertaining space, while thoughtfully reconfigured living areas create an effortless flow for everyday living and hosting alike.
Offered fully furnished for a true turnkey experience, the residence also includes two deeded parking spaces with a private EV charger.
Residents enjoy the unmatched service and amenities of the Conrad Nashville, including 24-hour concierge, rooftop pool with cabanas, fitness center,
Active
$2,675,000
1616 W End Ave #2601, Nashville, TN 37203
2beds
1,628sqft
High Rise, Residential, Condominium
Built in 2020
-- sqft lot
$-- Zestimate®
$1,643/sqft
$1,616/mo HOA
What's special
Generous entertaining spaceDramatic natural stoneTimeless hospitality-inspired designDual beverage refrigeratorsBocci outletsWarm neutral kitchen cabinetryDesigner lighting
- 27 days |
- 164 |
- 8 |
Zillow last checked:
Listing updated:
Listed by:
Michelle Maldonado 615-260-4423,
Compass RE 615-475-5616,
Mallory Waterman 615-210-2252,
Compass RE
Source: RealTracs MLS as distributed by MLS GRID,MLS#: 3312162
Facts & features
Interior
Bedrooms & bathrooms
- Bedrooms: 2
- Bathrooms: 2
- Full bathrooms: 2
- Main level bedrooms: 2
Bedroom 1
- Features: Suite
- Level: Suite
- Area: 196 Square Feet
- Dimensions: 14x14
Bedroom 2
- Features: Bath
- Level: Bath
- Area: 156 Square Feet
- Dimensions: 12x13
Primary bathroom
- Features: Double Vanity
- Level: Double Vanity
Dining room
- Features: Combination
- Level: Combination
Kitchen
- Area: 234 Square Feet
- Dimensions: 13x18
Living room
- Features: Great Room
- Level: Great Room
- Area: 208 Square Feet
- Dimensions: 16x13
Heating
- Central
Cooling
- Central Air
Appliances
- Included: Built-In Electric Oven, Built-In Gas Range, Dishwasher, Disposal, Refrigerator
Features
- Flooring: Wood
- Basement: Other
Interior area
- Total structure area: 1,628
- Total interior livable area: 1,628 sqft
- Finished area above ground: 1,628
Property
Parking
- Total spaces: 2
- Parking features: Assigned
- Garage spaces: 2
Features
- Levels: One
- Stories: 1
Lot
- Size: 1,742 Square Feet
Details
- Parcel number: 092124A12700CO
- Special conditions: Standard
Construction
Type & style
- Home type: Condo
- Property subtype: High Rise, Residential, Condominium
- Attached to another structure: Yes
Materials
- ICFs (Insulated Concrete Forms)
Condition
- New construction: No
- Year built: 2020
Utilities & green energy
- Sewer: Public Sewer
- Water: Public
- Utilities for property: Water Available
Community & HOA
Community
- Subdivision: The Residences At Broadwest
HOA
- Has HOA: Yes
- HOA fee: $1,616 monthly
Location
- Region: Nashville
Financial & listing details
- Price per square foot: $1,643/sqft
- Tax assessed value: $1,896,400
- Annual tax amount: $9,451
- Date on market: 7/31/2026
Estimated market value
Not available
Estimated sales range
Not available
Not available
Price history
| Date | Event | Price |
|---|---|---|
| 7/31/2026 | Listed for sale | $2,675,000-4.5%$1,643/sqft |
Source:  RealTracs MLS as distributed by MLS GRID #3312162 Report a problem RealTracs MLS as distributed by MLS GRID #3312162 Report a problem | ||
| 7/22/2026 | Listing removed | $2,800,000$1,720/sqft |
Source: RealTracs MLS as distributed by MLS GRID #3132418 Report a problem | ||
| 6/19/2026 | Price change | $2,800,000-3.3%$1,720/sqft |
Source: RealTracs MLS as distributed by MLS GRID #3132418 Report a problem | ||
| 5/20/2026 | Price change | $2,895,000-1.9%$1,778/sqft |
Source: RealTracs MLS as distributed by MLS GRID #3132418 Report a problem | ||
| 4/22/2026 | Price change | $2,950,000-1.7%$1,812/sqft |
Source: RealTracs MLS as distributed by MLS GRID #3132418 Report a problem | ||
| 2/20/2026 | Listed for sale | $3,000,000+66.7%$1,843/sqft |
Source: RealTracs MLS as distributed by MLS GRID #3132418 Report a problem | ||
| 5/20/2024 | Listing removed | -- |
Source: RealTracs MLS as distributed by MLS GRID #2641160 Report a problem | ||
| 4/10/2024 | Listed for sale | $1,800,000-1.4%$1,106/sqft |
Source: RealTracs MLS as distributed by MLS GRID #2641160 Report a problem | ||
| 4/10/2024 | Listing removed | -- |
Source: RealTracs MLS as distributed by MLS GRID #2592377 Report a problem | ||
| 11/30/2023 | Listed for sale | $1,825,000+1.4%$1,121/sqft |
Source: RealTracs MLS as distributed by MLS GRID #2592377 Report a problem | ||
| 6/17/2023 | Listing removed | -- |
Source: RealTracs MLS as distributed by MLS GRID #2507397 Report a problem | ||
| 5/2/2023 | Price change | $1,800,000-2.7%$1,106/sqft |
Source: RealTracs MLS as distributed by MLS GRID #2507397 Report a problem | ||
| 4/12/2023 | Listed for sale | $1,850,000-2.6%$1,136/sqft |
Source: RealTracs MLS as distributed by MLS GRID #2507397 Report a problem | ||
| 4/11/2023 | Listing removed | -- |
Source: RealTracs MLS as distributed by MLS GRID #2464018 Report a problem | ||
| 3/20/2023 | Price change | $1,900,000-5%$1,167/sqft |
Source: RealTracs MLS as distributed by MLS GRID #2464018 Report a problem | ||
| 1/4/2023 | Price change | $1,999,999-4.8%$1,229/sqft |
Source: RealTracs MLS as distributed by MLS GRID #2464018 Report a problem | ||
| 12/10/2022 | Listed for sale | $2,100,000+69.5%$1,290/sqft |
Source: RealTracs MLS as distributed by MLS GRID #2464018 Report a problem | ||
| 10/19/2022 | Sold | $1,239,000$761/sqft |
Source: RealTracs MLS as distributed by MLS GRID #2450756 Report a problem | ||
| 5/3/2022 | Sold | $1,239,000$761/sqft |
Source: Public Record Report a problem | ||
Public tax history
| Year | Property taxes | Tax assessment |
|---|---|---|
| 2025 | $13,341 +41.2% | $474,100 +63.2% |
| 2024 | $9,451 | $290,450 |
| 2023 | $9,451 | $290,450 |
| 2022 | $9,451 +480.7% | $290,450 +486.8% |
| 2021 | $1,628 | $49,500 |
Find assessor info on the county website
Monthly payment
Est. payment
Payment breakdown
Explore the cost of this home by adjusting the details. Changes won't be saved.Climate risks
Neighborhood: 37203
Nearby schools
GreatSchools rating
- 7/10Eakin Elementary SchoolGrades: K-5Distance: 1.5 mi
- 8/10West End Middle SchoolGrades: 6-8Distance: 2.3 mi
- 6/10Hillsboro High SchoolGrades: 9-12Distance: 3.5 mi
Schools provided by the listing agent
- Elementary: Eakin Elementary
- Middle: West End Middle School
- High: Hillsboro Comp High School
Source: RealTracs MLS as distributed by MLS GRID. This data may not be complete. We recommend contacting the local school district to confirm school assignments for this home.
- $1,798,5002 bd3 ba1.6k sqft1616 W End Ave #3001, Nashville, TN 37203For Sale

- $1,825,0002 bd3 ba1.6k sqft1616 W End Ave #2701, Nashville, TN 37203For Sale

- $1,750,0002 bd3 ba1.6k sqft1616 W End Ave #2201, Nashville, TN 37203Sold
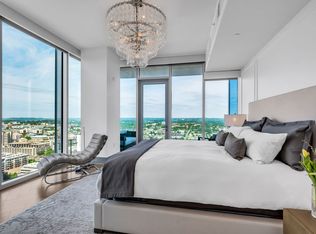
- $1,600,0002 bd3 ba1.6k sqft1616 W End Ave #2101, Nashville, TN 37203Sold
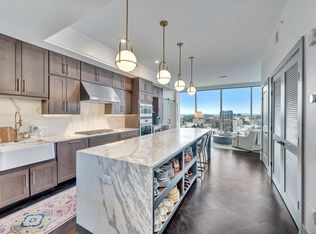
- $2,150,0003 bd4 ba1.9k sqft1616 W End Ave #2602, Nashville, TN 37203Sold
- $2,350,0003 bd4 ba1.9k sqft1616 W End Ave #2402, Nashville, TN 37203Sold
- $2,200,0003 bd4 ba1.9k sqft1616 W End Ave #2302, Nashville, TN 37203Sold
- $2,050,0003 bd4 ba1.9k sqft1616 W End Ave UNIT 1802, Nashville, TN 37203Sold
A local agent can set up tours, give advice and negotiate with sellers.
A local lender can help you make sure your offer is ready when you are.
Similar homes
- $1,749,0002 bd3 ba1.3k sqft1616 W End Ave #2507, Nashville, TN 37203For Sale

 MLS ID #3314393, Kindy K. Hensler. RealTracs MLS as distributed by MLS GRID
 - $1,825,0002 bd3 ba1.6k sqft1616 W End Ave #2701, Nashville, TN 37203For SaleMLS ID #3179148, Lisa Schoenhouse. RealTracs MLS as distributed by MLS GRID
- $2,795,0002 bd3 ba1.8k sqft1212 Demonbreun St #2802, Nashville, TN 37203For Sale
 MLS ID #3170193, Brent McPherson. RealTracs MLS as distributed by MLS GRID
 - $1,798,5002 bd3 ba1.6k sqft1616 W End Ave #3001, Nashville, TN 37203For SaleMLS ID #3165707, Chad Wohlers. RealTracs MLS as distributed by MLS GRID
- $1,550,0002 bd3 ba1.3k sqft1616 W End Ave #2607, Nashville, TN 37203For SaleMLS ID #3214050, Gordon Perry. RealTracs MLS as distributed by MLS GRID
- $1,750,0002 bd3 ba1.5k sqft1212 Laurel St APT 1002, Nashville, TN 37203For SaleMLS ID #3511171, Scott Lynch. RealTracs MLS as distributed by MLS GRID
- $2,418,1783 bd3 ba2.2k sqft1212 Demonbreun St #C2-d, Nashville, TN 37203New ConstructionMLS ID #3285897, Brian Stoltzfus. RealTracs MLS as distributed by MLS GRID
- $2,500,0002 bd3 ba1.5k sqft160 2nd Ave S APT 1602, Nashville, TN 37201For SaleMLS ID #3242739, Jennifer Telwar. RealTracs MLS as distributed by MLS GRID
- $2,400,0002 bd3 ba2.3k sqft555 Church St APT 2301, Nashville, TN 37219For SaleMLS ID #3514580, Jennifer Telwar. RealTracs MLS as distributed by MLS GRID
- $2,375,0002 bd3 ba1.6k sqft1010 Church #5405, Nashville, TN 37203New ConstructionMLS ID #2792563, Jack Miller, Luxury & Relocation Specialist. RealTracs MLS as distributed by MLS GRID
- $2,100,0002 bd3 ba1.7k sqft930 Commerce St #34, Nashville, TN 37203New ConstructionRealTracs MLS as distributed by MLS GRID
- $2,925,0002 bd3 ba1.5k sqft160 2nd Ave S APT 2602, Nashville, TN 37201For SaleMLS ID #3242788, Scott Knabe. RealTracs MLS as distributed by MLS GRID
- $1,450,0002 bd3 ba1.5k sqft1212 Laurel St APT 1202, Nashville, TN 37203For SaleMLS ID #3242093, Cayla Cook. RealTracs MLS as distributed by MLS GRID
- $2,300,0002 bd2 ba1.3k sqft1010 Church St #4504, Nashville, TN 37203For SaleMLS ID #3191680, Chad Wohlers. RealTracs MLS as distributed by MLS GRID
- $2,750,0002 bd3 ba1.5k sqft805 Church St APT 3803, Nashville, TN 37203For SaleMLS ID #3134558, Alejandro Mercado. RealTracs MLS as distributed by MLS GRID
- $2,500,0002 bd3 ba1.6k sqft1110 Porter St #1605, Nashville, TN 37203New ConstructionMLS ID #2922625, Kris Drewry Wylder. RealTracs MLS as distributed by MLS GRID
- $2,000,0002 bd3 ba1.8k sqft555 Church St APT 2300, Nashville, TN 37219For SaleMLS ID #3514581, Jennifer Telwar. RealTracs MLS as distributed by MLS GRID
- $3,050,0002 bd3 ba1.9k sqft1010 Church St #5607, Nashville, TN 37203New ConstructionMLS ID #3269707, Kate Giarratana. RealTracs MLS as distributed by MLS GRID
- $1,450,0003 bd3 ba1.7k sqft3000 Poston Ave APT 405, Nashville, TN 37203For SaleMLS ID #3508138, Grace Oneal Clayton. RealTracs MLS as distributed by MLS GRID
- $1,499,0003 bd3 ba1.5k sqft635 7th Ave S #609, Nashville, TN 37203For SaleMLS ID #3505931, Gary Ashton. RealTracs MLS as distributed by MLS GRID
