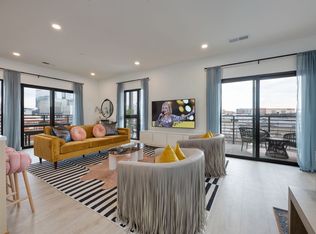
Experience this top performing Short Term Rental– #609, the premier 1.5-story corner penthouse at Hyve Nashville. Perfectly positioned facing downtown, this 3-bed, 3-bath residence boasts high-end modern finishes, towering ceilings, and an open layout ideal for entertaining. Its crowning jewel is the largest private balcony in downtown Nashville (measuring 730 sq ft!) This L-shaped deck frames sweeping views of the skyline and the Music City Center assuring happy tourists and repeat guests. An investor’s dream, this turnkey property operates as the highly-rated "Dreamy Penthouse" across all the rental platforms. It features a stellar 86% occupancy rate—booked Thursday through Monday nearly every single week—commanding a robust average nightly rate. Future bookings can be transferred to new owner if they use the current super-host team to manage the unit. Enjoy world-class community amenities like a resort pool, cabanas, and a 24/7 gym. Walkable to Broadway, great restaurants and shopping, Music City Center, live music venues, and many of Nashville’s top attractions like Bridgestone Arena and the Ryman Auditorium. NOO STR, AirBnB, VRBO, non owner-occupied short term rental, NOO-STR
Active
$1,499,000
635 7th Ave S #609, Nashville, TN 37203
3beds
1,502sqft
:
Get pre-qualified$9,657/mo
Condominium, Residential
Built in 2023
-- sqft lot
$-- Zestimate®
$998/sqft
$998/mo HOA
What's special
Resort poolL-shaped deckTowering ceilingsHigh-end modern finishesFacing downtown
- 20 hours |
- 53 |
- 3 |
Zillow last checked:
Listing updated:
Listed by:
Gary Ashton 615-301-1650,
The Ashton Real Estate Group of RE/MAX Advantage 615-301-1631,
Julia Burciaga 615-727-3284,
The Ashton Real Estate Group of RE/MAX Advantage
Source: RealTracs MLS as distributed by MLS GRID,MLS#: 3505931
Facts & features
Interior
Bedrooms & bathrooms
- Bedrooms: 3
- Bathrooms: 3
- Full bathrooms: 3
- Main level bedrooms: 3
Bedroom 1
- Features: Full Bath
- Level: Full Bath
- Area: 154 Square Feet
- Dimensions: 11x14
Bedroom 2
- Features: Extra Large Closet
- Level: Extra Large Closet
- Area: 120 Square Feet
- Dimensions: 12x10
Bedroom 3
- Features: Bath
- Level: Bath
- Area: 108 Square Feet
- Dimensions: 12x9
Primary bathroom
- Features: Double Vanity
- Level: Double Vanity
Kitchen
- Area: 126 Square Feet
- Dimensions: 9x14
Living room
- Features: Combination
- Level: Combination
- Area: 315 Square Feet
- Dimensions: 15x21
Heating
- Central, Electric
Cooling
- Central Air, Electric
Appliances
- Included: Electric Oven, Electric Range, Dishwasher, Disposal, Dryer, Microwave, Refrigerator, Washer, Smart Appliance(s)
- Laundry: Electric Dryer Hookup, Washer Hookup
Features
- Ceiling Fan(s), Extra Closets, Smart Thermostat, Walk-In Closet(s), High Speed Internet, Kitchen Island
- Flooring: Wood, Tile
- Basement: None
- Common walls with other units/homes: End Unit
Interior area
- Total structure area: 1,502
- Total interior livable area: 1,502 sqft
- Finished area above ground: 1,502
Video & virtual tour
Property
Parking
- Parking features: Unassigned
Features
- Levels: One
- Stories: 2
- Exterior features: Balcony, Smart Lock(s)
- Pool features: Association
- Has view: Yes
- View description: City
Lot
- Size: 1,742 Square Feet
Details
- Parcel number: 093140A60900CO
- Special conditions: Standard
Construction
Type & style
- Home type: Condo
- Architectural style: Contemporary
- Property subtype: Condominium, Residential
- Attached to another structure: Yes
Materials
- Frame
Condition
- New construction: No
- Year built: 2023
Utilities & green energy
- Sewer: Public Sewer
- Water: Public
- Utilities for property: Electricity Available, Water Available, Cable Connected
Community & HOA
Community
- Security: Fire Sprinkler System, Security Guard
- Subdivision: Hyve
HOA
- Has HOA: Yes
- Amenities included: Clubhouse, Fitness Center, Gated, Pool
- Services included: Maintenance Structure, Maintenance Grounds, Recreation Facilities, Pest Control, Sewer, Trash
- HOA fee: $998 monthly
Location
- Region: Nashville
Financial & listing details
- Price per square foot: $998/sqft
- Tax assessed value: $1,329,600
- Annual tax amount: $14,966
- Date on market: 8/10/2026
- Electric utility on property: Yes
Estimated market value
Not available
Estimated sales range
Not available
Not available
Price history
| Date | Event | Price |
|---|---|---|
| 8/10/2026 | Listed for sale | $1,499,000-3.3%$998/sqft |
Source:  RealTracs MLS as distributed by MLS GRID #3505931 Report a problem RealTracs MLS as distributed by MLS GRID #3505931 Report a problem | ||
| 8/3/2026 | Listing removed | $1,550,000$1,032/sqft |
Source: RealTracs MLS as distributed by MLS GRID #3213628 Report a problem | ||
| 5/15/2026 | Listed for sale | $1,550,000+14.8%$1,032/sqft |
Source: RealTracs MLS as distributed by MLS GRID #3213628 Report a problem | ||
| 8/15/2023 | Sold | $1,350,000$899/sqft |
Source: RealTracs MLS as distributed by MLS GRID #2548361 Report a problem | ||
| 7/13/2023 | Pending sale | $1,350,000$899/sqft |
Source: RealTracs MLS as distributed by MLS GRID #2548361 Report a problem | ||
Public tax history
| Year | Property taxes | Tax assessment |
|---|---|---|
| 2025 | $14,966 +41.8% | $531,840 +64% |
| 2024 | $10,553 +433.9% | $324,320 +433.9% |
| 2023 | $1,977 +131.4% | $60,750 +131.4% |
| 2022 | $854 | $26,250 |
Find assessor info on the county website
Monthly payment
Est. payment
Payment breakdown
Explore the cost of this home by adjusting the details. Changes won't be saved.Climate risks
Neighborhood: Citizens Protecting Revitalization
Nearby schools
GreatSchools rating
- 5/10Jones ElementaryGrades: PK-5Distance: 2.4 mi
- 4/10John Early Paideia Middle MagnetGrades: 6-8Distance: 2.9 mi
- 4/10Pearl Cohn Magnet High SchoolGrades: 9-12Distance: 2.2 mi
Schools provided by the listing agent
- Elementary: Jones Paideia Magnet
- Middle: John Early Paideia Magnet
- High: Pearl Cohn Magnet High School
Source: RealTracs MLS as distributed by MLS GRID. This data may not be complete. We recommend contacting the local school district to confirm school assignments for this home.
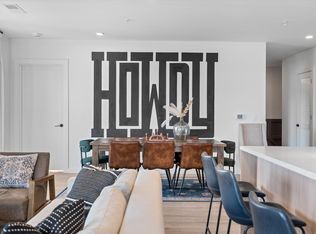
- $1,355,0004 bd3 ba1.7k sqft635 7th Ave S #409, Nashville, TN 37203Sold
- $1,370,0004 bd3 ba1.7k sqft635 7th Ave S #309, Nashville, TN 37203Sold
- $1,325,0003 bd3 ba1.7k sqft635 7th Ave S #509, Nashville, TN 37203Sold

- $1,255,0003 bd3 ba1.7k sqft635 7th Ave S #209, Nashville, TN 37203Sold
- $1,143,500-- bd-- ba1.5k sqft631 7th Ave S, Nashville, TN 37203Off Market
- $--2 bd2 ba495 sqft635 7th Ave S #ID1245950P, Nashville, TN 37203Off Market
- $1,370,700-- bd-- ba2k sqft635 7th Ave S #101, Nashville, TN 37203Off Market
- $863,1001 bd1 ba1.1k sqft635 7th Ave S #302, Nashville, TN 37203Off Market
A local agent can set up tours, give advice and negotiate with sellers.
A local lender can help you make sure your offer is ready when you are.
Similar homes
- $1,475,0004 bd3 ba1.8k sqft635 7th Ave S #505, Nashville, TN 37203For Sale
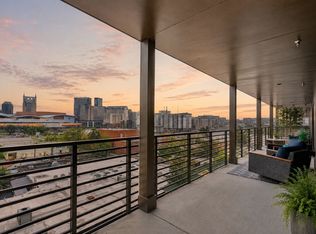
 MLS ID #3180279, Brooks Taylor. RealTracs MLS as distributed by MLS GRID
 - $1,450,0002 bd3 ba1.5k sqft1212 Laurel St APT 1202, Nashville, TN 37203For Sale
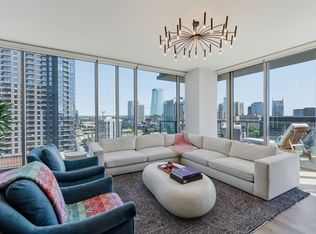 MLS ID #3242093, Cayla Cook. RealTracs MLS as distributed by MLS GRID
 - $1,395,0004 bd3 ba1.8k sqft635 7th Ave S #405, Nashville, TN 37203For Sale
 MLS ID #3182503, Nate Pope. RealTracs MLS as distributed by MLS GRID
 - $1,550,0002 bd3 ba1.3k sqft1616 W End Ave #2607, Nashville, TN 37203For Sale
 MLS ID #3214050, Gordon Perry. RealTracs MLS as distributed by MLS GRID
 - $1,749,0002 bd3 ba1.3k sqft1616 W End Ave #2507, Nashville, TN 37203For SaleMLS ID #3314393, Kindy K. Hensler. RealTracs MLS as distributed by MLS GRID
- $1,265,0002 bd2 ba1.4k sqft637 7th Ave S #601, Nashville, TN 37203For SaleMLS ID #3231593, Ann Truong. RealTracs MLS as distributed by MLS GRID
- $1,495,0002 bd2 ba1.1k sqft515 Church St Unit 4206, Nashville, TN 37219For SaleMLS ID #3247808, Lolly Harper. RealTracs MLS as distributed by MLS GRID
- $1,275,0002 bd3 ba1.3k sqft1616 W End Ave #2303, Nashville, TN 37203For SaleMLS ID #3180276, Pamela Lash. RealTracs MLS as distributed by MLS GRID
- $883,0002 bd2 ba1.4k sqft635 7th Ave S #501, Nashville, TN 37203For SaleMLS ID #3256657, Calvin Frey. RealTracs MLS as distributed by MLS GRID
- $839,9002 bd3 ba1.4k sqft700 12th Ave S Unit 1109, Nashville, TN 37203For SaleMLS ID #3245813, Gary Ashton. RealTracs MLS as distributed by MLS GRID
- $1,825,0002 bd3 ba1.6k sqft1616 W End Ave #2701, Nashville, TN 37203For SaleMLS ID #3179148, Lisa Schoenhouse. RealTracs MLS as distributed by MLS GRID
- $1,100,0002 bd3 ba1.3k sqft1616 W End Ave Unit 1503, Nashville, TN 37203For SaleMLS ID #3185693, Devin Roper. RealTracs MLS as distributed by MLS GRID
- $949,5002 bd2 ba1.2k sqft635 7th Ave S #514, Nashville, TN 37203For SaleMLS ID #3182192, Bill Lurwick. RealTracs MLS as distributed by MLS GRID
- $1,825,0003 bd3 ba1.9k sqft321 31st Ave N #B5-1, Nashville, TN 37203New ConstructionMLS ID #3320695, Mark Deutschmann. RealTracs MLS as distributed by MLS GRID
- $849,0002 bd2 ba1.6k sqft700 12th Ave S Unit 605, Nashville, TN 37203For SaleMLS ID #3267490, Owen Canavan. RealTracs MLS as distributed by MLS GRID
- $849,9992 bd2 ba1.1k sqft1212 Laurel St APT 1213, Nashville, TN 37203For SaleMLS ID #3256118, Nichole Holmes. RealTracs MLS as distributed by MLS GRID
- $1,306,5003 bd3 ba1.7k sqft321 31st Ave N Unit B13, Nashville, TN 37203New ConstructionMLS ID #3270427, Mark Deutschmann. RealTracs MLS as distributed by MLS GRID
- $1,150,0002 bd2 ba1.8k sqft1510 Demonbreun St APT 1212, Nashville, TN 37203For SaleMLS ID #3139792, Michael E Miller. RealTracs MLS as distributed by MLS GRID
- $779,0002 bd2 ba1.1k sqft500 Merritt Ave #204, Nashville, TN 37203For SaleMLS ID #3320949, Emily Arms. RealTracs MLS as distributed by MLS GRID
- $775,5002 bd2 ba1.1k sqft600 12th Ave S APT 513, Nashville, TN 37203For SaleMLS ID #3243699, Jimmy Lynch. RealTracs MLS as distributed by MLS GRID
