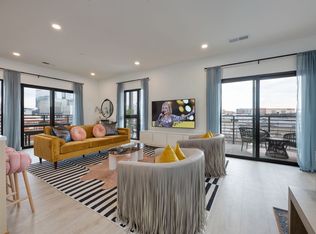
Welcome to Cuddly Cactus, a premier investment opportunity in Nashville’s thriving Pie Town neighborhood. This spacious 4-bedroom, 3-bath condo comfortably sleeps up to 12 guests and is ideal for investors or 1031 exchange buyers seeking strong short-term rental performance and long-term appreciation. The open-concept living area features floor-to-ceiling windows that fill the space with natural light, while a private wraparound balcony offers sweeping skyline views of Music City, including the iconic Batman Tower and Music City Center. A fully equipped kitchen and well-designed sleeping arrangements make it perfect for both weekend getaways and extended stays.
As part of the HYVE community, guests enjoy access to premium amenities including a pool, 24/7 fitness center, co-working lounge, concierge, community outdoor kitchen with grilling area, firepits, cabanas, and on-site security. This unit also includes a designated parking space and a storage unit, adding even more value and convenience. HYVE’s location is unbeatable, within walking distance to Broadway, The Gulch, Bridgestone Arena, Nissan Stadium, and some of Nashville’s best dining and entertainment.
For investors, this property is truly turn-key. With proven rental demand, premium amenities, and a prime downtown location, Cuddly Cactus offers exceptional cash flow potential along with long-term appreciation. Whether you’re expanding your portfolio or seeking a 1031 exchange property, this condo delivers the rare combination of lifestyle and investment upside in one of the nation’s hottest short-term rental markets.
Closed
$1,370,000
635 7th Ave S #309, Nashville, TN 37203
4beds
1,774sqft
Condominium, Residential
Built in 2023
-- sqft lot
$1,337,400 Zestimate®
$772/sqft
$3,791 Estimated rent
Home value
$1,337,400
$1.27M - $1.40M
$3,791/mo
Zestimate® history
Owner options
List your home for rent
$3,791/mo
Rent Zestimate®
Find your next renter with Zillow Rental Manager. Plus, with online applications, you can quickly screen prospective tenants – for free.
$3,791/mo
Rent Zestimate®
Refinance and save
$7,591/mo
Est. payment
Refinancing to a lower rate could help reduce your monthly payments and save thousands over the life of the loan.
$7,591/mo
Est. payment
Explore your selling options
Work with a Zillow partner agent
Leverage their expertise and Zillow's premium Showcase listings to get your home seen by more buyers.
Get startedList with your own agent
Get your home in front of millions of buyers by listing it on Zillow.
Learn how to do itSell it yourself
Take full control of how buyers see your home on Zillow by listing For Sale by Owner (FSBO).
List your homeWhat's special
Private wraparound balconySweeping skyline viewsFully equipped kitchenFloor-to-ceiling windowsWell-designed sleeping arrangements
Zillow last checked:
Listing updated:
Listed by:
Ron Hodges 615-473-8336,
Compass RE,
Sally Barkley 615-400-8111,
Compass RE
Bought with:
Sally Barkley, 284410
Compass RE
Source: RealTracs MLS as distributed by MLS GRID,MLS#: 3009104
Facts & features
Interior
Bedrooms & bathrooms
- Bedrooms: 4
- Bathrooms: 3
- Full bathrooms: 3
- Main level bedrooms: 4
Bedroom 1
- Area: 156 Square Feet
- Dimensions: 12x13
Bedroom 2
- Area: 132 Square Feet
- Dimensions: 11x12
Bedroom 3
- Area: 121 Square Feet
- Dimensions: 11x11
Bedroom 4
- Area: 88 Square Feet
- Dimensions: 11x8
Dining room
- Area: 168 Square Feet
- Dimensions: 21x8
Kitchen
- Features: Eat-in Kitchen
- Level: Eat-in Kitchen
- Area: 112 Square Feet
- Dimensions: 7x16
Living room
- Features: Combination
- Level: Combination
- Area: 204 Square Feet
- Dimensions: 12x17
Heating
- Central
Cooling
- Central Air
Appliances
- Included: Electric Oven, Electric Range
- Laundry: Electric Dryer Hookup, Washer Hookup
Features
- Ceiling Fan(s), Extra Closets, Smart Thermostat, Walk-In Closet(s), High Speed Internet
- Flooring: Wood, Tile
- Basement: None
Interior area
- Total structure area: 1,774
- Total interior livable area: 1,774 sqft
- Finished area above ground: 1,774
Property
Parking
- Total spaces: 2
- Parking features: Assigned
- Garage spaces: 1
- Uncovered spaces: 1
Features
- Levels: One
- Stories: 1
- Patio & porch: Deck, Covered
- Exterior features: Balcony, Smart Lock(s)
- Has view: Yes
- View description: City
Lot
- Size: 1,742 Square Feet
Details
- Additional structures: Storage
- Parcel number: 093140A31000CO
- Special conditions: Standard
Construction
Type & style
- Home type: Condo
- Architectural style: Contemporary
- Property subtype: Condominium, Residential
- Attached to another structure: Yes
Materials
- Frame
Condition
- New construction: No
- Year built: 2023
Utilities & green energy
- Sewer: Public Sewer
- Water: Public
- Utilities for property: Water Available, Cable Connected, Underground Utilities
Community & HOA
Community
- Subdivision: Hyve
HOA
- Has HOA: Yes
- Amenities included: Clubhouse, Fitness Center, Underground Utilities
- Services included: Maintenance Grounds, Insurance, Recreation Facilities, Trash
- HOA fee: $1,171 monthly
Location
- Region: Nashville
Financial & listing details
- Price per square foot: $772/sqft
- Tax assessed value: $1,257,500
- Annual tax amount: $11,480
- Date on market: 10/5/2025
Price history
| Date | Event | Price |
|---|---|---|
| 4/27/2026 | Sold | $1,370,000-1.8%$772/sqft |
Source:  RealTracs MLS as distributed by MLS GRID #3009104 Report a problem RealTracs MLS as distributed by MLS GRID #3009104 Report a problem | ||
| 4/20/2026 | Pending sale | $1,395,000$786/sqft |
Source: RealTracs MLS as distributed by MLS GRID #3009104 Report a problem | ||
| 3/24/2026 | Price change | $1,395,000-2.1%$786/sqft |
Source: RealTracs MLS as distributed by MLS GRID #3009104 Report a problem | ||
| 10/5/2025 | Listed for sale | $1,425,000+21.3%$803/sqft |
Source: RealTracs MLS as distributed by MLS GRID #3009104 Report a problem | ||
| 6/27/2023 | Sold | $1,175,000$662/sqft |
Source: Public Record Report a problem | ||
Public tax history
| Year | Property taxes | Tax assessment |
|---|---|---|
| 2025 | $14,154 +23.3% | $503,000 +42.6% |
| 2024 | $11,480 +351.2% | $352,800 +351.2% |
| 2023 | $2,545 +197.9% | $78,200 +197.9% |
| 2022 | $854 | $26,250 |
Find assessor info on the county website
Neighborhood: Citizens Protecting Revitalization
Nearby homes
- $1,355,0004 bd3 ba1.7k sqft635 7th Ave S #409, Nashville, TN 37203Sold
- $1,499,0003 bd3 ba1.5k sqft635 7th Ave S #609, Nashville, TN 37203For Sale

- $1,325,0003 bd3 ba1.7k sqft635 7th Ave S #509, Nashville, TN 37203Sold

- $1,255,0003 bd3 ba1.7k sqft635 7th Ave S #209, Nashville, TN 37203Sold
- $1,143,500-- bd-- ba1.5k sqft631 7th Ave S, Nashville, TN 37203Off Market
- $--2 bd2 ba495 sqft635 7th Ave S #ID1245950P, Nashville, TN 37203Off Market
- $1,370,700-- bd-- ba2k sqft635 7th Ave S #101, Nashville, TN 37203Off Market
- $863,1001 bd1 ba1.1k sqft635 7th Ave S #302, Nashville, TN 37203Off Market
Nearby schools
GreatSchools rating
- 5/10Jones ElementaryGrades: PK-5Distance: 2.4 mi
- 4/10John Early Paideia Middle MagnetGrades: 6-8Distance: 2.9 mi
- 4/10Pearl Cohn Magnet High SchoolGrades: 9-12Distance: 2.2 mi
Schools provided by the listing agent
- Elementary: Jones Paideia Magnet
- Middle: John Early Paideia Magnet
- High: Pearl Cohn Magnet High School
Source: RealTracs MLS as distributed by MLS GRID. This data may not be complete. We recommend contacting the local school district to confirm school assignments for this home.
Get a cash offer in 3 minutes
Find out how much your home could sell for in as little as 3 minutes with a no-obligation cash offer.
Estimated market value
$1,337,400
Get a cash offer in 3 minutes
Find out how much your home could sell for in as little as 3 minutes with a no-obligation cash offer.
Estimated market value
$1,337,400
- Tennessee
- Davidson County
- Nashville
- 37203
- Citizens Protecting Revitalization
- 635 7th Ave S Unit 309
Nearby cities
Nearby neighborhoods
Nearby zip codes
Other Nashville Topics
