Welcome to The Maslow in the heart of Wedgewood-Houston, one of Nashville's fastest-growing, most creative, and walkable neighborhoods. Enjoy walking to Soho House and some of the city's best and newest restaurants, coffee shops, bars, boutique fitness studios, and local shopping.
This exceptional two-bedroom, two-bath condo is one of the most thoughtfully designed homes in the building. From the day it was purchased, every finish, furnishing, and piece of artwork was intentionally selected with the guidance of an interior designer to create a space that feels both elevated and considered. It's being sold fully furnished with designer-curated artwork, designer furnishings, custom closet systems, automated blinds in the primary suite, custom window treatments throughout, an oversized Samsung Frame TV with a Sonos soundbar, and even a fully outfitted kitchen complete with carefully selected essentials.
Every detail has already been carefully curated, resulting in a home that feels collected, cohesive, and ready for its next chapter.
Active
$779,000
500 Merritt Ave #204, Nashville, TN 37203
2beds
1,136sqft
Apartment, Residential, Condominium
Built in 2024
-- sqft lot
$-- Zestimate®
$686/sqft
$444/mo HOA
What's special
Designer furnishingsTwo-bedroom two-bath condoCustom window treatments throughoutCustom closet systemsThoughtfully designed home
- 9 days |
- 149 |
- 6 |
Likely to sell faster than
Zillow last checked:
Listing updated:
Listed by:
Emily Arms 615-498-5517,
Compass 615-522-5100
Source: RealTracs MLS as distributed by MLS GRID,MLS#: 3320949
Facts & features
Interior
Bedrooms & bathrooms
- Bedrooms: 2
- Bathrooms: 2
- Full bathrooms: 2
- Main level bedrooms: 2
Bedroom 1
- Features: Walk-In Closet(s)
- Level: Walk-In Closet(s)
- Area: 143 Square Feet
- Dimensions: 11x13
Bedroom 2
- Features: Walk-In Closet(s)
- Level: Walk-In Closet(s)
- Area: 121 Square Feet
- Dimensions: 11x11
Primary bathroom
- Features: Double Vanity
- Level: Double Vanity
Kitchen
- Area: 187 Square Feet
- Dimensions: 11x17
Living room
- Area: 266 Square Feet
- Dimensions: 14x19
Heating
- Central, Electric
Cooling
- Central Air, Electric
Appliances
- Included: Electric Oven, Built-In Gas Range, Dishwasher, Dryer, Refrigerator, Washer
- Laundry: Electric Dryer Hookup, Washer Hookup
Features
- Kitchen Island
- Flooring: Laminate, Tile
- Basement: None
Interior area
- Total structure area: 1,136
- Total interior livable area: 1,136 sqft
- Finished area above ground: 1,136
Property
Parking
- Total spaces: 1
- Parking features: Assigned
- Carport spaces: 1
Features
- Levels: One
- Stories: 1
Lot
- Size: 1,306 Square Feet
Details
- Parcel number: 105072T20500CO
- Special conditions: Standard
Construction
Type & style
- Home type: Condo
- Property subtype: Apartment, Residential, Condominium
- Attached to another structure: Yes
Materials
- Fiber Cement
Condition
- New construction: No
- Year built: 2024
Utilities & green energy
- Sewer: Public Sewer
- Water: Public
- Utilities for property: Electricity Available, Water Available
Community & HOA
Community
- Subdivision: Maslow
HOA
- Has HOA: Yes
- Amenities included: Fitness Center, Sidewalks
- Services included: Maintenance Structure, Maintenance Grounds, Insurance, Trash
- HOA fee: $444 monthly
- Second HOA fee: $500 one time
Location
- Region: Nashville
Financial & listing details
- Price per square foot: $686/sqft
- Tax assessed value: $711,300
- Annual tax amount: $5,004
- Date on market: 8/7/2026
- Date available: 06/27/2024
- Electric utility on property: Yes
Estimated market value
Not available
Estimated sales range
Not available
Not available
Price history
| Date | Event | Price |
|---|---|---|
| 8/7/2026 | Listed for sale | $779,000+5.3%$686/sqft |
Source:  RealTracs MLS as distributed by MLS GRID #3320949 Report a problem RealTracs MLS as distributed by MLS GRID #3320949 Report a problem | ||
| 6/27/2024 | Sold | $739,500$651/sqft |
Source: RealTracs MLS as distributed by MLS GRID #2641191 Report a problem | ||
| 6/14/2024 | Pending sale | $739,500$651/sqft |
Source: RealTracs MLS as distributed by MLS GRID #2641191 Report a problem | ||
| 4/10/2024 | Listed for sale | $739,500$651/sqft |
Source: RealTracs MLS as distributed by MLS GRID #2641191 Report a problem | ||
| 1/31/2024 | Listing removed | -- |
Source: RealTracs MLS as distributed by MLS GRID #2570769 Report a problem | ||
| 9/13/2023 | Listed for sale | $739,500+1.9%$651/sqft |
Source: RealTracs MLS as distributed by MLS GRID #2570769 Report a problem | ||
| 8/16/2023 | Listing removed | -- |
Source: RealTracs MLS as distributed by MLS GRID #2533208 Report a problem | ||
| 6/5/2023 | Listed for sale | $726,000$639/sqft |
Source: RealTracs MLS as distributed by MLS GRID #2533208 Report a problem | ||
Public tax history
| Year | Property taxes | Tax assessment |
|---|---|---|
| 2025 | $5,004 +190.6% | $177,825 +236% |
| 2024 | $1,722 +182.3% | $52,925 +182.3% |
| 2023 | $610 | $18,750 |
Find assessor info on the county website
Monthly payment
Est. payment
Payment breakdown
Explore the cost of this home by adjusting the details. Changes won't be saved.Climate risks
Neighborhood: Wedgewood Houston
Nearby schools
GreatSchools rating
- 4/10Fall- Hamilton Elementary Enhanced OptionGrades: PK-5Distance: 0.4 mi
- 5/10Cameron College PrepGrades: 5-8Distance: 0.6 mi
- 3/10Glencliff Comp High SchoolGrades: 9-12Distance: 3.4 mi
Schools provided by the listing agent
- Elementary: Fall-Hamilton Elementary
- Middle: Cameron College Preparatory
- High: Glencliff High School
Source: RealTracs MLS as distributed by MLS GRID. This data may not be complete. We recommend contacting the local school district to confirm school assignments for this home.
- $--1 bd1 ba-- sqft502 Merritt Ave #776F18CCB, Nashville, TN 37203Off Market
- $--2 bd2 ba-- sqft502 Merritt Ave #F320A52C6, Nashville, TN 37203Off Market
- $--1 bd1 ba-- sqft502 Merritt Ave #1, Nashville, TN 37203Off Market
- $699,9002 bd2 ba1.1k sqft500 Merritt Ave #304, Nashville, TN 37203Sold
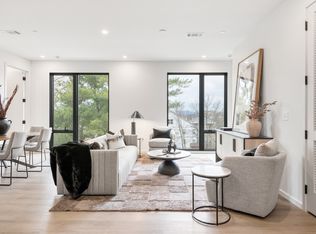
- $507,3001 bd1 ba946 sqft502 Merritt Ave, Nashville, TN 37203Off Market
- $299,900-- bd1 ba482 sqft500 Merritt Ave #205, Nashville, TN 37203Sold
- $299,900-- bd1 ba482 sqft500 Merritt Ave #305, Nashville, TN 37203Sold
- $350,0001 bd1 ba529 sqft500 Merritt Ave #306, Nashville, TN 37203Sold
A local agent can set up tours, give advice and negotiate with sellers.
A local lender can help you make sure your offer is ready when you are.
Similar homes
- $765,0003 bd3 ba1.3k sqft3509 Charlotte Ave W #101, Nashville, TN 37209New Construction
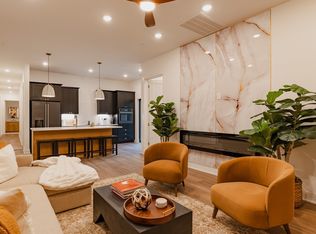
 MLS ID #3511106, Erin Tunney. RealTracs MLS as distributed by MLS GRID
 - $849,9002 bd2 ba1k sqft1107 8th Ave S #314, Nashville, TN 37203New Construction
 MLS ID #3248010, Calvin Frey. RealTracs MLS as distributed by MLS GRID
 - $724,9992 bd1 ba938 sqft1212 Laurel St APT 1614, Nashville, TN 37203For Sale
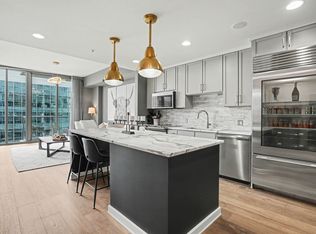 MLS ID #3305175, Andrew Tate. RealTracs MLS as distributed by MLS GRID
 - $699,9002 bd2 ba914 sqft1107 8th Ave S #204, Nashville, TN 37203New Construction
 MLS ID #3247818, Ron Hodges. RealTracs MLS as distributed by MLS GRID
 - $765,0002 bd2 ba1.1k sqft600 12th Ave S APT 513, Nashville, TN 37203For SaleMLS ID #3243699, Jimmy Lynch. RealTracs MLS as distributed by MLS GRID
- $724,0002 bd2 ba1.1k sqft920 South St APT 403, Nashville, TN 37203For SaleMLS ID #3153201, Jon R Roberts. RealTracs MLS as distributed by MLS GRID
- $839,9002 bd3 ba1.4k sqft700 12th Ave S Unit 1109, Nashville, TN 37203For SaleMLS ID #3245813, Gary Ashton. RealTracs MLS as distributed by MLS GRID
- $845,0002 bd2 ba1.6k sqft204 Acklen Park Dr Ste 101, Nashville, TN 37203For SaleMLS ID #3233826, Tony Meyers. RealTracs MLS as distributed by MLS GRID
- $883,0002 bd2 ba1.4k sqft635 7th Ave S #501, Nashville, TN 37203For SaleMLS ID #3256657, Calvin Frey. RealTracs MLS as distributed by MLS GRID
- $699,0002 bd2 ba953 sqft1014 16th Ave S Unit 203, Nashville, TN 37212For SaleMLS ID #3508259, Ben Kaufman. RealTracs MLS as distributed by MLS GRID
- $959,9003 bd2 ba1.1k sqft1107 8th Ave S #323, Nashville, TN 37203New ConstructionMLS ID #3247973, Calvin Frey. RealTracs MLS as distributed by MLS GRID
- $539,9001 bd1 ba846 sqft1212 Laurel St APT 609, Nashville, TN 37203For SaleMLS ID #3510742, Chad Wohlers. RealTracs MLS as distributed by MLS GRID
- $399,9982 bd2 ba960 sqft2126 Byrum Ave #2132, Nashville, TN 37203For SaleMLS ID #3298499, Jaylon Patton. RealTracs MLS as distributed by MLS GRID
- $825,0001 bd2 ba1.1k sqft1616 W End Ave #2011, Nashville, TN 37203For SaleMLS ID #3208429, Ryan Mulloy. RealTracs MLS as distributed by MLS GRID
- $599,0002 bd2 ba895 sqft65 Lindsley Ave APT 412, Nashville, TN 37210For SaleMLS ID #3318781, Bill Henson, Jr.. RealTracs MLS as distributed by MLS GRID
- $638,5002 bd3 ba1.5k sqft3131 Long Blvd #301, Nashville, TN 37203For SaleMLS ID #3269964, John Morrissey. RealTracs MLS as distributed by MLS GRID
- $520,0001 bd1 ba824 sqft600 12th Ave S APT 629, Nashville, TN 37203For SaleMLS ID #3510675, Gary Ashton. RealTracs MLS as distributed by MLS GRID
- $949,5002 bd2 ba1.2k sqft635 7th Ave S #514, Nashville, TN 37203For SaleMLS ID #3182192, Bill Lurwick. RealTracs MLS as distributed by MLS GRID
- $665,0002 bd2 ba1k sqft303 31st Ave N #403, Nashville, TN 37203For SaleMLS ID #3225783, Alexis McNellie. RealTracs MLS as distributed by MLS GRID
- $774,9001 bd2 ba1.2k sqft2218 Belmont Blvd APT 102, Nashville, TN 37212For SaleMLS ID #3232999, Martha Montiel-Lewis. RealTracs MLS as distributed by MLS GRID
