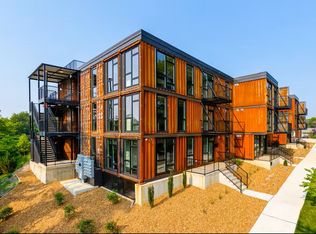
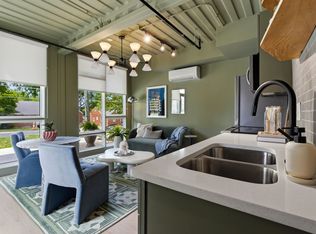
Step into a home where style meets effortless functionality at The Byrum. This stunning 2-bedroom, 2-bathroom residence offers a sophisticated urban retreat, highlighted by an expansive layout that feels both airy and intimate. The heart of the home is the oversized kitchen, designed for those who love to cook and entertain with generous counter space and premium finishes. The primary suite serves as a true sanctuary, while the second bedroom offers great versatility. Every inch of this unit has been curated to maximize comfort, featuring large windows that invite an abundance of natural light. Beyond your front door, the building amenities elevate your daily routine—imagine winding down after a long day in the on-site sauna. Located in the pulse of Wedgewood Houston, you’re just moments away from the energy of professional soccer games and the neighborhood’s most popular restaurants and bars. It’s more than just a place to live; it’s a space designed for the way you move through the world. Come see why this gem is the perfect fit for your next chapter. 100% financing is available!
Active
$399,998
2126 Byrum Ave #2132, Nashville, TN 37203
2beds
960sqft
Apartment, Residential, Condominium
Built in 2021
-- sqft lot
$-- Zestimate®
$417/sqft
$313/mo HOA
What's special
- 23 days |
- 124 |
- 10 |
Zillow last checked:
Listing updated:
Listed by:
Jaylon Patton 931-409-8432,
Compass Tennessee, LLC 615-475-5616,
Milly Mundy 615-992-0670,
Compass
Source: RealTracs MLS as distributed by MLS GRID,MLS#: 3298499
Facts & features
Interior
Bedrooms & bathrooms
- Bedrooms: 2
- Bathrooms: 2
- Full bathrooms: 2
- Main level bedrooms: 2
Bedroom 1
- Area: 120 Square Feet
- Dimensions: 12x10
Bedroom 2
- Area: 132 Square Feet
- Dimensions: 12x11
Kitchen
- Area: 72 Square Feet
- Dimensions: 9x8
Living room
- Area: 132 Square Feet
- Dimensions: 12x11
Heating
- Central
Cooling
- Central Air
Appliances
- Included: Electric Oven, Dishwasher, Disposal, Dryer, Microwave, Refrigerator, Stainless Steel Appliance(s), Washer
- Laundry: Electric Dryer Hookup, Washer Hookup
Features
- Flooring: Luxury Vinyl, Tile
- Basement: None
Interior area
- Total structure area: 960
- Total interior livable area: 960 sqft
- Finished area above ground: 960
Property
Parking
- Total spaces: 1
- Parking features: Open
- Uncovered spaces: 1
Features
- Levels: One
- Stories: 1
Details
- Special conditions: Standard
Construction
Type & style
- Home type: Condo
- Property subtype: Apartment, Residential, Condominium
- Attached to another structure: Yes
Materials
- Other
Condition
- New construction: No
- Year built: 2021
Utilities & green energy
- Sewer: Public Sewer
- Water: Public
- Utilities for property: Water Available
Community & HOA
Community
- Subdivision: The Byrum
HOA
- Has HOA: Yes
- Services included: Maintenance Structure, Maintenance Grounds, Insurance, Trash, Water
- HOA fee: $313 monthly
- Second HOA fee: $350 one time
Location
- Region: Nashville
Financial & listing details
- Price per square foot: $417/sqft
- Annual tax amount: $2,708
- Date on market: 7/24/2026
Estimated market value
Not available
Estimated sales range
Not available
Not available
Price history
| Date | Event | Price |
|---|---|---|
| 8/12/2026 | Listed for sale | $399,998$417/sqft |
Source:  RealTracs MLS as distributed by MLS GRID #3298499 Report a problem RealTracs MLS as distributed by MLS GRID #3298499 Report a problem | ||
Public tax history
Tax history is unavailable.
Monthly payment
Est. payment
Payment breakdown
Explore the cost of this home by adjusting the details. Changes won't be saved.Climate risks
Neighborhood: Wedgewood Houston
Nearby schools
GreatSchools rating
- 4/10Fall- Hamilton Elementary Enhanced OptionGrades: PK-5Distance: 0.2 mi
- 5/10Cameron College PrepGrades: 5-8Distance: 0.9 mi
- 3/10Glencliff Comp High SchoolGrades: 9-12Distance: 3 mi
Schools provided by the listing agent
- Elementary: Fall-Hamilton Elementary
- Middle: Cameron College Preparatory
- High: Glencliff High School
Source: RealTracs MLS as distributed by MLS GRID. This data may not be complete. We recommend contacting the local school district to confirm school assignments for this home.
- $1,5501 bd1 ba640 sqft2126 Byrum Ave #93F22F5A8, Nashville, TN 37203For Rent
- $2,1002 bd2 ba960 sqft2126 Byrum Ave #369A0CAFB, Nashville, TN 37203For Rent
- $2,5001 bd1 ba1.2k sqft2126 Byrum Ave #F07AC171C, Nashville, TN 37203For Rent
- $275,0001 bd1 ba640 sqft2126 Byrum Ave #2138, Nashville, TN 37203For Sale
- $172,8006 bd6 ba4.6k sqft431 Wingrove Ave, Nashville, TN 37203Off Market
- $144,000-- bd-- ba-- sqft431 Wingrove Ave, Nashville, TN 37203Off Market
- $385,0002 bd2 ba960 sqft2144 Byrum Ave, Nashville, TN 37203Sold
- $395,0007,405 sqft434 Wingrove St, Nashville, TN 37203Sold
A local agent can set up tours, give advice and negotiate with sellers.
A local lender can help you make sure your offer is ready when you are.
Similar homes
- $475,0002 bd2 ba1.2k sqft2140 Byrum Ave APT 115, Nashville, TN 37203For Sale

 MLS ID #3208397, Jaylon Patton. RealTracs MLS as distributed by MLS GRID
 - $374,9002 bd2 ba1k sqft926 Woodland St Unit 109, Nashville, TN 37206For Sale
 MLS ID #3314400, Bernie Gallerani. RealTracs MLS as distributed by MLS GRID
 - $399,9001 bd1 ba583 sqft65 Lindsley Ave #302, Nashville, TN 37210For Sale
 MLS ID #3305532, David Goodman | THE GROW TEAM. RealTracs MLS as distributed by MLS GRID
 - $430,0001 bd1 ba785 sqft1510 Demonbreun St APT 807, Nashville, TN 37203For Sale
 MLS ID #3272272, Renee Morgan. RealTracs MLS as distributed by MLS GRID
 - $275,0001 bd1 ba640 sqft2126 Byrum Ave #2138, Nashville, TN 37203For SaleMLS ID #3192329, Jaylon Patton. RealTracs MLS as distributed by MLS GRID
- $440,0001 bd1 ba904 sqft3131 Long Blvd #201, Nashville, TN 37203For SaleMLS ID #3269956, John Morrissey. RealTracs MLS as distributed by MLS GRID
- $--3 bd1 ba1k sqft608 S 11th St, Nashville, TN 37206AuctionMLS ID #3319131, David R. Hudgins. RealTracs MLS as distributed by MLS GRID
- $299,9001 bd1 ba748 sqft400 Herron Dr #205, Nashville, TN 37201For SaleMLS ID #3336251, Sophia Cruse. RealTracs MLS as distributed by MLS GRID
- $400,0002 bd1 ba912 sqft1104 Matthews Pl Unit A, Nashville, TN 37206For SaleMLS ID #3264132, Crystal Morgan. RealTracs MLS as distributed by MLS GRID
- $539,9001 bd1 ba846 sqft1212 Laurel St APT 609, Nashville, TN 37203For SaleMLS ID #3510742, Chad Wohlers. RealTracs MLS as distributed by MLS GRID
- $474,9992 bd2 ba1.3k sqft2201 8th Ave S APT 101, Nashville, TN 37204For SaleMLS ID #3247932, Emilio Garma. RealTracs MLS as distributed by MLS GRID
- $475,0001 bd1 ba732 sqft920 King Hollands Ave #315, Nashville, TN 37203For SaleMLS ID #3318534, Steven Pate. RealTracs MLS as distributed by MLS GRID
- $520,0001 bd1 ba824 sqft600 12th Ave S APT 629, Nashville, TN 37203For SaleMLS ID #3510675, Gary Ashton. RealTracs MLS as distributed by MLS GRID
- $315,0001 bd1 ba662 sqft1613 Marshall Hollow Dr #203, Nashville, TN 37203For SaleMLS ID #3225229, Mara Thompson. RealTracs MLS as distributed by MLS GRID
- $474,9051 bd1 ba819 sqft1212 Demonbreun St #A11, Nashville, TN 37203New ConstructionMLS ID #3512562, Sydney McCann. RealTracs MLS as distributed by MLS GRID
- $298,9001 bd1 ba727 sqft1900 12th Ave S APT 212, Nashville, TN 37203For SaleMLS ID #3297817, Katie Morrell. RealTracs MLS as distributed by MLS GRID
- $449,0001 bd1 ba703 sqft1212 Laurel St APT 1612, Nashville, TN 37203For SaleMLS ID #3216772, Rhett Campbell. RealTracs MLS as distributed by MLS GRID
- $474,9992 bd2 ba816 sqft1325 5th Ave N #4, Nashville, TN 37208For SaleMLS ID #3248785, Anna Shea Woodruff. RealTracs MLS as distributed by MLS GRID
- $344,998-- bd1 ba520 sqft500 Merritt Ave #313, Nashville, TN 37203For SaleMLS ID #3234758, Jaylon Patton. RealTracs MLS as distributed by MLS GRID
- $349,9002 bd2 ba1k sqft4225 Harding Pike APT 502, Nashville, TN 37205For SaleMLS ID #3316067, Martie Burnett. RealTracs MLS as distributed by MLS GRID
