Nestled in the heart of Wedgewood-Houston, Nashville’s most creative neighborhood, these condos blend award-winning design with sustainable living. Part of the city’s largest shipping container residential development, it’s a bold statement for those who value individuality and purpose. Inside, the largest floor plan offers two spacious bedrooms with king-size comfort, walk-in closets, and private en-suites. Floor-to-ceiling Pella windows fill the space with natural light, while the industrial-meets-modern design is perfect for relaxing, hosting, or creating. This eco-conscious development features wellness-forward amenities like a sauna, and the vibrant WeHo scene is right outside your door. From top-tier dining and luxury shopping to buzzing studios and galleries, it's where Nashville’s creative energy thrives. Here, you’re investing in more than a home...it’s a lifestyle. Attainable luxury for those who value bold, sustainable, and authentic living.
Active
$475,000
2140 Byrum Ave APT 115, Nashville, TN 37203
2beds
1,280sqft
Apartment, Residential, Condominium
Built in 2021
-- sqft lot
$-- Zestimate®
$371/sqft
$313/mo HOA
What's special
- 102 days |
- 549 |
- 41 |
Zillow last checked:
Listing updated:
Listed by:
Jaylon Patton 931-409-8432,
Compass Tennessee, LLC 615-475-5616,
Milly Mundy 615-992-0670,
Compass
Source: RealTracs MLS as distributed by MLS GRID,MLS#: 3208397
Facts & features
Interior
Bedrooms & bathrooms
- Bedrooms: 2
- Bathrooms: 2
- Full bathrooms: 2
- Main level bedrooms: 2
Bedroom 1
- Area: 180 Square Feet
- Dimensions: 12x15
Bedroom 2
- Area: 165 Square Feet
- Dimensions: 11x15
Living room
- Area: 144 Square Feet
- Dimensions: 12x12
Heating
- Central, Electric
Cooling
- Central Air, Electric
Appliances
- Included: Built-In Electric Oven, Dishwasher, Disposal, Dryer, Freezer, Ice Maker, Microwave, Refrigerator, Stainless Steel Appliance(s), Washer
- Laundry: Electric Dryer Hookup, Washer Hookup
Features
- Extra Closets, Open Floorplan, Walk-In Closet(s)
- Flooring: Luxury Vinyl, Tile
- Basement: None
- Has fireplace: No
Interior area
- Total structure area: 1,280
- Total interior livable area: 1,280 sqft
- Finished area above ground: 1,280
Property
Parking
- Total spaces: 93
- Parking features: Asphalt, Parking Lot
- Uncovered spaces: 93
Features
- Levels: One
- Exterior features: Balcony
Details
- Special conditions: Standard
Construction
Type & style
- Home type: Condo
- Property subtype: Apartment, Residential, Condominium
- Attached to another structure: Yes
Materials
- Other
Condition
- New construction: No
- Year built: 2021
Utilities & green energy
- Sewer: Public Sewer
- Water: Public
- Utilities for property: Electricity Available, Water Available, Underground Utilities
Community & HOA
Community
- Subdivision: The Byrum
HOA
- Has HOA: Yes
- Amenities included: Sidewalks, Underground Utilities
- Services included: Maintenance Structure, Maintenance Grounds, Insurance, Trash, Water
- HOA fee: $313 monthly
- Second HOA fee: $350 one time
Location
- Region: Nashville
Financial & listing details
- Price per square foot: $371/sqft
- Annual tax amount: $3,341
- Date on market: 5/13/2026
- Electric utility on property: Yes
Estimated market value
Not available
Estimated sales range
Not available
Not available
Price history
| Date | Event | Price |
|---|---|---|
| 5/13/2026 | Listed for sale | $475,000-2.1%$371/sqft |
Source:  RealTracs MLS as distributed by MLS GRID #3208397 Report a problem RealTracs MLS as distributed by MLS GRID #3208397 Report a problem | ||
| 3/16/2026 | Listing removed | $485,000$379/sqft |
Source: RealTracs MLS as distributed by MLS GRID #3036028 Report a problem | ||
| 10/30/2025 | Listed for sale | $485,000$379/sqft |
Source: RealTracs MLS as distributed by MLS GRID #3036028 Report a problem | ||
Public tax history
Tax history is unavailable.
Monthly payment
Est. payment
Payment breakdown
Explore the cost of this home by adjusting the details. Changes won't be saved.Climate risks
Neighborhood: Wedgewood Houston
Nearby schools
GreatSchools rating
- 4/10Fall- Hamilton Elementary Enhanced OptionGrades: PK-5Distance: 0.2 mi
- 5/10Cameron College PrepGrades: 5-8Distance: 0.9 mi
- 3/10Glencliff Comp High SchoolGrades: 9-12Distance: 3 mi
Schools provided by the listing agent
- Elementary: Fall-Hamilton Elementary
- Middle: Cameron College Preparatory
- High: Glencliff High School
Source: RealTracs MLS as distributed by MLS GRID. This data may not be complete. We recommend contacting the local school district to confirm school assignments for this home.
- $351,0001 bd1 ba640 sqft2140 Byrum Ave APT 315, Nashville, TN 37203Sold

- $172,8006 bd6 ba4.6k sqft431 Wingrove Ave, Nashville, TN 37203Off Market
- $144,000-- bd-- ba-- sqft431 Wingrove Ave, Nashville, TN 37203Off Market
- $385,0002 bd2 ba960 sqft2144 Byrum Ave, Nashville, TN 37203Sold
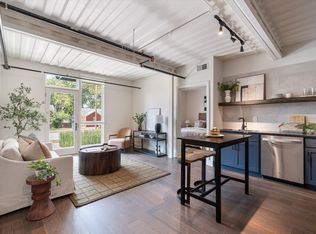
- $1,5501 bd1 ba640 sqft2126 Byrum Ave #93F22F5A8, Nashville, TN 37203For Rent
- $2,1002 bd2 ba960 sqft2126 Byrum Ave #369A0CAFB, Nashville, TN 37203For Rent
- $2,5001 bd1 ba1.2k sqft2126 Byrum Ave #F07AC171C, Nashville, TN 37203For Rent
- $479,9003 bd2 ba1.5k sqft424 Wingrove St, Nashville, TN 37203Off Market
A local agent can set up tours, give advice and negotiate with sellers.
A local lender can help you make sure your offer is ready when you are.
Similar homes
- $490,0003 bd2 ba1.2k sqft910 Ward St, Nashville, TN 37207For Sale

 MLS ID #3518891, Joe Garrido. RealTracs MLS as distributed by MLS GRID
 - $499,0002 bd3 ba1.3k sqft940 Gale Ln APT 127, Nashville, TN 37204For Sale
 MLS ID #3515222, Kamillia Halloun. RealTracs MLS as distributed by MLS GRID
 - $469,9992 bd2 ba816 sqft1325 5th Ave N #4, Nashville, TN 37208For Sale
 MLS ID #3248785, Anna Shea Woodruff. RealTracs MLS as distributed by MLS GRID
 - $515,0001 bd1 ba837 sqft500 Merritt Ave #312, Nashville, TN 37203For Sale
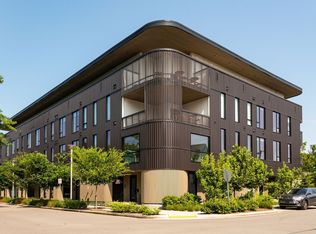 MLS ID #3510446, Jack Urbano. RealTracs MLS as distributed by MLS GRID
 - $485,0001 bd1 ba783 sqft500 Merritt Ave #203, Nashville, TN 37203New ConstructionMLS ID #3193856, William (Jake) Griffin. RealTracs MLS as distributed by MLS GRID
- $460,0002 bd2 ba1.4k sqft2115 Yeaman Pl APT 104, Nashville, TN 37206For SaleMLS ID #3171046, Anna Shea Woodruff. RealTracs MLS as distributed by MLS GRID
- $450,0001 bd1 ba973 sqft3131 Long Blvd #200, Nashville, TN 37203For SaleMLS ID #3269958, John Morrissey. RealTracs MLS as distributed by MLS GRID
- $459,3602 bd2 ba1.1k sqft707 26th Ave N APT 204, Nashville, TN 37209For SaleMLS ID #3213687, Amanda Harvey. RealTracs MLS as distributed by MLS GRID
- $459,3602 bd2 ba1.1k sqft707 26th Ave N APT 210, Nashville, TN 37209For SaleMLS ID #3254880, Amanda Harvey. RealTracs MLS as distributed by MLS GRID
- $430,0001 bd1 ba785 sqft1510 Demonbreun St APT 807, Nashville, TN 37203For SaleMLS ID #3272272, Renee Morgan. RealTracs MLS as distributed by MLS GRID
- $430,0001 bd1 ba865 sqft3131 Long Blvd #100, Nashville, TN 37203For SaleMLS ID #3269932, John Morrissey. RealTracs MLS as distributed by MLS GRID
- $574,9992 bd1 ba928 sqft612 21st Ave N APT 313, Nashville, TN 37203For SaleMLS ID #3232275, Nichole Holmes. RealTracs MLS as distributed by MLS GRID
- $275,0001 bd1 ba640 sqft2126 Byrum Ave #2138, Nashville, TN 37203For SaleMLS ID #3192329, Jaylon Patton. RealTracs MLS as distributed by MLS GRID
- $489,9002 bd3 ba1k sqft1111 Baptist World Center Dr #5, Nashville, TN 37207For SaleMLS ID #3252008, Flor Melgar, Managing Broker, Realtor®. RealTracs MLS as distributed by MLS GRID
- $319,9001 bd1 ba748 sqft400 Herron Dr #102, Nashville, TN 37210For SaleMLS ID #3514352, Shamille Shemi Wharton. RealTracs MLS as distributed by MLS GRID
- $489,9002 bd3 ba1.5k sqft68 Fern Ave, Nashville, TN 37207For SaleMLS ID #3247523, Ross G. Herblin. RealTracs MLS as distributed by MLS GRID
- $638,5002 bd3 ba1.5k sqft3131 Long Blvd #301, Nashville, TN 37203For SaleMLS ID #3269964, John Morrissey. RealTracs MLS as distributed by MLS GRID
- $499,9002 bd2 ba884 sqft815 Main St #103, Nashville, TN 37206For SaleMLS ID #3335395, Josh Anderson. RealTracs MLS as distributed by MLS GRID
- $450,0002 bd2 ba1.3k sqft1028 9th Ave N, Nashville, TN 37208For SaleMLS ID #3265733, Sara Lederach. RealTracs MLS as distributed by MLS GRID
- $650,0003 bd3 ba1.5k sqft719 Bradford Ave, Nashville, TN 37204For SaleMLS ID #3516621, Ruth Picha. RealTracs MLS as distributed by MLS GRID
