Skip main navigation
Closed
  • $351,000

    2140 Byrum Ave APT 315, Nashville, TN 37203

    1beds
    640sqft
    Apartment, Residential, Condominium
    Built in 2021
    -- sqft lot
    $351,000 Zestimate®
    $548/sqft
    $1,685 Estimated rent

    Home value

    $351,000

    $333,000 - $369,000

    $1,685/mo

    Zestimate® history
    Loading
    Loading...

    Owner options

    List your home for rent

    $1,685/mo

    Rent Zestimate®

    Find your next renter with Zillow Rental Manager. Plus, with online applications, you can quickly screen prospective tenants – for free.

    Learn more

    $1,685/mo

    Rent Zestimate®

    Refinance and save

    $2,327/mo

    Est. payment

    Refinancing to a lower rate could help reduce your monthly payments and save thousands over the life of the loan.

    See today's rates

    $2,327/mo

    Est. payment

    Explore your selling options

    Work with a Zillow partner agent

    Leverage their expertise and Zillow's premium Showcase listings to get your home seen by more buyers.

    Get started

    List with your own agent

    Get your home in front of millions of buyers by listing it on Zillow.

    Learn how to do it

    Sell it yourself

    Take full control of how buyers see your home on Zillow by listing For Sale by Owner (FSBO).

    List your home

    What's special

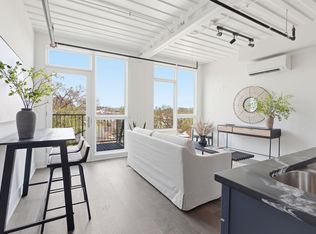
    Nestled in the heart of Wedgewood-Houston, Nashville’s most creative neighborhood, these condos blend award-winning design with sustainable living. Part of the city’s largest shipping container residential development, it’s a bold statement for those who value individuality and purpose. Inside, this rooftop floor plan offers a spacious bedroom with king-size comfort, a walk-in closet, and a private 640 sq ft terrace. Floor-to-ceiling Pella windows fill the space with natural light, while the industrial-meets-modern design is perfect for relaxing, hosting, or creating. This eco-conscious development features wellness-forward amenities like a sauna, and the vibrant WeHo scene is right outside your door. From top-tier dining and luxury shopping to buzzing studios and galleries, it's where Nashville’s creative energy thrives. Here, you’re investing in more than a home...it’s a lifestyle. Attainable luxury for those who value bold, sustainable, and authentic living.

    Zillow last checked:

    Listing updated:

    Listed by:

    Jaylon Patton 931-409-8432,

    Compass Tennessee, LLC,

    Milly Mundy 615-992-0670,

    Compass

    Bought with:

    Marna Craig, 361728

    Parks Compass

    Source: RealTracs MLS as distributed by MLS GRID,MLS#: 3208394MLS Logo

    Facts & features

    Interior

    Bedrooms & bathrooms
    • Bedrooms: 1
    • Bathrooms: 1
    • Full bathrooms: 1
    • Main level bedrooms: 1
    Bedroom 1
    • Area: 132 Square Feet
    • Dimensions: 11x12
    Heating
    • Central, Electric
    Cooling
    • Central Air, Electric
    Appliances
    • Included: Built-In Electric Oven, Dishwasher, Disposal, Dryer, Freezer, Ice Maker, Microwave, Refrigerator, Stainless Steel Appliance(s), Washer
    • Laundry: Electric Dryer Hookup, Washer Hookup
    Features
    • Extra Closets, Open Floorplan, Walk-In Closet(s)
    • Flooring: Luxury Vinyl, Tile
    • Basement: None
    • Has fireplace: No
    Interior area
    • Total structure area: 640
    • Total interior livable area: 640 sqft
    • Finished area above ground: 640

    Property

    Parking
    • Total spaces: 93
    • Parking features: Asphalt, Parking Lot
    • Uncovered spaces: 93
    Features
    • Levels: One
    • Exterior features: Balcony
    Details
    • Special conditions: Standard

    Construction

    Type & style
    • Home type: Condo
    • Property subtype: Apartment, Residential, Condominium
    • Attached to another structure: Yes
    Materials
    • Other
    Condition
    • New construction: No
    • Year built: 2021

    Utilities & green energy

    • Sewer: Public Sewer
    • Water: Public
    • Utilities for property: Electricity Available, Water Available, Underground Utilities

    Community & HOA

    Community
    • Subdivision: The Byrum
    HOA
    • Has HOA: Yes
    • Amenities included: Sidewalks, Underground Utilities
    • Services included: Maintenance Structure, Maintenance Grounds, Insurance, Trash, Water
    • HOA fee: $260 monthly
    • Second HOA fee: $350 one time
    Location
    • Region: Nashville

    Financial & listing details

    • Price per square foot: $548/sqft
    • Annual tax amount: $2,638
    • Date on market: 5/13/2026
    • Electric utility on property: Yes

    Price history

    DateEventPrice
    7/31/2026Sold$351,000-2.5%$548/sqft
    Source: RealTracs MLS as distributed by MLS GRID #3208394 Report a problem
    7/1/2026Contingent$360,000$563/sqft
    Source: RealTracs MLS as distributed by MLS GRID #3208394 Report a problem
    5/13/2026Listed for sale$360,000-4%$563/sqft
    Source: RealTracs MLS as distributed by MLS GRID #3208394 Report a problem
    3/28/2026Listing removed$375,000$586/sqft
    Source: RealTracs MLS as distributed by MLS GRID #3149211 Report a problem
    3/14/2026Listed for sale$375,000$586/sqft
    Source: RealTracs MLS as distributed by MLS GRID #3149211 Report a problem

    Public tax history

    Tax history is unavailable.

    Neighborhood: Wedgewood Houston

    Nearby schools

    GreatSchools rating
    Schools provided by the listing agent
    • Elementary: Fall-Hamilton Elementary
    • Middle: Cameron College Preparatory
    • High: Glencliff High School

    Source: RealTracs MLS as distributed by MLS GRID. This data may not be complete. We recommend contacting the local school district to confirm school assignments for this home.

    Get a cash offer in 3 minutes
    Find out how much your home could sell for in as little as 3 minutes with a no-obligation cash offer.
    Estimated market value
    $351,000
    Get a cash offer in 3 minutes
    Find out how much your home could sell for in as little as 3 minutes with a no-obligation cash offer.
    Estimated market value
    $351,000