A lofted two-story townhome in Nashville's Germantown and Capitol View corridor. The living room soars to 20 feet with hardwood floors throughout, and a fully renovated kitchen with stainless steel appliances, floating shelves, and a deep sink. In-unit washer and dryer included. Storage surprises: walk-in pantry, walk-in closets, and a storage room. Two private outdoor spaces, a covered back porch and a balcony off the primary bedroom, plus two reserved spots in a fully gated, surveilled parking area. The Nashville Farmers Market is directly across the street. Bicentennial Mall State Park and the Tennessee State Museum are a two-minute walk. Germantown's restaurants and coffee shops are walkable. Downtown Broadway and First Horizon Park are under a mile on foot. Vanderbilt University is a short drive or bike ride away. The loft is currently open with views down into the living room, and plans with a contractor quote are already in hand to enclose it as a fully private second bedroom if needed.
Active
$450,000
1028 9th Ave N, Nashville, TN 37208
2beds
1,335sqft
:
Get pre-qualified$3,011/mo
Townhouse, Residential, Condominium
Built in 2002
871 Square Feet Lot
$-- Zestimate®
$337/sqft
$325/mo HOA
What's special
- 20 days |
- 831 |
- 68 |
Likely to sell faster than
Zillow last checked:
Listing updated:
Listed by:
Sara Lederach 615-815-5005,
Onward Real Estate 615-656-8599,
Katie Cook Magid 615-478-5716,
Onward Real Estate
Source: RealTracs MLS as distributed by MLS GRID,MLS#: 3265733
Facts & features
Interior
Bedrooms & bathrooms
- Bedrooms: 2
- Bathrooms: 2
- Full bathrooms: 1
- 1/2 bathrooms: 1
Bedroom 1
- Area: 140 Square Feet
- Dimensions: 14x10
Bedroom 2
- Area: 120 Square Feet
- Dimensions: 10x12
Kitchen
- Features: Pantry
- Level: Pantry
- Area: 108 Square Feet
- Dimensions: 9x12
Living room
- Area: 204 Square Feet
- Dimensions: 12x17
Heating
- Central
Cooling
- Central Air
Appliances
- Included: Electric Oven, Electric Range, Dishwasher, Disposal, Dryer, Stainless Steel Appliance(s), Washer
- Laundry: Electric Dryer Hookup, Washer Hookup
Features
- High Speed Internet
- Flooring: Wood
- Basement: None
- Common walls with other units/homes: 2+ Common Walls
Interior area
- Total structure area: 1,335
- Total interior livable area: 1,335 sqft
- Finished area above ground: 1,335
Property
Parking
- Total spaces: 2
- Parking features: Assigned, Parking Lot, Paved
- Uncovered spaces: 2
Features
- Levels: Two
- Stories: 2
- Patio & porch: Porch, Covered
- Exterior features: Balcony
Lot
- Size: 871 Square Feet
Details
- Parcel number: 082130A02300CO
- Special conditions: Standard
Construction
Type & style
- Home type: Townhouse
- Property subtype: Townhouse, Residential, Condominium
- Attached to another structure: Yes
Materials
- Brick
Condition
- New construction: No
- Year built: 2002
Utilities & green energy
- Sewer: Public Sewer
- Water: Public
- Utilities for property: Water Available, Cable Connected
Community & HOA
Community
- Subdivision: Row 89 Condominiums
HOA
- Has HOA: Yes
- Services included: Maintenance Structure, Maintenance Grounds, Trash
- HOA fee: $325 monthly
Location
- Region: Nashville
Financial & listing details
- Price per square foot: $337/sqft
- Tax assessed value: $516,100
- Annual tax amount: $3,631
- Date on market: 7/9/2026
Estimated market value
Not available
Estimated sales range
Not available
Not available
Price history
| Date | Event | Price |
|---|---|---|
| 7/10/2026 | Listed for sale | $450,000-7.2%$337/sqft |
Source:  RealTracs MLS as distributed by MLS GRID #3265733 Report a problem RealTracs MLS as distributed by MLS GRID #3265733 Report a problem | ||
| 7/6/2026 | Listing removed | $485,000$363/sqft |
Source: RealTracs MLS as distributed by MLS GRID #3134762 Report a problem | ||
| 4/29/2026 | Price change | $485,000-3%$363/sqft |
Source: RealTracs MLS as distributed by MLS GRID #3134762 Report a problem | ||
| 3/5/2026 | Listed for sale | $500,000-2%$375/sqft |
Source: RealTracs MLS as distributed by MLS GRID #3134762 Report a problem | ||
| 2/16/2026 | Listing removed | -- |
Source: Owner Report a problem | ||
| 1/26/2026 | Listed for sale | $510,000+9.7%$382/sqft |
Source: Owner Report a problem | ||
| 7/17/2025 | Listing removed | $3,000$2/sqft |
Source: Zillow Rentals Report a problem | ||
| 7/7/2025 | Listed for rent | $3,000-11.8%$2/sqft |
Source: Zillow Rentals Report a problem | ||
| 7/1/2025 | Listing removed | $465,000$348/sqft |
Source: RealTracs MLS as distributed by MLS GRID #2809034 Report a problem | ||
| 5/9/2025 | Price change | $465,000-4.1%$348/sqft |
Source: RealTracs MLS as distributed by MLS GRID #2809034 Report a problem | ||
| 3/26/2025 | Listed for sale | $485,000-2.8%$363/sqft |
Source: RealTracs MLS as distributed by MLS GRID #2809034 Report a problem | ||
| 3/25/2025 | Listing removed | $499,000$374/sqft |
Source: RealTracs MLS as distributed by MLS GRID #2786721 Report a problem | ||
| 3/13/2025 | Price change | $499,000-10.9%$374/sqft |
Source: RealTracs MLS as distributed by MLS GRID #2786721 Report a problem | ||
| 3/9/2025 | Price change | $559,999-0.9%$419/sqft |
Source: RealTracs MLS as distributed by MLS GRID #2786721 Report a problem | ||
| 2/2/2025 | Listed for sale | $565,000$423/sqft |
Source: RealTracs MLS as distributed by MLS GRID #2786721 Report a problem | ||
| 2/2/2025 | Listing removed | $565,000$423/sqft |
Source: RealTracs MLS as distributed by MLS GRID #2777277 Report a problem | ||
| 1/29/2025 | Price change | $565,000-2.6%$423/sqft |
Source: RealTracs MLS as distributed by MLS GRID #2777277 Report a problem | ||
| 1/12/2025 | Price change | $579,999-3.3%$434/sqft |
Source: RealTracs MLS as distributed by MLS GRID #2777277 Report a problem | ||
| 1/11/2025 | Listed for sale | $599,999$449/sqft |
Source: RealTracs MLS as distributed by MLS GRID #2777277 Report a problem | ||
| 1/2/2025 | Listing removed | $599,999$449/sqft |
Source: RealTracs MLS as distributed by MLS GRID #2762872 Report a problem | ||
| 11/23/2024 | Listed for sale | $599,999+2.6%$449/sqft |
Source: RealTracs MLS as distributed by MLS GRID #2762872 Report a problem | ||
| 11/14/2024 | Listing removed | -- |
Source: Owner Report a problem | ||
| 9/12/2024 | Listed for sale | $585,000+105.3%$438/sqft |
Source: Owner Report a problem | ||
| 9/12/2024 | Listing removed | $3,400$3/sqft |
Source: Zillow Rentals Report a problem | ||
| 9/25/2023 | Listing removed | -- |
Source: Zillow Rentals Report a problem | ||
| 7/17/2017 | Sold | $285,000+36.4%$213/sqft |
Source: RealTracs MLS as distributed by MLS GRID #1825692 Report a problem | ||
| 9/21/2007 | Sold | $208,900$156/sqft |
Source: Public Record Report a problem | ||
Public tax history
| Year | Property taxes | Tax assessment |
|---|---|---|
| 2025 | $3,631 +26.2% | $129,025 +45.9% |
| 2024 | $2,877 | $88,425 |
| 2023 | $2,877 | $88,425 |
| 2022 | $2,877 -1% | $88,425 |
| 2021 | $2,907 -7.8% | $88,425 +18.4% |
| 2020 | $3,153 +33.8% | $74,700 |
| 2019 | $2,357 | $74,700 |
| 2018 | $2,357 | $74,700 |
| 2017 | $2,357 | $74,700 +76.9% |
| 2016 | $2,357 +23.6% | $42,225 |
| 2015 | $1,907 | $42,225 |
| 2014 | $1,907 | $42,225 |
| 2013 | -- | $42,225 -15.1% |
| 2012 | -- | $49,750 |
| 2011 | -- | $49,750 |
| 2010 | -- | $49,750 |
| 2009 | -- | $49,750 +50% |
| 2008 | -- | $33,175 |
| 2007 | -- | $33,175 |
| 2006 | -- | -- |
| 2005 | -- | -- |
| 2004 | -- | -- |
| 2003 | -- | -- |
| 2000 | -- | -- |
Find assessor info on the county website
Monthly payment
Est. payment
Payment breakdown
Explore the cost of this home by adjusting the details. Changes won't be saved.Climate risks
Neighborhood: 37208
Nearby schools
GreatSchools rating
- 5/10Jones ElementaryGrades: PK-5Distance: 0.9 mi
- 4/10John Early Paideia Middle MagnetGrades: 6-8Distance: 1.3 mi
- 4/10Pearl Cohn Magnet High SchoolGrades: 9-12Distance: 1.5 mi
Schools provided by the listing agent
- Elementary: Jones Paideia Magnet
- Middle: John Early Paideia Magnet
- High: Pearl Cohn Magnet High School
Source: RealTracs MLS as distributed by MLS GRID. This data may not be complete. We recommend contacting the local school district to confirm school assignments for this home.
- $499,0002 bd2 ba1.2k sqft1030 9th Ave N, Nashville, TN 37208Off Market

- $565,0003 bd3 ba1.3k sqft1026 9th Ave N, Nashville, TN 37208For Sale
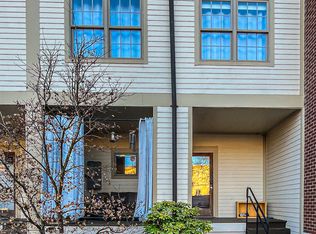
- $484,9002 bd3 ba1.3k sqft1032 9th Ave N, Nashville, TN 37208Off Market
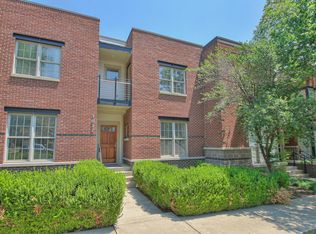
- $469,2003 bd3 ba1.3k sqft1024 9th Ave N, Nashville, TN 37208Off Market
- $471,7002 bd3 ba1.3k sqft1034 9th Ave N, Nashville, TN 37208Off Market
- $540,0002 bd3 ba1.3k sqft1022 9th Ave N, Nashville, TN 37208Sold
- $480,4003 bd2 ba1.3k sqft1036 9th Ave N, Nashville, TN 37208Off Market
- $432,8002 bd2 ba1.3k sqft1020 9th Ave N #1020, Nashville, TN 37208Off Market
A local agent can set up tours, give advice and negotiate with sellers.
A local lender can help you make sure your offer is ready when you are.
Similar homes
- $560,0003 bd3 ba1.6k sqft904 Ireland St, Nashville, TN 37208For Sale
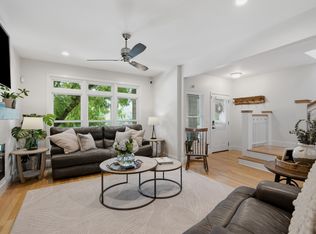
 MLS ID #3251354, Sam Miller. RealTracs MLS as distributed by MLS GRID
 - $479,9992 bd2 ba816 sqft1325 5th Ave N #4, Nashville, TN 37208For Sale
 MLS ID #3248785, Anna Shea Woodruff. RealTracs MLS as distributed by MLS GRID
 - $435,0002 bd3 ba1.3k sqft1501B 9th Ave N, Nashville, TN 37208For Sale
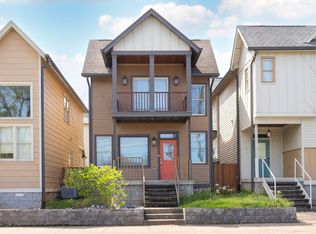 MLS ID #3175956, Garren McCloud. RealTracs MLS as distributed by MLS GRID
 - $480,0002 bd2 ba1.1k sqft1223 Phillips St, Nashville, TN 37208For Sale
 MLS ID #3230647, Amy Savage. RealTracs MLS as distributed by MLS GRID
 - $540,0002 bd2 ba1.4k sqft508 Madison St APT 3, Nashville, TN 37208For SaleMLS ID #3135768, Thomas Rassas. RealTracs MLS as distributed by MLS GRID
- $545,0002 bd1 ba985 sqft601 Madison St APT 102, Nashville, TN 37208For SaleMLS ID #3231127, William (Jake) Griffin. RealTracs MLS as distributed by MLS GRID
- $565,0003 bd3 ba1.6k sqft803 21st Ave N, Nashville, TN 37208For SaleMLS ID #3306635, David Goodman | THE GROW TEAM. RealTracs MLS as distributed by MLS GRID
- $424,9992 bd3 ba1.3k sqft1901 Meridian St APT H, Nashville, TN 37207For SaleMLS ID #3216458, Mike French. RealTracs MLS as distributed by MLS GRID
- $460,0001 bd1 ba769 sqft1221 4th Ave N, Nashville, TN 37208For SaleMLS ID #3138638, Tim Grant. RealTracs MLS as distributed by MLS GRID
- $549,9993 bd3 ba1.6k sqft1200 Meharry Blvd, Nashville, TN 37208For SaleMLS ID #3180487, Sydney Campbell. RealTracs MLS as distributed by MLS GRID
- $479,9002 bd2 ba1.1k sqft1939 Capers Ave, Nashville, TN 37212For SaleMLS ID #3245563, Catherine Hawkins. RealTracs MLS as distributed by MLS GRID
- $440,0002 bd2 ba1k sqft1015 Fatherland St APT 308, Nashville, TN 37206For SaleMLS ID #3248456, Mindy Hampton. RealTracs MLS as distributed by MLS GRID
- $499,0003 bd3 ba1.5k sqft2002 Herman St #D, Nashville, TN 37208For SaleMLS ID #9996231, Jeff Orr. TVRMLS
- $429,0002 bd3 ba1k sqft707 26th Ave N #3, Nashville, TN 37209For SaleMLS ID #3068068, Cade Seeley. RealTracs MLS as distributed by MLS GRID
- $549,0002 bd2 ba1.2k sqft1215 N 7th St, Nashville, TN 37207For SaleMLS ID #3309372, Michael Oliveira. RealTracs MLS as distributed by MLS GRID
- $400,000-- bd1 ba770 sqft1400 Rosa L Parks Blvd APT 309, Nashville, TN 37208For SaleMLS ID #3251057, JONATHAN HARRIS. RealTracs MLS as distributed by MLS GRID
- $450,0002 bd3 ba1.3k sqft672 James Ave, Nashville, TN 37209For SaleMLS ID #3272241, William R. Wilson. RealTracs MLS as distributed by MLS GRID
- $474,9992 bd2 ba1.3k sqft2201 8th Ave S APT 101, Nashville, TN 37204For SaleMLS ID #3247932, Emilio Garma. RealTracs MLS as distributed by MLS GRID
- $361,9001 bd1 ba672 sqft704 Taylor St APT 202, Nashville, TN 37208For SaleMLS ID #3262988, Lisa Gaston. RealTracs MLS as distributed by MLS GRID
- $525,0002 bd3 ba1.4k sqft940 Gale Ln APT 101, Nashville, TN 37204For SaleMLS ID #3260147, Sydney Campbell. RealTracs MLS as distributed by MLS GRID
