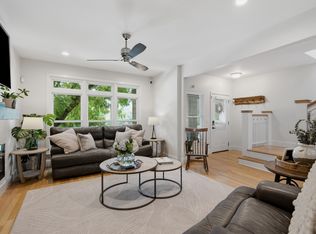
This is your opportunity to live in the vibrant 12South neighborhood! This 2 bedroom townhome is just a short walk to Sevier Park and all of the shops, stores, fitness studios and restaurants in 12South. This townhome has an open floor plan featuring a rare separate den perfect for an office, workout room or another sitting area. Tons of versatility! This home boasts a lot of natural light throughout. Hardwood floors have just been refinished, and there is fresh paint throughout the interior. Half bath has been renovated. New water heater (2026). Refrigerator and washer/dryer stay! Buyers and Buyers agents to verify all information.
Active
Price cut: $15K (8/26)
$510,000
940 Gale Ln APT 101, Nashville, TN 37204
2beds
1,496sqft
Townhouse, Residential, Condominium
Built in 1973
435 Square Feet Lot
$-- Zestimate®
$341/sqft
$334/mo HOA
What's special
Open floor plan
- 68 days
- 253
- 12
Zillow last checked:
Listing updated:
Listed by:
Sydney Campbell 615-887-9957,
CAMPBELL GROUP 615-595-9697
Source: RealTracs MLS as distributed by MLS GRID,MLS#: 3260147
Facts & features
Interior
Bedrooms & bathrooms
- Bedrooms: 2
- Bathrooms: 3
- Full bathrooms: 2
- 1/2 bathrooms: 1
Bedroom 1
- Features: Suite
- Level: Suite
- Area: 200 Square Feet
- Dimensions: 20x10
Bedroom 2
- Area: 171 Square Feet
- Dimensions: 19x9
Primary bathroom
- Features: Double Vanity
- Level: Double Vanity
Den
- Features: Separate
- Level: Separate
- Area: 80 Square Feet
- Dimensions: 10x8
Dining room
- Features: Combination
- Level: Combination
- Area: 150 Square Feet
- Dimensions: 15x10
Kitchen
- Area: 108 Square Feet
- Dimensions: 12x9
Living room
- Features: Combination
- Level: Combination
- Area: 165 Square Feet
- Dimensions: 15x11
Heating
- Central, Electric
Cooling
- Central Air, Electric
Appliances
- Included: Electric Oven, Electric Range, Dishwasher, Disposal, Dryer, Refrigerator, Washer
Features
- High Ceilings, Open Floorplan
- Flooring: Wood, Tile, Vinyl
- Basement: None
- Common walls with other units/homes: End Unit
Interior area
- Total structure area: 1,496
- Total interior livable area: 1,496 sqft
- Finished area above ground: 1,496
Property
Parking
- Total spaces: 1
- Parking features: Assigned
- Uncovered spaces: 1
Features
- Levels: Two
- Stories: 2
- Patio & porch: Patio
Lot
- Size: 435 Square Feet
Details
- Parcel number: 118050A03200CO
- Special conditions: Standard
Construction
Type & style
- Home type: Townhouse
- Property subtype: Townhouse, Residential, Condominium
- Attached to another structure: Yes
Materials
- Brick, Hardboard Siding
Condition
- New construction: No
- Year built: 1973
Utilities & green energy
- Sewer: Public Sewer
- Water: Public
- Utilities for property: Electricity Available, Water Available
Community & HOA
Community
- Subdivision: South Towers
HOA
- Has HOA: Yes
- Services included: Maintenance Structure, Maintenance Grounds, Insurance, Pest Control, Trash
- HOA fee: $334 monthly
Location
- Region: Nashville
Financial & listing details
- Price per square foot: $341/sqft
- Tax assessed value: $530,200
- Annual tax amount: $3,730
- Date on market: 7/3/2026
- Electric utility on property: Yes
Estimated market value
Not available
Estimated sales range
Not available
Not available
Price history
| Date | Event | Price |
|---|---|---|
| 8/26/2026 | Price change | $510,000-2.9%$341/sqft |
Source:  RealTracs MLS as distributed by MLS GRID #3260147 Report a problem RealTracs MLS as distributed by MLS GRID #3260147 Report a problem | ||
| 7/29/2026 | Price change | $525,000-4.5%$351/sqft |
Source: RealTracs MLS as distributed by MLS GRID #3260147 Report a problem | ||
| 7/3/2026 | Listed for sale | $550,000+10%$368/sqft |
Source: RealTracs MLS as distributed by MLS GRID #3260147 Report a problem | ||
| 2/25/2023 | Listing removed | -- |
Source: RealTracs MLS as distributed by MLS GRID #2488212 Report a problem | ||
| 2/15/2023 | Pending sale | $500,000+4.2%$334/sqft |
Source: RealTracs MLS as distributed by MLS GRID #2488212 Report a problem | ||
| 12/31/2022 | Listing removed | -- |
Source: RealTracs MLS as distributed by MLS GRID #2412788 Report a problem | ||
| 9/19/2022 | Price change | $480,000-5%$321/sqft |
Source: RealTracs MLS as distributed by MLS GRID #2412788 Report a problem | ||
| 8/24/2022 | Price change | $505,000-1.9%$338/sqft |
Source: RealTracs MLS as distributed by MLS GRID #2412788 Report a problem | ||
| 7/22/2022 | Listed for sale | $515,000+71.7%$344/sqft |
Source: RealTracs MLS as distributed by MLS GRID #2412788 Report a problem | ||
| 3/24/2021 | Listing removed | -- |
Source: Owner Report a problem | ||
| 8/16/2019 | Listing removed | $2,100-4.5%$1/sqft |
Source: Owner Report a problem | ||
| 7/30/2019 | Price change | $2,200-4.3%$1/sqft |
Source: Owner Report a problem | ||
| 6/28/2019 | Listed for rent | $2,300+15%$2/sqft |
Source: Owner Report a problem | ||
| 5/8/2018 | Listing removed | $2,000$1/sqft |
Source: Owner Report a problem | ||
| 5/1/2018 | Price change | $2,000-4.8%$1/sqft |
Source: Owner Report a problem | ||
| 3/24/2018 | Price change | $2,100-4.5%$1/sqft |
Source: Owner Report a problem | ||
| 2/28/2018 | Price change | $2,200-4.3%$1/sqft |
Source: Owner Report a problem | ||
| 2/19/2018 | Listed for rent | $2,300$2/sqft |
Source: Owner Report a problem | ||
| 7/2/2016 | Listing removed | $299,900-3.3%$200/sqft |
Source: TheDailyClassifieds.Com #1726728 Report a problem | ||
| 6/30/2016 | Sold | $310,000-1.6%$207/sqft |
Source: RealTracs MLS as distributed by MLS GRID #1726728 Report a problem | ||
| 6/16/2015 | Listing removed | $315,000$211/sqft |
Source: Neal Clayton Realtors Report a problem | ||
| 6/5/2015 | Listed for sale | $315,000+26.1%$211/sqft |
Source: Neal Clayton Realtors Report a problem | ||
| 7/21/2011 | Listing removed | $249,900$167/sqft |
Source: BrokerSouth Real Estate Partners LLC #1271686 Report a problem | ||
| 5/4/2011 | Listed for sale | $249,900+6.3%$167/sqft |
Source: BrokerSouth Real Estate Partners LLC #1271686 Report a problem | ||
| 5/12/2005 | Sold | $235,000+9.3%$157/sqft |
Source: Public Record Report a problem | ||
| 11/4/2004 | Sold | $215,000$144/sqft |
Source: Public Record Report a problem | ||
Public tax history
| Year | Property taxes | Tax assessment |
|---|---|---|
| 2025 | $3,730 +24.7% | $132,550 +44.2% |
| 2024 | $2,991 | $91,925 |
| 2023 | $2,991 | $91,925 |
| 2022 | $2,991 -1% | $91,925 |
| 2021 | $3,022 -11.2% | $91,925 +14% |
| 2020 | $3,403 +33.8% | $80,625 |
| 2019 | $2,544 | $80,625 |
| 2018 | $2,544 | $80,625 |
| 2017 | $2,544 | $80,625 +40% |
| 2016 | $2,544 -2.2% | $57,575 |
| 2015 | $2,600 | $57,575 |
| 2014 | $2,600 | $57,575 |
| 2013 | -- | $57,575 -6.1% |
| 2012 | -- | $61,325 |
| 2011 | -- | $61,325 |
| 2010 | -- | $61,325 |
| 2009 | -- | $61,325 +31.5% |
| 2008 | -- | $46,650 |
| 2007 | -- | $46,650 |
| 2006 | -- | -- |
| 2005 | -- | -- |
| 2004 | -- | -- |
| 2003 | -- | -- |
| 2002 | -- | -- |
| 2001 | -- | -- |
| 2000 | -- | -- |
Find assessor info on the county website
Monthly payment
Est. payment
Payment breakdown
Explore the cost of this home by adjusting the details. Changes won't be saved.Climate risks
Neighborhood: Melrose
Nearby schools
Schools provided by the listing agent
- Elementary: Waverly-Belmont Elementary School
- Middle: John Trotwood Moore Middle
- High: Hillsboro Comp High School
Source: RealTracs MLS as distributed by MLS GRID. This data may not be complete. We recommend contacting the local school district to confirm school assignments for this home.
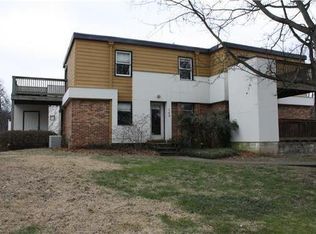
- $389,5002 bd1 ba1.1k sqft940 Gale Ln APT 148, Nashville, TN 37204Off Market
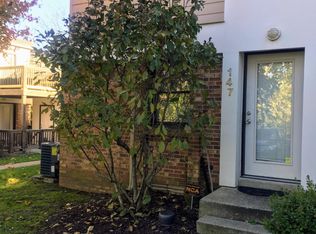
- $392,9002 bd2 ba1.1k sqft940 Gale Ln APT 147, Nashville, TN 37204Off Market
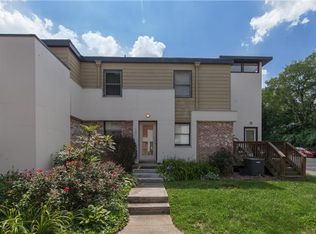
- $454,6002 bd4 ba1.3k sqft940 Gale Ln APT 143, Nashville, TN 37204Off Market
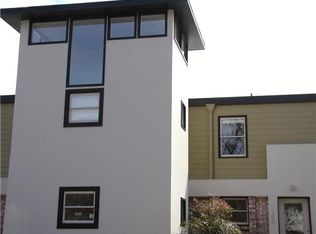
- $425,0002 bd2 ba1.4k sqft940 Gale Ln APT 145, Nashville, TN 37204Off Market
Similar homes
- $499,0002 bd3 ba1.3k sqft940 Gale Ln APT 127, Nashville, TN 37204For Sale

 MLS ID #3515222, Kamillia Halloun. RealTracs MLS as distributed by MLS GRID
 - $399,9002 bd3 ba1.6k sqft817 Battlefield Dr, Nashville, TN 37204For Sale
 MLS ID #3530180, Kyle Shults. RealTracs MLS as distributed by MLS GRID
 - $499,9003 bd3 ba1.6k sqft904 Ireland St, Nashville, TN 37208For Sale
 MLS ID #3531085, Sam Miller. RealTracs MLS as distributed by MLS GRID
 - $524,9002 bd2 ba1.2k sqft3134 Long Blvd APT 101, Nashville, TN 37203For Sale
 MLS ID #3283671, Jenna Pineda. RealTracs MLS as distributed by MLS GRID
 - $469,9992 bd2 ba1.3k sqft2201 8th Ave S APT 101, Nashville, TN 37204For SaleMLS ID #3247932, Emilio Garma. RealTracs MLS as distributed by MLS GRID
- $499,0003 bd4 ba2k sqft112 Saint Charles Pl, Nashville, TN 37212For SaleMLS ID #3516402, Jeanie Rutland. RealTracs MLS as distributed by MLS GRID
- $459,9002 bd2 ba1.1k sqft1939 Capers Ave, Nashville, TN 37212For SaleMLS ID #3245563, Catherine Hawkins. RealTracs MLS as distributed by MLS GRID
- $435,0002 bd3 ba1.6k sqft102 Fairmont Pl, Nashville, TN 37203For SaleMLS ID #3305093, Haleigh Sport. RealTracs MLS as distributed by MLS GRID
- $474,5002 bd2 ba1.3k sqft534 Armistead Pl, Nashville, TN 37215For SaleMLS ID #3302298, Megan Smithwick. RealTracs MLS as distributed by MLS GRID
- $489,9002 bd3 ba1k sqft1111 Baptist World Center Dr #5, Nashville, TN 37207For SaleMLS ID #3252008, Flor Melgar, Managing Broker, Realtor®. RealTracs MLS as distributed by MLS GRID
- $499,9002 bd2 ba1.4k sqft4105 Ashley Park Dr, Nashville, TN 37205For SaleMLS ID #3231832, Jennifer Telwar. RealTracs MLS as distributed by MLS GRID
- $450,0002 bd2 ba1.3k sqft1028 9th Ave N, Nashville, TN 37208For SaleMLS ID #3265733, Sara Lederach. RealTracs MLS as distributed by MLS GRID
- $489,9003 bd3 ba1.8k sqft721 Harpeth Trace Dr, Nashville, TN 37221For SaleMLS ID #3276570, David Romagna. RealTracs MLS as distributed by MLS GRID
- $499,9003 bd3 ba2.1k sqft2403 Underwood St, Nashville, TN 37208For SaleMLS ID #3512493, Ron Hodges. RealTracs MLS as distributed by MLS GRID
- $489,9003 bd3 ba1.2k sqft121 Oceola Ave, Nashville, TN 37209For SaleMLS ID #3528558, Ian Ratliff. RealTracs MLS as distributed by MLS GRID
- $470,0003 bd2 ba1.5k sqft2608 Eden St, Nashville, TN 37208For SaleMLS ID #3527612, Morgan Hall. RealTracs MLS as distributed by MLS GRID
- $499,9002 bd2 ba1.3k sqft1803 Broadway APT 201, Nashville, TN 37203For SaleMLS ID #3071802, Missy Davidson. RealTracs MLS as distributed by MLS GRID
- $495,0003 bd4 ba1.8k sqft5610B Burgess Ave, Nashville, TN 37209For SaleMLS ID #3190704, Gabriela Lira Sjogren. RealTracs MLS as distributed by MLS GRID
- $500,0003 bd3 ba1.5k sqft600A 41st Ave N, Nashville, TN 37209For SaleMLS ID #3529500, Grace Wagenman. RealTracs MLS as distributed by MLS GRID
- $310,0002 bd2 ba1.1k sqft2116 Hobbs Rd APT G6, Nashville, TN 37215For SaleMLS ID #3531213, Jason Cox. RealTracs MLS as distributed by MLS GRID
