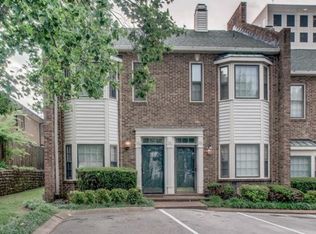
For the buyer who's been searching for character and charm without sacrificing convenience, this spacious 2-bedroom, 2.5-bath townhome is a rare find. With three levels of living space, generous room sizes, and a classic floor plan, it offers the kind of timeless design that's becoming harder to find.
Thoughtful updates include fresh interior paint, new carpet upstairs, updated light fixtures, new hardware, and a newly installed privacy fence, making the home completely move-in ready. Tall ceilings, oversized windows, and abundant natural light create an airy feel throughout. The living room is anchored by a cozy wood-burning fireplace and a beautiful bay window, while the designated dining room with custom built-ins adds both character and function.
Upstairs, both bedrooms feature en suite bathrooms, including a generous primary suite with ample closet space. A full-size washer and dryer are conveniently located on the second floor and are included with the home. The third-floor bonus room, complete with a skylight, offers endless flexibility as a home office, hobby room, workout space, or additional living area.
Enjoy the private fenced patio, perfect for morning coffee, outdoor dining, or unwinding at the end of the day, all in an unbeatable location just minutes from Vanderbilt University, Vanderbilt University Medical Center, Centennial Park, the Parthenon, West End, Hillsboro Village, Sylvan Park, OneC1TY, and downtown Nashville, with quick access to I-440.
Active
$435,000
102 Fairmont Pl, Nashville, TN 37203
2beds
1,683sqft
:
Get pre-qualified$2,904/mo
Townhouse, Residential, Condominium
Built in 1985
435 Square Feet Lot
$-- Zestimate®
$258/sqft
$250/mo HOA
What's special
- 18 days |
- 357 |
- 35 |
Zillow last checked:
Listing updated:
Listed by:
Haleigh Sport 850-516-0675,
Compass RE 615-475-5616
Source: RealTracs MLS as distributed by MLS GRID,MLS#: 3305093
Facts & features
Interior
Bedrooms & bathrooms
- Bedrooms: 2
- Bathrooms: 3
- Full bathrooms: 2
- 1/2 bathrooms: 1
Bedroom 1
- Features: Full Bath
- Level: Full Bath
- Area: 180 Square Feet
- Dimensions: 15x12
Bedroom 2
- Features: Bath
- Level: Bath
- Area: 143 Square Feet
- Dimensions: 13x11
Dining room
- Area: 121 Square Feet
- Dimensions: 11x11
Kitchen
- Area: 99 Square Feet
- Dimensions: 11x9
Living room
- Area: 224 Square Feet
- Dimensions: 16x14
Recreation room
- Features: Third Floor
- Level: Third Floor
- Area: 280 Square Feet
- Dimensions: 20x14
Heating
- Central, Electric
Cooling
- Central Air, Electric
Appliances
- Included: Built-In Electric Oven, Electric Oven, Built-In Electric Range, Electric Range, Dishwasher
Features
- Redecorated, Wet Bar
- Flooring: Carpet, Wood, Tile
- Basement: None
- Number of fireplaces: 1
- Fireplace features: Living Room
Interior area
- Total structure area: 1,683
- Total interior livable area: 1,683 sqft
- Finished area above ground: 1,683
Property
Parking
- Total spaces: 2
- Parking features: Asphalt, Assigned
- Uncovered spaces: 2
Features
- Levels: Three Or More
- Stories: 3
- Patio & porch: Patio
- Fencing: Back Yard
Lot
- Size: 435 Square Feet
Details
- Parcel number: 104060G00200CO
- Special conditions: Standard
Construction
Type & style
- Home type: Townhouse
- Architectural style: Colonial
- Property subtype: Townhouse, Residential, Condominium
- Attached to another structure: Yes
Materials
- Brick, Wood Siding
- Roof: Asphalt
Condition
- New construction: No
- Year built: 1985
Utilities & green energy
- Sewer: Public Sewer
- Water: Public
- Utilities for property: Electricity Available, Water Available, Cable Connected
Community & HOA
Community
- Security: Fire Alarm
- Subdivision: Fairmont Square I
HOA
- Has HOA: Yes
- Services included: Maintenance Structure, Maintenance Grounds, Trash
- HOA fee: $250 monthly
- Second HOA fee: $85 one time
Location
- Region: Nashville
Financial & listing details
- Price per square foot: $258/sqft
- Tax assessed value: $439,500
- Annual tax amount: $3,092
- Date on market: 7/25/2026
- Electric utility on property: Yes
Estimated market value
Not available
Estimated sales range
Not available
Not available
Price history
| Date | Event | Price |
|---|---|---|
| 7/25/2026 | Listed for sale | $435,000-6.5%$258/sqft |
Source:  RealTracs MLS as distributed by MLS GRID #3305093 Report a problem RealTracs MLS as distributed by MLS GRID #3305093 Report a problem | ||
| 5/24/2024 | Listing removed | -- |
Source: RealTracs MLS as distributed by MLS GRID #2650468 Report a problem | ||
| 5/3/2024 | Listed for sale | $465,000+32.9%$276/sqft |
Source: RealTracs MLS as distributed by MLS GRID #2650468 Report a problem | ||
| 4/19/2024 | Listing removed | -- |
Source: Zillow Rentals Report a problem | ||
| 4/15/2024 | Price change | $2,225-5.3%$1/sqft |
Source: Zillow Rentals Report a problem | ||
| 3/20/2024 | Listed for rent | $2,350$1/sqft |
Source: Zillow Rentals Report a problem | ||
| 3/18/2021 | Sold | $350,000+44%$208/sqft |
Source: Public Record Report a problem | ||
| 8/7/2014 | Sold | $243,000-1.2%$144/sqft |
Source: Public Record Report a problem | ||
| 6/18/2007 | Sold | $246,000+65.2%$146/sqft |
Source: Public Record Report a problem | ||
| 5/4/2001 | Sold | $148,900+35.4%$88/sqft |
Source: Public Record Report a problem | ||
| 9/27/1996 | Sold | $110,000$65/sqft |
Source: Public Record Report a problem | ||
Public tax history
| Year | Property taxes | Tax assessment |
|---|---|---|
| 2025 | $3,092 +13.3% | $109,875 +31% |
| 2024 | $2,728 | $83,850 |
| 2023 | $2,728 | $83,850 |
| 2022 | $2,728 -1% | $83,850 |
| 2021 | $2,757 -12.5% | $83,850 +12.3% |
| 2020 | $3,151 +33.8% | $74,650 |
| 2019 | $2,355 | $74,650 |
| 2018 | $2,355 | $74,650 |
| 2017 | $2,355 | $74,650 +28.7% |
| 2016 | $2,355 -10.1% | $58,025 |
| 2015 | $2,620 | $58,025 |
| 2014 | $2,620 | $58,025 |
| 2013 | -- | $58,025 +3.3% |
| 2012 | -- | $56,150 |
| 2011 | -- | $56,150 |
| 2010 | -- | $56,150 |
| 2009 | -- | $56,150 +11.9% |
| 2008 | -- | $50,200 |
| 2007 | -- | $50,200 |
| 2006 | -- | -- |
| 2005 | -- | -- |
| 2004 | -- | -- |
| 2003 | -- | -- |
| 2002 | -- | -- |
| 2001 | -- | -- |
| 2000 | -- | -- |
Find assessor info on the county website
Monthly payment
Est. payment
Payment breakdown
Explore the cost of this home by adjusting the details. Changes won't be saved.Climate risks
Neighborhood: West End Park
Nearby schools
GreatSchools rating
- 7/10Eakin Elementary SchoolGrades: K-5Distance: 0.8 mi
- 8/10West End Middle SchoolGrades: 6-8Distance: 0.6 mi
- 6/10Hillsboro High SchoolGrades: 9-12Distance: 2.5 mi
Schools provided by the listing agent
- Elementary: Eakin Elementary
- Middle: West End Middle School
- High: Hillsboro Comp High School
Source: RealTracs MLS as distributed by MLS GRID. This data may not be complete. We recommend contacting the local school district to confirm school assignments for this home.
- $421,1002 bd2 ba1.6k sqft101 Fairmont Pl, Nashville, TN 37203Off Market
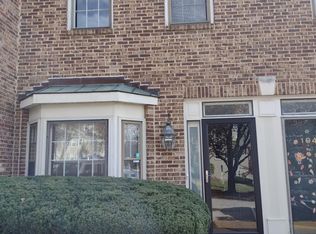
- $421,6002 bd3 ba1.6k sqft103 Fairmont Pl, Nashville, TN 37203Off Market
- $394,2002 bd3 ba1.6k sqft104 Fairmont Pl, Nashville, TN 37203Off Market
- $422,9003 bd3 ba1.6k sqft105 Fairmont Pl, Nashville, TN 37203Off Market

- $422,5003 bd3 ba1.6k sqft106 Fairmont Pl, Nashville, TN 37203Off Market
- $346,4002 bd2 ba1.1k sqft3315 Fairmont Dr #DR6, Nashville, TN 37203Off Market
- $341,9002 bd1 ba1.1k sqft3315 Fairmont Dr APT 4, Nashville, TN 37203Off Market
- $1,9502 bd2 ba1.1k sqft3315 Fairmont Dr APT 9, Nashville, TN 37203For Rent
A local agent can set up tours, give advice and negotiate with sellers.
A local lender can help you make sure your offer is ready when you are.
Similar homes
- $469,9002 bd2 ba1.1k sqft1939 Capers Ave, Nashville, TN 37212For Sale

 MLS ID #3245563, Catherine Hawkins. RealTracs MLS as distributed by MLS GRID
 - $399,0002 bd3 ba1.3k sqft229 Orlando Ave #A, Nashville, TN 37209For Sale
 MLS ID #3263334, Matt Reed. RealTracs MLS as distributed by MLS GRID
 - $495,0002 bd2 ba1.3k sqft534 Armistead Pl, Nashville, TN 37215For Sale
 MLS ID #3302298, Megan Smithwick. RealTracs MLS as distributed by MLS GRID
 - $489,9003 bd3 ba1.8k sqft721 Harpeth Trace Dr, Nashville, TN 37221For Sale
 MLS ID #3276570, David Romagna. RealTracs MLS as distributed by MLS GRID
 - $425,0003 bd2 ba1.3k sqft457 Ewing Ln, Nashville, TN 37207For SaleMLS ID #3319846, Brian Milton Vance. RealTracs MLS as distributed by MLS GRID
- $430,0002 bd3 ba1.6k sqft817 Battlefield Dr, Nashville, TN 37204For SaleMLS ID #3190586, Kyle Shults. RealTracs MLS as distributed by MLS GRID
- $525,0002 bd3 ba1.4k sqft940 Gale Ln APT 101, Nashville, TN 37204For SaleMLS ID #3260147, Sydney Campbell. RealTracs MLS as distributed by MLS GRID
- $429,9004 bd4 ba2.3k sqft1030 28th Ave N, Nashville, TN 37208For SaleMLS ID #3258323, Kerolos Girgis. RealTracs MLS as distributed by MLS GRID
- $399,0003 bd1 ba850 sqft638 James Ave, Nashville, TN 37209For SaleMLS ID #3499694, Jennifer Keigher. RealTracs MLS as distributed by MLS GRID
- $435,0002 bd3 ba1.3k sqft1501B 9th Ave N, Nashville, TN 37208For SaleMLS ID #3175956, Garren McCloud. RealTracs MLS as distributed by MLS GRID
- $435,0003 bd2 ba1.4k sqft446 Siena Dr, Nashville, TN 37205For SaleMLS ID #3270146, Sophie Kim. RealTracs MLS as distributed by MLS GRID
- $489,9004 bd3 ba1.9k sqft877 Kipling Dr, Nashville, TN 37217For SaleMLS ID #3335377, Brooke Seraphine. RealTracs MLS as distributed by MLS GRID
- $410,0003 bd3 ba1.6k sqft1201 Reelfoot Cir, Nashville, TN 37214For SaleMLS ID #3318755, Ryan Roller. RealTracs MLS as distributed by MLS GRID
- $360,0002 bd2 ba1k sqft200 Royal Oaks Blvd APT C1, Franklin, TN 37067For SaleMLS ID #3499586, Timothy Fischer. RealTracs MLS as distributed by MLS GRID
- $375,0003 bd1 ba1k sqft681 James Ave, Nashville, TN 37209For SaleMLS ID #3320193, Crystal Morgan. RealTracs MLS as distributed by MLS GRID
- $329,9002 bd2 ba1k sqft837 Brentwood Point, Brentwood, TN 37027For SaleMLS ID #3500978, Brandon Carver. RealTracs MLS as distributed by MLS GRID
- $415,0003 bd2 ba1.6k sqft417 Springview Dr, Nashville, TN 37214For SaleMLS ID #3314909, Pete Jones. RealTracs MLS as distributed by MLS GRID
- $459,0003 bd2 ba1.7k sqft3115 Southlake Dr, Nashville, TN 37211For SaleMLS ID #3303392, Abby Murphy. RealTracs MLS as distributed by MLS GRID
- $549,9003 bd3 ba1.6k sqft904 Ireland St, Nashville, TN 37208For SaleMLS ID #3251354, Sam Miller. RealTracs MLS as distributed by MLS GRID
- $387,9002 bd3 ba1.8k sqft761 Harpeth Trace Dr, Nashville, TN 37221For SaleMLS ID #3168861, Kaitlyn Kambestad. RealTracs MLS as distributed by MLS GRID
