** HOA Fees paid in full through December 2026! **
Welcome to 817 Battlefield Drive — a beautifully updated home in one of Nashville’s most walkable and sought-after locations. Enjoy easy access to the shops, restaurants, and local favorites of 12South while coming home to your own private retreat.
This home has been thoughtfully renovated throughout with all new windows and several new exterior doors. The main level features updated LVP flooring and a flexible front room with a wall of built-in bookshelves — perfect as a spacious dining room, home office, or additional living space. The fully renovated kitchen shines with custom cabinetry, granite countertops, and stainless steel appliances, creating a clean and timeless design ideal for everyday living and entertaining.
Upstairs, you’ll find new carpet throughout and a serene primary suite complete with a screened-in balcony — the perfect spot for morning coffee or winding down in the evenings. Both full bathrooms have been fully renovated with new cabinetry, quartz countertops, tile showers, and tile flooring. The main-level powder room has also been stylishly updated with a new vanity, mirror, and lighting.
Step outside to a private, fenced backyard and deck designed for entertaining, relaxing, and enjoying Nashville’s beautiful seasons.
Move-in ready, thoughtfully updated, and perfectly located!
Active
Price cut: $20K (7/22)
$430,000
817 Battlefield Dr, Nashville, TN 37204
2beds
1,610sqft
Condominium, Residential
Built in 1985
-- sqft lot
$-- Zestimate®
$267/sqft
$350/mo HOA
What's special
Screened-in balconyPrivate fenced backyardSeveral new exterior doorsStainless steel appliancesClean and timeless designFully renovated kitchenAll new windows
- 107 days |
- 887 |
- 60 |
Zillow last checked:
Listing updated:
Listed by:
Kyle Shults 615-804-6745,
C & S Residential 615-721-8001,
Wil Shults 615-604-8239,
C & S Residential
Source: RealTracs MLS as distributed by MLS GRID,MLS#: 3190586
Facts & features
Interior
Bedrooms & bathrooms
- Bedrooms: 2
- Bathrooms: 3
- Full bathrooms: 2
- 1/2 bathrooms: 1
Bedroom 1
- Features: Full Bath
- Level: Full Bath
- Area: 225 Square Feet
- Dimensions: 15x15
Bedroom 2
- Features: Bath
- Level: Bath
- Area: 156 Square Feet
- Dimensions: 13x12
Dining room
- Features: Formal
- Level: Formal
- Area: 156 Square Feet
- Dimensions: 13x12
Kitchen
- Features: Eat-in Kitchen
- Level: Eat-in Kitchen
- Area: 156 Square Feet
- Dimensions: 13x12
Living room
- Area: 196 Square Feet
- Dimensions: 14x14
Other
- Features: Utility Room
- Level: Utility Room
- Area: 40 Square Feet
- Dimensions: 5x8
Heating
- Electric, Heat Pump
Cooling
- Central Air, Electric
Appliances
- Included: Electric Oven, Electric Range, Dishwasher, Disposal, Dryer, Microwave, Refrigerator, Washer
Features
- Air Filter, Walk-In Closet(s)
- Flooring: Concrete, Tile, Vinyl
- Basement: None
- Number of fireplaces: 1
- Fireplace features: Insert, Living Room
Interior area
- Total structure area: 1,610
- Total interior livable area: 1,610 sqft
- Finished area above ground: 1,610
Property
Parking
- Parking features: Asphalt
Features
- Levels: Two
- Stories: 2
- Exterior features: Balcony
Lot
- Size: 871 Square Feet
Details
- Parcel number: 118060A00100CO
- Special conditions: Standard
- Other equipment: Air Purifier
Construction
Type & style
- Home type: Condo
- Architectural style: Contemporary
- Property subtype: Condominium, Residential
- Attached to another structure: Yes
Materials
- Brick, Wood Siding
- Roof: Asphalt
Condition
- New construction: No
- Year built: 1985
Utilities & green energy
- Sewer: Public Sewer
- Water: Public
- Utilities for property: Electricity Available, Water Available
Green energy
- Energy efficient items: Thermostat
Community & HOA
Community
- Security: Fire Alarm
- Subdivision: Campbell Grove
HOA
- Has HOA: Yes
- Amenities included: Park
- Services included: Maintenance Structure, Maintenance Grounds, Insurance, Water
- HOA fee: $350 monthly
Location
- Region: Nashville
Financial & listing details
- Price per square foot: $267/sqft
- Tax assessed value: $460,000
- Annual tax amount: $3,130
- Date on market: 5/5/2026
- Electric utility on property: Yes
Estimated market value
Not available
Estimated sales range
Not available
Not available
Price history
| Date | Event | Price |
|---|---|---|
| 7/22/2026 | Price change | $430,000-4.4%$267/sqft |
Source:  RealTracs MLS as distributed by MLS GRID #3190586 Report a problem RealTracs MLS as distributed by MLS GRID #3190586 Report a problem | ||
| 6/29/2026 | Price change | $450,000-3.2%$280/sqft |
Source: RealTracs MLS as distributed by MLS GRID #3190586 Report a problem | ||
| 6/3/2026 | Price change | $465,000-2.1%$289/sqft |
Source: RealTracs MLS as distributed by MLS GRID #3190586 Report a problem | ||
| 5/6/2026 | Listed for sale | $475,000$295/sqft |
Source: RealTracs MLS as distributed by MLS GRID #3190586 Report a problem | ||
| 5/4/2026 | Listing removed | $475,000$295/sqft |
Source: RealTracs MLS as distributed by MLS GRID #3134866 Report a problem | ||
| 4/24/2026 | Price change | $475,000-4%$295/sqft |
Source: RealTracs MLS as distributed by MLS GRID #3134866 Report a problem | ||
| 3/27/2026 | Price change | $495,000-2%$307/sqft |
Source: RealTracs MLS as distributed by MLS GRID #3134866 Report a problem | ||
| 2/25/2026 | Listed for sale | $505,000+188.6%$314/sqft |
Source: RealTracs MLS as distributed by MLS GRID #3134866 Report a problem | ||
| 9/10/2012 | Sold | $175,000-2.8%$109/sqft |
Source: Public Record Report a problem | ||
| 6/10/2012 | Price change | $179,971-1%$112/sqft |
Source: SilverPointe Properties #1326826 Report a problem | ||
| 5/13/2012 | Price change | $181,770-0.5%$113/sqft |
Source: SilverPointe Properties #1326826 Report a problem | ||
| 5/5/2012 | Price change | $182,770-0.5%$114/sqft |
Source: SilverPointe Properties #1326826 Report a problem | ||
| 4/29/2012 | Price change | $183,770-0.5%$114/sqft |
Source: SilverPointe Properties #1326826 Report a problem | ||
| 4/2/2012 | Price change | $184,770-0.5%$115/sqft |
Source: SilverPointe Properties #1326826 Report a problem | ||
| 3/15/2012 | Price change | $185,770-0.5%$115/sqft |
Source: SilverPointe Properties #1326826 Report a problem | ||
| 2/26/2012 | Price change | $186,770-0.5%$116/sqft |
Source: SilverPointe Properties #1326826 Report a problem | ||
| 1/25/2012 | Price change | $187,770-0.5%$117/sqft |
Source: SilverPointe Properties #1326826 Report a problem | ||
| 1/18/2012 | Price change | $188,770-0.5%$117/sqft |
Source: SilverPointe Properties #1326826 Report a problem | ||
| 12/24/2011 | Listed for sale | $189,700$118/sqft |
Source: SilverPointe Properties #1326826 Report a problem | ||
| 11/20/2011 | Listing removed | $189,700$118/sqft |
Source: SilverPointe Properties #1294624 Report a problem | ||
| 11/9/2011 | Price change | $189,700-2.7%$118/sqft |
Source: SilverPointe Properties #1294624 Report a problem | ||
| 10/14/2011 | Price change | $194,900-1.5%$121/sqft |
Source: SilverPointe Properties #1294624 Report a problem | ||
| 9/25/2011 | Price change | $197,900-0.5%$123/sqft |
Source: SilverPointe Properties #1294624 Report a problem | ||
| 9/18/2011 | Price change | $198,900-0.5%$124/sqft |
Source: SilverPointe Properties #1294624 Report a problem | ||
| 7/30/2011 | Listed for sale | $199,900+53.9%$124/sqft |
Source: SilverPointe Properties #1294624 Report a problem | ||
| 3/28/2001 | Sold | $129,900$81/sqft |
Source: Public Record Report a problem | ||
Public tax history
| Year | Property taxes | Tax assessment |
|---|---|---|
| 2025 | $3,236 +3.4% | $115,000 +19.5% |
| 2024 | $3,130 | $96,200 |
| 2023 | $3,130 | $96,200 |
| 2022 | $3,130 -1% | $96,200 |
| 2021 | $3,163 -14.7% | $96,200 +9.5% |
| 2020 | $3,708 +33.8% | $87,850 |
| 2019 | $2,772 | $87,850 |
| 2018 | $2,772 | $87,850 |
| 2017 | -- | $87,850 +97.3% |
| 2016 | $2,772 +37.8% | $44,525 |
| 2015 | $2,011 | $44,525 |
| 2014 | $2,011 | $44,525 |
| 2013 | -- | $44,525 +0.5% |
| 2012 | -- | $44,325 |
| 2011 | -- | $44,325 |
| 2010 | -- | $44,325 |
| 2009 | -- | $44,325 +15.1% |
| 2008 | -- | $38,525 |
| 2007 | -- | $38,525 |
| 2006 | -- | -- |
| 2005 | -- | -- |
| 2004 | -- | -- |
| 2003 | -- | -- |
| 2002 | -- | -- |
| 2001 | -- | -- |
| 2000 | -- | -- |
Find assessor info on the county website
Monthly payment
Est. payment
Payment breakdown
Explore the cost of this home by adjusting the details. Changes won't be saved.Climate risks
Neighborhood: Battlemont
Nearby schools
GreatSchools rating
- 7/10Waverly-Belmont Elementary SchoolGrades: K-5Distance: 1 mi
- 8/10John T. Moore Middle SchoolGrades: 6-8Distance: 1.9 mi
- 6/10Hillsboro High SchoolGrades: 9-12Distance: 1.9 mi
Schools provided by the listing agent
- Elementary: Waverly-Belmont Elementary School
- Middle: John Trotwood Moore Middle
- High: Hillsboro Comp High School
Source: RealTracs MLS as distributed by MLS GRID. This data may not be complete. We recommend contacting the local school district to confirm school assignments for this home.
- $473,7002 bd2 ba1.6k sqft819 Battlefield Dr, Nashville, TN 37204Off Market
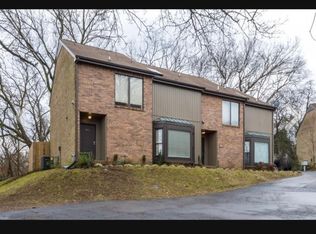
- $457,5002 bd3 ba1.6k sqft835 Battlefield Dr, Nashville, TN 37204Off Market
- $460,2002 bd2 ba1.6k sqft821 Battlefield Dr, Nashville, TN 37204Off Market

- $441,6002 bd2 ba1.6k sqft833 Battlefield Dr, Nashville, TN 37204Off Market
- $464,6002 bd2 ba1.6k sqft823 Battlefield Dr, Nashville, TN 37204Off Market
- $445,8002 bd2 ba1.6k sqft831 Battlefield Dr, Nashville, TN 37204Off Market
- $497,6002 bd3 ba1.6k sqft825 Battlefield Dr, Nashville, TN 37204Off Market
- $1,462,9004 bd3 ba3.7k sqft820 Sutton Hill Rd, Nashville, TN 37204Off Market
A local agent can set up tours, give advice and negotiate with sellers.
Similar homes
- $525,0002 bd3 ba1.4k sqft940 Gale Ln APT 101, Nashville, TN 37204For Sale
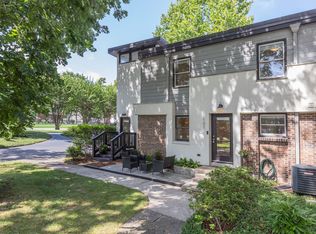
 MLS ID #3260147, Sydney Campbell. RealTracs MLS as distributed by MLS GRID
 - $339,0002 bd2 ba1.1k sqft151 Hillsboro Pl, Nashville, TN 37215For Sale
 MLS ID #3511006, Rachel Smith. RealTracs MLS as distributed by MLS GRID
 - $399,9003 bd2 ba1.3k sqft453 Tusculum Rd, Nashville, TN 37211For Sale
 MLS ID #3518210, Happy Fulk. RealTracs MLS as distributed by MLS GRID
 - $380,0002 bd2 ba1.1k sqft323 Boxmere Pl, Nashville, TN 37215For Sale
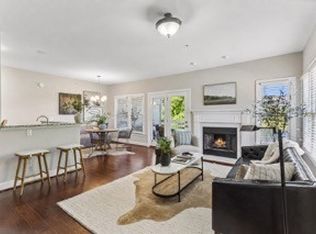 MLS ID #3214285, Josh Anderson. RealTracs MLS as distributed by MLS GRID
 - $475,0002 bd3 ba1.3k sqft2018 Stokes Ln, Nashville, TN 37215For SaleMLS ID #3255620, Carol Carnahan. RealTracs MLS as distributed by MLS GRID
- $490,0003 bd2 ba1.2k sqft910 Ward St, Nashville, TN 37207For SaleMLS ID #3518891, Joe Garrido. RealTracs MLS as distributed by MLS GRID
- $469,9002 bd2 ba1.1k sqft1939 Capers Ave, Nashville, TN 37212For SaleMLS ID #3245563, Catherine Hawkins. RealTracs MLS as distributed by MLS GRID
- $425,0003 bd2 ba1.3k sqft457 Ewing Ln, Nashville, TN 37207For SaleMLS ID #3319846, Brian Milton Vance. RealTracs MLS as distributed by MLS GRID
- $425,0002 bd3 ba1.3k sqft1501B 9th Ave N, Nashville, TN 37208For SaleMLS ID #3175956, Garren McCloud. RealTracs MLS as distributed by MLS GRID
- $440,0002 bd3 ba1.5k sqft730 Old Hickory Blvd APT 126, Nashville, TN 37209For SaleMLS ID #3320588, Erica Scherle. RealTracs MLS as distributed by MLS GRID
- $414,9003 bd2 ba1.3k sqft304 Leo Ct, Nashville, TN 37211For SaleMLS ID #3511206, Laurie Sheinkopf. RealTracs MLS as distributed by MLS GRID
- $599,0004 bd4 ba2k sqft2711 Biloxi Ave, Nashville, TN 37204For SaleMLS ID #3131395, Chris Fumia. RealTracs MLS as distributed by MLS GRID
- $330,0003 bd3 ba1.6k sqft1900 Richard Jones Rd APT V10, Nashville, TN 37215For SaleMLS ID #3207875, Gary Ashton. RealTracs MLS as distributed by MLS GRID
- $445,0003 bd3 ba1.6k sqft525 Holt Valley Rd, Nashville, TN 37221For SaleMLS ID #3312147, Gary Ashton. RealTracs MLS as distributed by MLS GRID
- $469,5003 bd3 ba1.6k sqft6944 Highland Park Dr, Nashville, TN 37205For SaleMLS ID #3318428, Jeannie Smith-Rosenberg. RealTracs MLS as distributed by MLS GRID
- $495,0002 bd2 ba1.3k sqft534 Armistead Pl, Nashville, TN 37215For SaleMLS ID #3302298, Megan Smithwick. RealTracs MLS as distributed by MLS GRID
- $414,9003 bd2 ba1.2k sqft4910 Raywood Ln, Nashville, TN 37211For SaleMLS ID #3264241, Tiffany Bippus. RealTracs MLS as distributed by MLS GRID
- $399,9002 bd3 ba1.4k sqft844 Cherokee Ave APT 1, Nashville, TN 37207For SaleMLS ID #3224822, Bo Zivak. RealTracs MLS as distributed by MLS GRID
- $449,9004 bd3 ba2.2k sqft417 General George Patton Rd, Nashville, TN 37221For SaleMLS ID #3287613, Janet Denton Gatewood. RealTracs MLS as distributed by MLS GRID
- $575,0002 bd2 ba1.1k sqft5034 Regent Dr, Nashville, TN 37220For SaleMLS ID #3513135, Brittney Testerman Griffith. RealTracs MLS as distributed by MLS GRID
