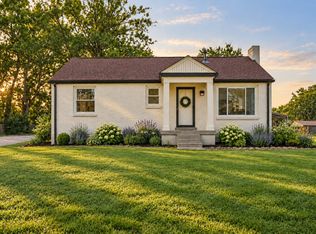
Active
$415,000
3beds
1,620sqft
417 Springview Dr, Nashville, TN 37214
3beds
1,620sqft
Single family residence, residential
Built in 1953
0.30 Acres
3 Open parking spaces
$256 price/sqft
What's special
Oversized family roomRefinished hardwood floorsFresh interior paintSpacious kitchen
Move-in-ready ranch on a quiet street in the heart of Donelson with a rare floor plan that offers exceptional privacy. The bedroom wing and separate sitting room are tucked away from the spacious kitchen and oversized family room, creating ideal separation for everyday living and entertaining. Enjoy a covered back porch ...
- 15 days |
- 1,572 |
- 77 |
Likely to sell faster than
Source: RealTracs MLS as distributed by MLS GRID,MLS#: 3314909

Travel times
Living Room
Kitchen
Primary Bedroom
Zillow last checked:
Listing updated:
Listed by:
Pete Jones 615-881-5529,
Compass 615-383-6964,
Amy Clitheroe 615-953-7266,
Compass
Source: RealTracs MLS as distributed by MLS GRID,MLS#: 3314909
Facts & features
Interior
Bedrooms & bathrooms
- Bedrooms: 3
- Bathrooms: 2
- Full bathrooms: 2
- Main level bedrooms: 3
Bedroom 1
- Area: 120 Square Feet
- Dimensions: 12x10
Bedroom 2
- Area: 132 Square Feet
- Dimensions: 12x11
Bedroom 3
- Area: 110 Square Feet
- Dimensions: 11x10
Kitchen
- Area: 187 Square Feet
- Dimensions: 17x11
Living room
- Area: 192 Square Feet
- Dimensions: 16x12
Recreation room
- Area: 425 Square Feet
- Dimensions: 25x17
Heating
- Central
Cooling
- Central Air
Appliances
- Included: Electric Oven, Cooktop, Dishwasher, Disposal, Refrigerator
- Laundry: Electric Dryer Hookup, Washer Hookup
Features
- High Speed Internet
- Flooring: Wood, Tile
- Basement: Crawl Space
- Number of fireplaces: 1
- Fireplace features: Gas
Interior area
- Total structure area: 1,620
- Total interior livable area: 1,620 sqft
- Finished area above ground: 1,620
Property
Parking
- Total spaces: 3
- Parking features: Driveway, Parking Pad
- Uncovered spaces: 3
Features
- Levels: One
- Stories: 1
- Patio & porch: Patio, Covered
Lot
- Size: 0.3 Acres
- Dimensions: 126 x 176
Details
- Additional structures: Storage
- Parcel number: 09511013800
- Special conditions: Standard
Construction
Type & style
- Home type: SingleFamily
- Architectural style: Ranch
- Property subtype: Single Family Residence, Residential
Materials
- Frame
Condition
- New construction: No
- Year built: 1953
Utilities & green energy
- Sewer: Public Sewer
- Water: Public
- Utilities for property: Water Available, Cable Connected
Community & HOA
Community
- Subdivision: Cloverdale
HOA
- Has HOA: No
Location
- Region: Nashville
Financial & listing details
- Price per square foot: $256/sqft
- Tax assessed value: $357,500
- Annual tax amount: $2,515
- Date on market: 7/31/2026
Price history
| Date | Event | Price |
|---|---|---|
| 7/31/2026 | Listed for sale | $415,000+53.9%$256/sqft |
Source: | ||
| 3/26/2019 | Sold | $269,700-1.9%$166/sqft |
Source: | ||
| 1/26/2019 | Price change | $274,900-1.8%$170/sqft |
Source: Blue Skies Realty, LLC #1987793 Report a problem | ||
| 1/3/2019 | Price change | $279,900-1.8%$173/sqft |
Source: Blue Skies Realty, LLC #1987793 Report a problem | ||
| 11/29/2018 | Price change | $284,900-1.7%$176/sqft |
Source: Blue Skies Realty, LLC #1987793 Report a problem | ||
| 11/9/2018 | Listed for sale | $289,900+61.1%$179/sqft |
Source: Blue Skies Realty, LLC #1987793 Report a problem | ||
| 8/20/2018 | Sold | $180,000$111/sqft |
Source: Public Record Report a problem | ||
Public tax history
| Year | Property taxes | Tax assessment |
|---|---|---|
| 2025 | $2,515 +0.2% | $89,375 +15.8% |
| 2024 | $2,510 | $77,150 |
| 2023 | $2,510 | $77,150 |
| 2022 | $2,510 -1% | $77,150 |
| 2021 | $2,537 +3.2% | $77,150 +32.4% |
| 2020 | $2,459 +33.8% | $58,250 |
| 2019 | $1,838 | $58,250 |
| 2018 | $1,838 +0.6% | $58,250 |
| 2017 | $1,827 | $58,250 +66.2% |
| 2016 | -- | $35,050 |
| 2015 | $1,414 -10.7% | $35,050 |
| 2014 | $1,583 | $35,050 |
| 2013 | -- | $35,050 +2.4% |
| 2012 | -- | $34,225 |
| 2011 | -- | $34,225 |
| 2010 | -- | $34,225 |
| 2009 | -- | $34,225 +10% |
| 2008 | -- | $31,125 |
| 2007 | -- | $31,125 |
| 2006 | -- | -- |
| 2005 | -- | -- |
| 2004 | -- | -- |
| 2003 | -- | -- |
| 2002 | -- | -- |
| 2001 | -- | -- |
| 2000 | -- | -- |
Find assessor info on the county website
Monthly payment
Est. payment
$2,304/mo
Principal & interest
$2114
Property taxes
$190
Estimated market value
Not available
Estimated sales range
Not available
Not available
Climate risks
Explore flood, wildfire, and other predictive climate risk information for this property on First Street®️.
Neighborhood: Merry Oaks
Nearby schools
McGavock Elementary School
Grades PK-5 • 0.4 miles6/10
GreatSchools® Rating
Test Score Rating
3/10Student Progress Rating
8/10Two Rivers Middle School
Grades 6-8 • 2.8 miles3/10
GreatSchools® Rating
Test Score Rating
1/10Student Progress Rating
4/10McGavock High School
Grades 9-12 • 2.1 miles3/10
GreatSchools® Rating
Test Score Rating
2/10College Readiness Rating
1/10Student Progress Rating
5/10