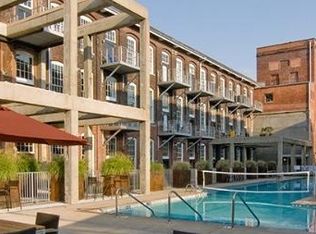
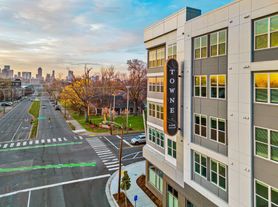
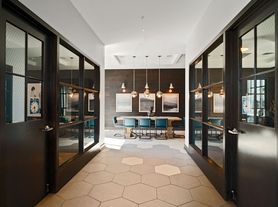
Welcome to Unit 309 at Werthan Lofts, one of Nashville's most iconic historic buildings, nestled in the heart of Germantown. This thoughtfully designed studio loft showcases authentic industrial character, modern updates, and stunning views of the Nashville skyline. Inside, soaring 16-foot ceilings, original hardwood floors, and expansive windows create a bright, open living space filled with natural light. Wake up each morning to breathtaking sunrise views stretching across the downtown skyline. Werthan Lofts is known for offering one of the most amenity-rich lifestyles in Nashville. Residents enjoy two saltwater pools, a rooftop terrace with panoramic skyline views, outdoor cabanas, an outdoor kitchen, landscaped courtyards, commercial gas grills, a bocce ball court, a fully equipped fitness center, a dedicated yoga studio, dog parks, gated parking, controlled building access, and on-site property management and maintenance. Perfectly situated in one of Nashville's most walkable and vibrant neighborhoods, you'll enjoy award-winning restaurants, local coffee shops, parks, and entertainment just steps from your front door. Spend weekends at the Nashville Farmers' Market, catch a Nashville Sounds game at First Horizon Park, explore Bicentennial Capitol Mall State Park, or bike the Cumberland River Greenway. Downtown Nashville is just minutes away, with convenient access to I-65 and I-40. Tenant responsible for all utilities. Pets considered on a case-by-case basis.
Tenant responsible for all utilities. Pets considered on a case-by-case basis. Minimum 1-year lease.
Apartment for rent
Apartment
Available now
No pets
Air conditioner, central air
In unit laundry
What's special
- 24 days |
- -- |
- -- |
Zillow last checked:
Listing updated:
Travel times
Facts & features
Interior
Bedrooms & bathrooms
- Bedrooms: 1
- Bathrooms: 1
- Full bathrooms: 1
Cooling
- Air Conditioner, Central Air
Appliances
- Included: Dishwasher, Dryer, Freezer, Microwave Oven, Oven, Refrigerator, Washer
- Laundry: In Unit
Features
- Flooring: Hardwood
Interior area
- Total interior livable area: 770 sqft
Property
Parking
- Details: Contact manager
Features
- Stories: 1
- Patio & porch: Patio
Details
- Parcel number: 081120B30900CO
Construction
Type & style
- Home type: Apartment
- Property subtype: Apartment
Materials
- Brick
Condition
- Year built: 2004
Building
Management
- Pets allowed: No
Community & HOA
Location
- Region: Nashville
Financial & listing details
- Lease term: 1 Year
Nearby apartments for rent

Price history
| Date | Event | Price |
|---|---|---|
| 10/9/2026 | Listing removed | $350,000$455/sqft |
Source:  RealTracs MLS as distributed by MLS GRID #3251057 Report a problem RealTracs MLS as distributed by MLS GRID #3251057 Report a problem | ||
| 9/21/2026 | Listed for rent | $2,000-4.8%$3/sqft |
Source: Zillow Rentals Report a problem | ||
| 8/27/2026 | Price change | $350,000-6.7%$455/sqft |
Source: RealTracs MLS as distributed by MLS GRID #3251057 Report a problem | ||
| 8/17/2026 | Price change | $375,000-5.1%$487/sqft |
Source: RealTracs MLS as distributed by MLS GRID #3251057 Report a problem | ||
| 8/10/2026 | Price change | $395,000-1.3%$513/sqft |
Source: RealTracs MLS as distributed by MLS GRID #3251057 Report a problem | ||
| 7/27/2026 | Price change | $400,000-5.9%$519/sqft |
Source: RealTracs MLS as distributed by MLS GRID #3251057 Report a problem | ||
| 7/16/2026 | Price change | $425,000-5.6%$552/sqft |
Source: RealTracs MLS as distributed by MLS GRID #3251057 Report a problem | ||
| 6/26/2026 | Listed for sale | $450,000+0%$584/sqft |
Source: RealTracs MLS as distributed by MLS GRID #3251057 Report a problem | ||
| 6/20/2026 | Listing removed | $449,900$584/sqft |
Source: RealTracs MLS as distributed by MLS GRID #3233762 Report a problem | ||
| 6/12/2026 | Listed for sale | $449,900+83.6%$584/sqft |
Source: RealTracs MLS as distributed by MLS GRID #3233762 Report a problem | ||
| 3/27/2025 | Listing removed | $2,100$3/sqft |
Source: Zillow Rentals Report a problem | ||
| 1/14/2025 | Listed for rent | $2,100+20%$3/sqft |
Source: Zillow Rentals Report a problem | ||
| 4/13/2021 | Listing removed | -- |
Source: Zillow Rental Manager Report a problem | ||
| 3/29/2021 | Price change | $1,750-5.4%$2/sqft |
Source: Zillow Rental Manager Report a problem | ||
| 3/24/2021 | Listed for rent | $1,850$2/sqft |
Source: Zillow Rental Manager Report a problem | ||
| 12/21/2015 | Sold | $245,000$318/sqft |
Source: RealTracs MLS as distributed by MLS GRID #1691936 Report a problem | ||