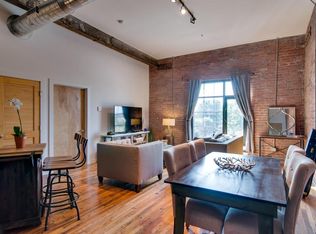
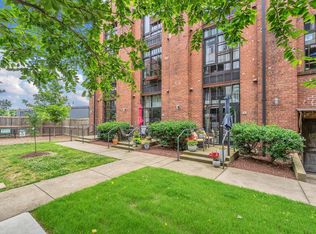
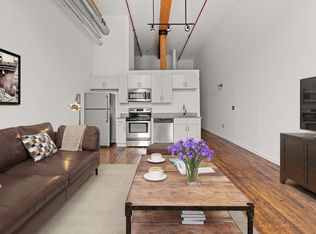
This is not a typical Werthan unit! Tucked inside the historic Boiler Building — the most distinctive and intimate address within the Werthan Lofts campus — this one-bedroom residence offers something rare in Germantown: genuine industrial character in a boutique setting of just 13 homes with ease of street access to Germantown. Step inside and the space announces itself immediately. Soaring ceilings, original hardwood floors, exposed ductwork, and dramatic steel-frame windows frame a private courtyard view that feels a world away from the city just outside. The window wall floods the living space with natural light — a detail you simply don't find in most Nashville condos at this price point. The kitchen is thoughtfully appointed with dark custom cabinetry, granite countertops, and a full stainless steel appliance suite. The bedroom is quietly tucked away from the main living area, with its own character details carried throughout. As a Werthan Lofts resident, you have full access to one of Nashville's most impressive amenity collections — two saltwater pools, a serious fitness center, yoga studio, bocce court, multiple courtyards, covered parking, and three dog parks — all anchored by the iconic Werthan chimney that has defined this Germantown skyline for over a century. Walk to Rolf & Daughters, 5th & Taylor, the Nashville Farmers Market, First Horizon Park, and the Greenway. Live in a building that has a story.
Active
$361,900
704 Taylor St APT 202, Nashville, TN 37208
1beds
672sqft
:
Get pre-qualified$2,509/mo
Apartment, Residential, Condominium
Built in 2013
-- sqft lot
$-- Zestimate®
$539/sqft
$275/mo HOA
What's special
Private courtyard viewIconic werthan chimneyMultiple courtyardsExposed ductworkOriginal hardwood floorsCharacter details carried throughoutGranite countertops
- 17 days |
- 285 |
- 16 |
Zillow last checked:
Listing updated:
Listed by:
Lisa Gaston 615-310-8632,
Compass RE 615-475-5616,
Mason Luplow 615-866-7833,
Compass RE
Source: RealTracs MLS as distributed by MLS GRID,MLS#: 3262988
Facts & features
Interior
Bedrooms & bathrooms
- Bedrooms: 1
- Bathrooms: 1
- Full bathrooms: 1
- Main level bedrooms: 1
Bedroom 1
- Features: Extra Large Closet
- Level: Extra Large Closet
- Area: 132 Square Feet
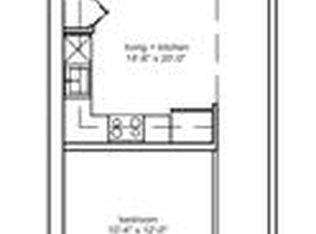
- Dimensions: 12x11
Kitchen
- Area: 88 Square Feet
- Dimensions: 8x11
Living room
- Features: Combination
- Level: Combination
- Area: 165 Square Feet
- Dimensions: 15x11
Heating
- Central
Cooling
- Central Air
Appliances
- Included: Range, Dishwasher, Disposal, Dryer, Microwave, Refrigerator, Washer
- Laundry: Electric Dryer Hookup, Washer Hookup
Features
- High Ceilings, Open Floorplan
- Flooring: Wood
- Basement: Unfinished
Interior area
- Total structure area: 672
- Total interior livable area: 672 sqft
- Finished area above ground: 672
Property
Parking
- Total spaces: 1
- Parking features: Unassigned
- Garage spaces: 1
Features
- Levels: One
- Stories: 1
Lot
- Size: 871 Square Feet
Details
- Parcel number: 081120B56100CO
- Special conditions: Standard
Construction
Type & style
- Home type: Condo
- Property subtype: Apartment, Residential, Condominium
- Attached to another structure: Yes
Materials
- Brick
Condition
- New construction: No
- Year built: 2013
Utilities & green energy
- Sewer: Public Sewer
- Water: Public
- Utilities for property: Water Available
Community & HOA
Community
- Subdivision: Werthan / Germantown
HOA
- Has HOA: Yes
- Services included: Maintenance Structure, Maintenance Grounds, Recreation Facilities, Trash
- HOA fee: $275 monthly
Location
- Region: Nashville
Financial & listing details
- Price per square foot: $539/sqft
- Tax assessed value: $376,000
- Annual tax amount: $2,645
- Date on market: 7/7/2026
Estimated market value
Not available
Estimated sales range
Not available
Not available
Price history
| Date | Event | Price |
|---|---|---|
| 7/8/2026 | Listed for sale | $361,900+0.3%$539/sqft |
Source:  RealTracs MLS as distributed by MLS GRID #3262988 Report a problem RealTracs MLS as distributed by MLS GRID #3262988 Report a problem | ||
| 7/2/2026 | Listing removed | $360,900$537/sqft |
Source: RealTracs MLS as distributed by MLS GRID #3173506 Report a problem | ||
| 6/23/2026 | Price change | $360,900-0.3%$537/sqft |
Source: RealTracs MLS as distributed by MLS GRID #3173506 Report a problem | ||
| 6/11/2026 | Price change | $361,900-0.8%$539/sqft |
Source: RealTracs MLS as distributed by MLS GRID #3173506 Report a problem | ||
| 5/6/2026 | Price change | $364,900-1.4%$543/sqft |
Source: RealTracs MLS as distributed by MLS GRID #3173506 Report a problem | ||
| 4/24/2026 | Price change | $369,900-2.6%$550/sqft |
Source: RealTracs MLS as distributed by MLS GRID #3173506 Report a problem | ||
| 4/15/2026 | Listed for sale | $379,900+125.9%$565/sqft |
Source: RealTracs MLS as distributed by MLS GRID #3173506 Report a problem | ||
| 1/6/2014 | Sold | $168,200$250/sqft |
Source: RealTracs MLS as distributed by MLS GRID #1486181 Report a problem | ||
Public tax history
| Year | Property taxes | Tax assessment |
|---|---|---|
| 2025 | $2,645 +8.4% | $94,000 +25.3% |
| 2024 | $2,441 | $75,025 |
| 2023 | $2,441 | $75,025 |
| 2022 | $2,441 -1% | $75,025 |
| 2021 | $2,467 -13% | $75,025 +11.7% |
| 2020 | $2,835 +33.8% | $67,175 |
| 2019 | $2,119 | $67,175 |
| 2018 | $2,119 | $67,175 |
| 2017 | $2,119 | $67,175 +57.4% |
| 2016 | $2,119 +10% | $42,675 |
| 2015 | $1,927 | $42,675 |
| 2014 | $1,927 | $42,675 |
Find assessor info on the county website
Monthly payment
Est. payment
Payment breakdown
Explore the cost of this home by adjusting the details. Changes won't be saved.Climate risks
Neighborhood: Germantown
Nearby schools
GreatSchools rating
- 5/10Jones ElementaryGrades: PK-5Distance: 0.5 mi
- 4/10John Early Paideia Middle MagnetGrades: 6-8Distance: 1 mi
- 4/10Pearl Cohn Magnet High SchoolGrades: 9-12Distance: 1.6 mi
Schools provided by the listing agent
- Elementary: Jones Paideia Magnet
- Middle: John Early Paideia Magnet
- High: Pearl Cohn Magnet High School
Source: RealTracs MLS as distributed by MLS GRID. This data may not be complete. We recommend contacting the local school district to confirm school assignments for this home.
- $440,7001 bd1 ba854 sqft704 Taylor St APT 204, Nashville, TN 37208Off Market
- $344,5001 bd1 ba856 sqft704 Taylor St APT 305, Nashville, TN 37208Off Market
- $359,5001 bd1 ba672 sqft704 Taylor St APT 303, Nashville, TN 37208Off Market
- $352,5001 bd1 ba672 sqft706 Taylor St APT 102, Nashville, TN 37208Sold
- $340,0001 bd1 ba672 sqft704 Taylor St APT 301, Nashville, TN 37208Sold
- $365,0001 bd1 ba672 sqft704 Taylor St APT 201, Nashville, TN 37208Sold
- $357,5001 bd1 ba675 sqft706 Taylor St APT 103, Nashville, TN 37208Sold
- $390,0001 bd1 ba675 sqft706 Taylor St APT 101, Nashville, TN 37208Sold
A local agent can set up tours, give advice and negotiate with sellers.
A local lender can help you make sure your offer is ready when you are.
Similar homes
- $360,0001 bd1 ba675 sqft1350 Rosa L Parks Blvd APT 335, Nashville, TN 37208For Sale

 MLS ID #3259783, Kevin Davis. RealTracs MLS as distributed by MLS GRID
 - $357,0001 bd1 ba675 sqft1350 Rosa L Parks Blvd APT 238, Nashville, TN 37208For Sale
 MLS ID #3185737, Tim Schmid. RealTracs MLS as distributed by MLS GRID
 - $380,0001 bd1 ba675 sqft1350 Rosa L Parks Blvd APT 336, Nashville, TN 37208For Sale
 MLS ID #3148293, Lisa Peebles. RealTracs MLS as distributed by MLS GRID
 - $385,0001 bd1 ba675 sqft1350 Rosa L Parks Blvd APT 347, Nashville, TN 37208For Sale
 MLS ID #3097354, William (Jake) Griffin. RealTracs MLS as distributed by MLS GRID
 - $365,0001 bd1 ba660 sqft1001 Scovel St, Nashville, TN 37208For SaleMLS ID #3071505, Darren Duhnke. RealTracs MLS as distributed by MLS GRID
- $425,000-- bd1 ba770 sqft1400 Rosa L Parks Blvd APT 309, Nashville, TN 37208For SaleMLS ID #3251057, JONATHAN HARRIS. RealTracs MLS as distributed by MLS GRID
- $375,0001 bd1 ba720 sqft301 Demonbreun St Unit 907, Nashville, TN 37201For SaleMLS ID #3299320, Angelynn Edwards. RealTracs MLS as distributed by MLS GRID
- $425,0001 bd1 ba675 sqft1350 Rosa L Parks Blvd APT 235, Nashville, TN 37208For SaleMLS ID #3190001, Allison (Ali) Noel. RealTracs MLS as distributed by MLS GRID
- $349,9001 bd1 ba584 sqft301 Demonbreun St Unit 405, Nashville, TN 37201For SaleMLS ID #3288357, Heather Poiry. RealTracs MLS as distributed by MLS GRID
- $479,9992 bd2 ba816 sqft1325 5th Ave N #4, Nashville, TN 37208For SaleMLS ID #3248785, Anna Shea Woodruff. RealTracs MLS as distributed by MLS GRID
- $399,9001 bd1 ba820 sqft1200 5th Ave N #414, Nashville, TN 37208For SaleMLS ID #3135537, Grant Hammond, Broker, ABR, SRS, SFR, ePRO. RealTracs MLS as distributed by MLS GRID
- $405,0001 bd1 ba746 sqft301 Demonbreun St Unit 502, Nashville, TN 37201For SaleMLS ID #3305638, Alejandro Mercado. RealTracs MLS as distributed by MLS GRID
- $390,0001 bd1 ba855 sqft1510 Demonbreun St #906, Nashville, TN 37203For SaleMLS ID #3278581, Gary Ashton. RealTracs MLS as distributed by MLS GRID
- $350,000-- bd1 ba613 sqft600 12th Ave S APT 430, Nashville, TN 37203For SaleMLS ID #3276719, Brian Milton Vance. RealTracs MLS as distributed by MLS GRID
- $369,0001 bd1 ba618 sqft415 Church St APT 2411, Nashville, TN 37219For SaleMLS ID #3251952, Todd Akins. RealTracs MLS as distributed by MLS GRID
- $415,0001 bd1 ba675 sqft610 21st Ave N APT 303, Nashville, TN 37208For SaleMLS ID #3247729, Ivy Vick. RealTracs MLS as distributed by MLS GRID
- $360,0001 bd1 ba744 sqft700 Church St APT 1108, Nashville, TN 37203For SaleMLS ID #3134663, Alex Sloan. RealTracs MLS as distributed by MLS GRID
- $298,9001 bd1 ba727 sqft1900 12th Ave S APT 212, Nashville, TN 37203For SaleMLS ID #3297817, Katie Morrell. RealTracs MLS as distributed by MLS GRID
- $397,0001 bd1 ba752 sqft700 Church St APT 802, Nashville, TN 37203For SaleMLS ID #3246632, Kenny Stephens. RealTracs MLS as distributed by MLS GRID
- $460,0001 bd1 ba769 sqft1221 4th Ave N, Nashville, TN 37208For SaleMLS ID #3138638, Tim Grant. RealTracs MLS as distributed by MLS GRID
