Originally a 19th-century factory, Werthan Lofts has been beautifully preserved and converted into distinctive loft residences that blend historic architecture, industrial character, and modern luxury.
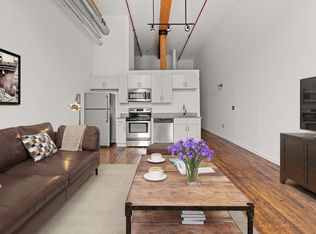
This stylish condo highlights the character loft enthusiasts love, featuring soaring ceilings, exposed brick walls, oversized windows that flood the space with natural light, beautiful hardwood floors, and a private balcony. The open-concept floor plan creates an inviting space for everyday living and entertaining, while the kitchen flows effortlessly into the spacious living area. The generous bedroom offers ample closet space, and the well-appointed bathroom, along with an in-unit washer and dryer, provides everyday convenience. Notable updates include all-new appliances and key mechanicals,
including Samsung Bespoke glass kitchen appliances, a garbage disposal, a kitchen
faucet, granite countertops, a hot water heater, an HVAC system, and a GE Profile
washer-and-dryer combo.
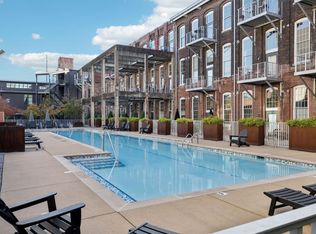
Residents enjoy exceptional resort-style amenities, including two saltwater pools, a state-of-the-art fitness center, dedicated yoga studio, rooftop terrace with stunning skyline views, outdoor grilling cabanas, bocce ball court, a dog park, and a secure gated community with 24/7 controlled access.
Experience one of Nashville's most walkable neighborhoods, steps from Germantown's acclaimed restaurants, local coffee shops, boutiques, the Nashville Farmers' Market, Bicentennial Capitol Mall State Park, First Horizon Park, and just minutes from downtown Nashville. Whether you are looking for a full-time residence or the perfect Nashville retreat, this exceptional loft offers timeless character, modern comforts, and an unbeatable urban lifestyle. Ask about our preferred lender incentives.
Active
$405,000
1350 Rosa L Parks Blvd APT 363, Nashville, TN 37208
1beds
695sqft
Loft, Residential, Condominium
Built in 2012
-- sqft lot
$-- Zestimate®
$583/sqft
$280/mo HOA
What's special
Two saltwater poolsOutdoor grilling cabanasPrivate balconyDog parkOpen-concept floor planExposed brick wallsWell-appointed bathroom
- 59 days
- 212
- 24
Zillow last checked:
Listing updated:
Listed by:
JC Connolly 615-945-5680,
Compass 615-790-7400,
Dianne Dunn 256-585-8428,
Compass
Source: RealTracs MLS as distributed by MLS GRID,MLS#: 3514377
Facts & features
Interior
Bedrooms & bathrooms
- Bedrooms: 1
- Bathrooms: 1
- Full bathrooms: 1
- Main level bedrooms: 1
Heating
- Central, Electric
Cooling
- Central Air, Electric
Appliances
- Included: Electric Oven, Electric Range, Dishwasher, Dryer, Freezer, Ice Maker, Microwave, Refrigerator, Stainless Steel Appliance(s), Washer
- Laundry: Electric Dryer Hookup, Washer Hookup
Features
- High Ceilings, Open Floorplan, Pantry, High Speed Internet
- Flooring: Wood
- Basement: None
Interior area
- Total structure area: 695
- Total interior livable area: 695 sqft
- Finished area above ground: 695
Property
Parking
- Total spaces: 2
- Parking features: Unassigned, Paved
- Garage spaces: 2
Accessibility
- Accessibility features: Accessible Approach with Ramp, Accessible Doors, Accessible Elevator Installed, Accessible Entrance, Accessible Hallway(s)
Features
- Levels: One
- Stories: 3
- Exterior features: Balcony
- Has private pool: Yes
- Pool features: In Ground, Association
Lot
- Size: 871 Square Feet
Details
- Parcel number: 081120T36300CO
- Special conditions: Standard
Construction
Type & style
- Home type: Condo
- Architectural style: Contemporary
- Property subtype: Loft, Residential, Condominium
- Attached to another structure: Yes
Materials
- Brick
Condition
- New construction: No
- Year built: 2012
Utilities & green energy
- Sewer: Public Sewer
- Water: Public
- Utilities for property: Electricity Available, Water Available
Community & HOA
Community
- Security: Fire Alarm, Fire Sprinkler System, Security Gate, Smoke Detector(s)
- Subdivision: Werthan Lofts Iv & V
HOA
- Has HOA: Yes
- Amenities included: Fitness Center, Gated, Pool
- Services included: Maintenance Structure, Maintenance Grounds, Recreation Facilities, Trash, Water
- HOA fee: $280 monthly
Location
- Region: Nashville
Financial & listing details
- Price per square foot: $583/sqft
- Tax assessed value: $384,700
- Annual tax amount: $2,706
- Date on market: 8/19/2026
- Electric utility on property: Yes
Estimated market value
Not available
Estimated sales range
Not available
Not available
Price history
| Date | Event | Price |
|---|---|---|
| 8/26/2026 | Listed for sale | $405,000+120.7%$583/sqft |
Source:  RealTracs MLS as distributed by MLS GRID #3514377 Report a problem RealTracs MLS as distributed by MLS GRID #3514377 Report a problem | ||
| 2/10/2015 | Sold | $183,500$264/sqft |
Source: Public Record Report a problem | ||
Public tax history
| Year | Property taxes | Tax assessment |
|---|---|---|
| 2025 | $2,706 +8.4% | $96,175 +25.4% |
| 2024 | $2,497 | $76,725 |
| 2023 | $2,497 | $76,725 |
| 2022 | $2,497 -1% | $76,725 |
| 2021 | $2,523 -12.3% | $76,725 +12.6% |
| 2020 | $2,876 +33.8% | $68,125 |
| 2019 | $2,149 | $68,125 |
| 2018 | $2,149 | $68,125 |
| 2017 | $2,149 | $68,125 +82.3% |
| 2016 | $2,149 +27.3% | $37,375 |
| 2015 | $1,688 | $37,375 |
Find assessor info on the county website
Monthly payment
Est. payment
Payment breakdown
Explore the cost of this home by adjusting the details. Changes won't be saved.Climate risks
Neighborhood: Germantown
Nearby schools
Schools provided by the listing agent
- Elementary: Jones Paideia Magnet
- Middle: John Early Paideia Magnet
- High: Pearl Cohn Magnet High School
Source: RealTracs MLS as distributed by MLS GRID. This data may not be complete. We recommend contacting the local school district to confirm school assignments for this home.
- $379,0001 bd1 ba698 sqft1350 Rosa L Parks Blvd APT 255, Nashville, TN 37208Sold

- $390,0001 bd1 ba712 sqft1350 Rosa L Parks Blvd APT 365, Nashville, TN 37208For Sale

- $311,3001 bd1 ba634 sqft1350 Rosa Parks Blvd #352, Nashville, TN 37208Off Market
- $450,0002 bd1 ba876 sqft1350 Rosa L Parks Blvd APT 463, Nashville, TN 37208Sold

Similar homes
- $390,0001 bd1 ba712 sqft1350 Rosa L Parks Blvd APT 365, Nashville, TN 37208For Sale
 MLS ID #3282422, Thomas Summers. RealTracs MLS as distributed by MLS GRID
 - $399,0001 bd1 ba675 sqft1350 Rosa L Parks Blvd APT 235, Nashville, TN 37208For Sale
 MLS ID #3510817, Allison (Ali) Noel. RealTracs MLS as distributed by MLS GRID
 - $375,0001 bd1 ba663 sqft1350 Rosa L Parks Blvd APT 233, Nashville, TN 37208For Sale
 MLS ID #3545269, Brian Mosbaugh / 615-762-7375. RealTracs MLS as distributed by MLS GRID
 - $385,0001 bd1 ba675 sqft1350 Rosa L Parks Blvd APT 347, Nashville, TN 37208For Sale
 MLS ID #3097354, William (Jake) Griffin. RealTracs MLS as distributed by MLS GRID
 - $395,0001 bd2 ba598 sqft610 21st Ave N APT 201, Nashville, TN 37208For SaleMLS ID #3619470, John Lott. RealTracs MLS as distributed by MLS GRID
- $359,9991 bd1 ba672 sqft704 Taylor St APT 202, Nashville, TN 37208For SaleMLS ID #3262988, Lisa Gaston. RealTracs MLS as distributed by MLS GRID
- $340,0001 bd1 ba675 sqft1350 Rosa L Parks Blvd APT 336, Nashville, TN 37208For SaleMLS ID #3546159, Luke Maas. RealTracs MLS as distributed by MLS GRID
- $357,0001 bd1 ba675 sqft1350 Rosa L Parks Blvd APT 238, Nashville, TN 37208For SaleMLS ID #3185737, Tim Schmid. RealTracs MLS as distributed by MLS GRID
- $339,9001 bd1 ba672 sqft1350 Rosa L Parks Blvd APT 228, Nashville, TN 37208For SaleMLS ID #3314293, Daniel Teague. RealTracs MLS as distributed by MLS GRID
- $469,9992 bd2 ba816 sqft1325 5th Ave N #4, Nashville, TN 37208For SaleMLS ID #3248785, Anna Shea Woodruff. RealTracs MLS as distributed by MLS GRID
- $349,9001 bd1 ba784 sqft1007 Scovel St, Nashville, TN 37208For SaleMLS ID #3526832, Jamie Hawkins Casey. RealTracs MLS as distributed by MLS GRID
- $415,0001 bd1 ba675 sqft610 21st Ave N APT 303, Nashville, TN 37208For SaleMLS ID #3247729, Ivy Vick. RealTracs MLS as distributed by MLS GRID
- $397,0001 bd1 ba752 sqft700 Church St APT 802, Nashville, TN 37203For SaleMLS ID #3612951, Kenny Stephens. RealTracs MLS as distributed by MLS GRID
- $365,0001 bd1 ba660 sqft1001 Scovel St, Nashville, TN 37208For SaleMLS ID #3071505, Darren Duhnke. RealTracs MLS as distributed by MLS GRID
- $565,0002 bd2 ba1k sqft1350 Rosa L Parks Blvd APT 332, Nashville, TN 37208For SaleMLS ID #3545547, Heidi Jordan. RealTracs MLS as distributed by MLS GRID
- $569,0002 bd2 ba994 sqft1350 Rosa L Parks Blvd APT 356, Nashville, TN 37208For SaleMLS ID #3305312, George Rowe, III - Principal Broker, J.D.. RealTracs MLS as distributed by MLS GRID
- $425,0001 bd1 ba694 sqft610 21st Ave N APT 305, Nashville, TN 37208For SaleMLS ID #3231311, Nichole Holmes. RealTracs MLS as distributed by MLS GRID
- $425,0001 bd1 ba427 sqft610 21st Ave N #108, Nashville, TN 37208For SaleMLS ID #3255690, Gary Ashton. RealTracs MLS as distributed by MLS GRID
- $395,0001 bd1 ba786 sqft700 Church St APT 803, Nashville, TN 37203For SaleMLS ID #3514702, Kenny Stephens. RealTracs MLS as distributed by MLS GRID
- $500,0001 bd2 ba828 sqft601 Madison St Unit 210, Nashville, TN 37208For SaleMLS ID #3193046, Aaron Ammon. RealTracs MLS as distributed by MLS GRID
