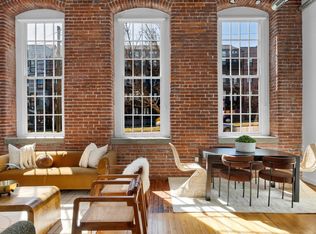
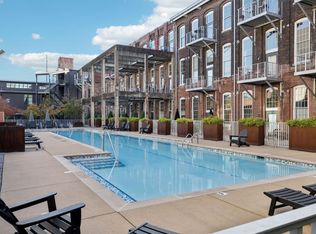
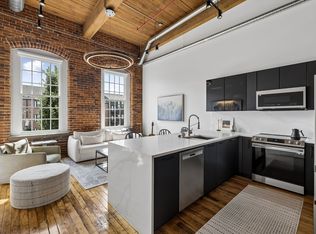
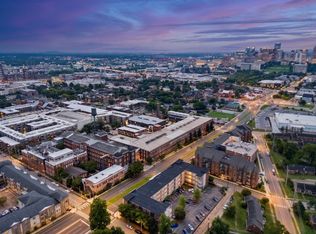
Historic character meets modern luxury in this beautifully renovated unit, where authentic industrial charm is seamlessly paired with high-end updates. Soaring wooden beam ceilings, exposed brick accent walls, and oversized factory windows highlight the building's original craftsmanship alongside hardwood floors and sleek luxury tile. Fully updated for total peace of mind, the property features a brand-new HVAC system, a dedicated in-unit water softener, custom closets, upgraded lighting, and stylish sliding barn doors. Both full bathrooms were completely redone within the last two years, and the gourmet kitchen—renovated just last year—boasts a custom pantry, striking backsplash tile, and a crisp set of new white appliances.This unit also has an easy accessible storage unit. Werthan Lofts is known for it's unmatched resort style living. Gated access, two saltwater pools, a fitness center, yoga studio, bocce ball court, dog parks, grilling courtyard, and beautifully maintained green spaces. Steps from unparalleled favorites include Rolf & Daughters, 5th & Taylor, City House, First Horizon Park, the Nashville Farmers' Market, Brooklyn Bowl, and some of Nashville's best local shopping and entertainment. This fabulous home in this sought after neighborhood can't be beat!
Active
$565,000
1350 Rosa L Parks Blvd APT 332, Nashville, TN 37208
2beds
1,000sqft
Loft, Residential, Condominium
Built in 2008
-- sqft lot
$-- Zestimate®
$565/sqft
$420/mo HOA
What's special
Two saltwater poolsBeautifully maintained green spacesHistoric characterGated accessCustom pantryAuthentic industrial charmDog parks
- 14 days
- 404
- 30
Likely to sell faster than
Zillow last checked:
Listing updated:
Listed by:
Heidi Jordan 615-642-2863,
Benchmark Realty, LLC 615-432-2919
Source: RealTracs MLS as distributed by MLS GRID,MLS#: 3545547
Facts & features
Interior
Bedrooms & bathrooms
- Bedrooms: 2
- Bathrooms: 2
- Full bathrooms: 2
- Main level bedrooms: 2
Bedroom 1
- Features: Suite
- Level: Suite
- Area: 252 Square Feet
- Dimensions: 18x14
Bedroom 2
- Features: Extra Large Closet
- Level: Extra Large Closet
- Area: 156 Square Feet
- Dimensions: 13x12
Kitchen
- Features: Pantry
- Level: Pantry
- Area: 200 Square Feet
- Dimensions: 20x10
Living room
- Features: Combination
- Level: Combination
- Area: 200 Square Feet
- Dimensions: 20x10
Heating
- Central, Electric
Cooling
- Central Air, Electric
Appliances
- Included: Built-In Electric Oven, Range, Dishwasher, Disposal, Dryer, Microwave, Refrigerator, Washer, Water Purifier
- Laundry: Electric Dryer Hookup, Washer Hookup
Features
- Built-in Features, Ceiling Fan(s), Entrance Foyer, Extra Closets, High Ceilings, Open Floorplan, Pantry
- Flooring: Wood
- Basement: None
- Common walls with other units/homes: 2+ Common Walls
Interior area
- Total structure area: 1,000
- Total interior livable area: 1,000 sqft
- Finished area above ground: 1,000
Property
Parking
- Total spaces: 3
- Parking features: Unassigned, Parking Lot, Paved
- Garage spaces: 1
- Uncovered spaces: 2
Accessibility
- Accessibility features: Accessible Elevator Installed, Accessible Entrance, Accessible Hallway(s)
Features
- Levels: One
- Stories: 1
- Has private pool: Yes
- Pool features: In Ground, Association
Lot
- Size: 871 Square Feet
Details
- Parcel number: 081120B50300CO
- Special conditions: Standard
Construction
Type & style
- Home type: Condo
- Property subtype: Loft, Residential, Condominium
- Attached to another structure: Yes
Materials
- Brick
Condition
- New construction: No
- Year built: 2008
Utilities & green energy
- Sewer: Public Sewer
- Water: Public
- Utilities for property: Electricity Available, Water Available
Community & HOA
Community
- Security: Security Gate
- Subdivision: Werthan Lofts Iv & V
HOA
- Has HOA: Yes
- Amenities included: Dog Park, Fitness Center, Gated, Pool, Sidewalks
- Services included: Maintenance Structure, Maintenance Grounds, Insurance, Recreation Facilities, Trash, Water
- HOA fee: $420 monthly
Location
- Region: Nashville
Financial & listing details
- Price per square foot: $565/sqft
- Tax assessed value: $633,800
- Annual tax amount: $4,459
- Date on market: 9/11/2026
- Electric utility on property: Yes
Estimated market value
Not available
Estimated sales range
Not available
Not available
Price history
| Date | Event | Price |
|---|---|---|
| 9/11/2026 | Listed for sale | $565,000+46.8%$565/sqft |
Source:  RealTracs MLS as distributed by MLS GRID #3545547 Report a problem RealTracs MLS as distributed by MLS GRID #3545547 Report a problem | ||
| 9/15/2017 | Sold | $385,000+1.3%$385/sqft |
Source: RealTracs MLS as distributed by MLS GRID #1854374 Report a problem | ||
| 8/12/2017 | Listed for sale | $379,900+46.1%$380/sqft |
Source: Benchmark Realty, LLC #1854374 Report a problem | ||
| 8/4/2017 | Listing removed | $2,400$2/sqft |
Source: Synergy Real Estate Group, Inc Report a problem | ||
| 6/14/2017 | Listed for rent | $2,400$2/sqft |
Source: Synergy Real Estate Group, Inc Report a problem | ||
| 5/18/2013 | Sold | $260,000+18.2%$260/sqft |
Source: RealTracs MLS as distributed by MLS GRID #1452366 Report a problem | ||
| 6/3/2008 | Sold | $220,000$220/sqft |
Source: Public Record Report a problem | ||
Public tax history
| Year | Property taxes | Tax assessment |
|---|---|---|
| 2025 | $4,459 +40.8% | $158,450 +62.8% |
| 2024 | $3,166 | $97,300 |
| 2023 | $3,166 | $97,300 |
| 2022 | $3,166 -1% | $97,300 |
| 2021 | $3,199 -4.4% | $97,300 +22.7% |
| 2020 | $3,347 +33.8% | $79,300 |
| 2019 | $2,502 | $79,300 |
| 2018 | $2,502 +0% | $79,300 |
| 2017 | $2,502 | $79,300 +43.4% |
| 2016 | $2,502 +0.2% | $55,300 |
| 2015 | $2,497 | $55,300 |
| 2014 | $2,497 | $55,300 |
| 2013 | -- | $55,300 +22.7% |
| 2012 | -- | $45,075 |
| 2011 | -- | $45,075 |
| 2010 | -- | $45,075 |
| 2009 | -- | $45,075 +137.9% |
| 2008 | -- | $18,950 |
Find assessor info on the county website
Monthly payment
Est. payment
Payment breakdown
Explore the cost of this home by adjusting the details. Changes won't be saved.Climate risks
Neighborhood: Germantown
Nearby schools
Schools provided by the listing agent
- Elementary: Jones Paideia Magnet
- Middle: John Early Paideia Magnet
- High: Pearl Cohn Magnet High School
Source: RealTracs MLS as distributed by MLS GRID. This data may not be complete. We recommend contacting the local school district to confirm school assignments for this home.
- $600,0002 bd2 ba1k sqft1350 Rosa L Parks Blvd APT 232, Nashville, TN 37208Sold
- $375,0001 bd1 ba663 sqft1350 Rosa L Parks Blvd APT 233, Nashville, TN 37208For Sale
- $565,0002 bd2 ba992 sqft1350 Rosa L Parks Blvd APT 430, Nashville, TN 37208For Sale

- $339,9001 bd1 ba672 sqft1350 Rosa L Parks Blvd APT 228, Nashville, TN 37208For Sale

Similar homes
- $569,0002 bd2 ba997 sqft1350 Rosa L Parks Blvd APT 428, Nashville, TN 37208For Sale
 MLS ID #3269396, Hensley Loeb. RealTracs MLS as distributed by MLS GRID
 - $580,0002 bd2 ba994 sqft1350 Rosa L Parks Blvd APT 356, Nashville, TN 37208For Sale
 MLS ID #3305312, George Rowe, III - Principal Broker, J.D.. RealTracs MLS as distributed by MLS GRID
 - $469,9992 bd2 ba816 sqft1325 5th Ave N #4, Nashville, TN 37208For Sale
 MLS ID #3248785, Anna Shea Woodruff. RealTracs MLS as distributed by MLS GRID
 - $575,0002 bd2 ba1.1k sqft231 Rep John Lewis Way N #403, Nashville, TN 37219For Sale
 MLS ID #3320011, Alexa Bass. RealTracs MLS as distributed by MLS GRID
 - $699,0002 bd2 ba1.2k sqft1400 Rosa L Parks Blvd APT 216, Nashville, TN 37208For SaleMLS ID #3308946, Robert Kelly. RealTracs MLS as distributed by MLS GRID
- $575,0003 bd3 ba1.3k sqft1700 14th Ave N, Nashville, TN 37208For SaleMLS ID #3526746, Michael Gomez. RealTracs MLS as distributed by MLS GRID
- $500,0001 bd2 ba828 sqft601 Madison St Unit 210, Nashville, TN 37208For SaleMLS ID #3193046, Aaron Ammon. RealTracs MLS as distributed by MLS GRID
- $588,8001 bd1 ba976 sqft601 Madison St #101, Nashville, TN 37208For SaleMLS ID #3135420, Stacey Merritt. RealTracs MLS as distributed by MLS GRID
- $485,0002 bd2 ba1.1k sqft1223 Phillips St, Nashville, TN 37208For SaleMLS ID #3544086, Amy Savage. RealTracs MLS as distributed by MLS GRID
- $375,0001 bd1 ba663 sqft1350 Rosa L Parks Blvd APT 233, Nashville, TN 37208For SaleMLS ID #3545269, Brian Mosbaugh / 615-762-7375. RealTracs MLS as distributed by MLS GRID
- $405,0001 bd1 ba695 sqft1350 Rosa L Parks Blvd APT 363, Nashville, TN 37208For SaleMLS ID #3514377, JC Connolly. RealTracs MLS as distributed by MLS GRID
- $470,0001 bd1 ba712 sqft1350 Rosa L Parks Blvd APT 369, Nashville, TN 37208For SaleMLS ID #3184521, Robert Kelly. RealTracs MLS as distributed by MLS GRID
- $564,9002 bd2 ba1.4k sqft3116 W End Cir #309, Nashville, TN 37203For SaleMLS ID #3335330, Sutton Lipman Costanza. RealTracs MLS as distributed by MLS GRID
- $390,0001 bd1 ba712 sqft1350 Rosa L Parks Blvd APT 365, Nashville, TN 37208For SaleMLS ID #3282422, Thomas Summers. RealTracs MLS as distributed by MLS GRID
- $574,9992 bd1 ba928 sqft612 21st Ave N APT 313, Nashville, TN 37203For SaleMLS ID #3232275, Nichole Holmes. RealTracs MLS as distributed by MLS GRID
- $399,0001 bd1 ba675 sqft1350 Rosa L Parks Blvd APT 235, Nashville, TN 37208For SaleMLS ID #3510817, Allison (Ali) Noel. RealTracs MLS as distributed by MLS GRID
- $555,0001 bd2 ba1k sqft309 Church St APT 103, Nashville, TN 37201For SaleMLS ID #3149293, Jen Goslin. RealTracs MLS as distributed by MLS GRID
- $340,0001 bd1 ba675 sqft1350 Rosa L Parks Blvd APT 336, Nashville, TN 37208For SaleMLS ID #3546159, Luke Maas. RealTracs MLS as distributed by MLS GRID
- $460,0002 bd2 ba1.4k sqft2115 Yeaman Pl APT 104, Nashville, TN 37206For SaleMLS ID #3544266, Anna Shea Woodruff. RealTracs MLS as distributed by MLS GRID
- $564,9002 bd2 ba1.2k sqft231 Rep John Lewis Way N APT 406, Nashville, TN 37219For SaleMLS ID #2806450, Dianne Arnold. RealTracs MLS as distributed by MLS GRID
