NO SHORT TERM RENTALS PERMITTED. Back to market due to NO fault of the seller!
The ONLY condo in Nashville with an unfinished studio/basement space!! One-of-a-kind condo in the heart of downtown Nashville’s iconic Printer’s Alley— offering 14-foot ceilings, exposed brick walls, and a mix of concrete and bamboo flooring throughout. PRIVATE enclosed porch and gated parking. Downstairs, the 880 sq ft unfinished basement with its own SEPARATE ENTRANCE —perfect for a music studio, podcast studio, creative workspace, home office, gym, entertainment lounge, expansion of the living space, or additional storage. Whether you’re a musician, creator, or simply someone looking for character and flexible space in the center of it all, this condo presents a RARE opportunity to own a truly distinctive property in one of Nashville’s most historic and vibrant districts. The most WALKABLE condo Nashville has to offer! Water Heater 2025, All HVAC parts replaced 2025. TRANSFERRABLE HOME WARRANTY PAID FOR THROUGH JANUARY 2028.
Active
Price cut: $15K (7/9)
$560,000
309 Church St APT 103, Nashville, TN 37201
1beds
1,089sqft
Loft, Residential, Condominium
Built in 2005
-- sqft lot
$-- Zestimate®
$514/sqft
$407/mo HOA
What's special
Exposed brick wallsGated parkingPrivate enclosed porch
- 130 days |
- 843 |
- 63 |
Zillow last checked:
Listing updated:
Listed by:
Jen Goslin 412-335-5826,
Real Broker 844-591-7325,
Corinne Lincoln 949-310-2397,
Real Broker
Source: RealTracs MLS as distributed by MLS GRID,MLS#: 3149293
Facts & features
Interior
Bedrooms & bathrooms
- Bedrooms: 1
- Bathrooms: 2
- Full bathrooms: 1
- 1/2 bathrooms: 1
- Main level bedrooms: 1
Bedroom 1
- Features: Full Bath
- Level: Full Bath
- Area: 182 Square Feet
- Dimensions: 14x13
Den
- Area: 280 Square Feet
- Dimensions: 20x14
Heating
- Central
Cooling
- Central Air
Appliances
- Included: Electric Oven, Electric Range, Dryer, Refrigerator, Washer
Features
- Smart Thermostat
- Flooring: Bamboo
- Basement: Other
Interior area
- Total structure area: 1,089
- Total interior livable area: 1,089 sqft
- Finished area above ground: 1,089
Video & virtual tour
Property
Parking
- Total spaces: 1
- Parking features: Alley Access, Assigned
- Uncovered spaces: 1
Features
- Levels: One
- Stories: 1
- Patio & porch: Patio
Lot
- Size: 871 Square Feet
Details
- Parcel number: 093061D10300CO
- Special conditions: Standard
Construction
Type & style
- Home type: Condo
- Property subtype: Loft, Residential, Condominium
- Attached to another structure: Yes
Materials
- Brick
Condition
- New construction: No
- Year built: 2005
Utilities & green energy
- Sewer: Public Sewer
- Water: Public
- Utilities for property: Water Available
Community & HOA
Community
- Subdivision: Banner Block The Exchange Lofts
HOA
- Has HOA: Yes
- Services included: Maintenance Structure, Pest Control, Trash
- HOA fee: $407 monthly
Location
- Region: Nashville
Financial & listing details
- Price per square foot: $514/sqft
- Tax assessed value: $624,000
- Annual tax amount: $5,041
- Date on market: 3/14/2026
Estimated market value
Not available
Estimated sales range
Not available
Not available
Price history
| Date | Event | Price |
|---|---|---|
| 7/9/2026 | Price change | $560,000-2.6%$514/sqft |
Source:  RealTracs MLS as distributed by MLS GRID #3149293 Report a problem RealTracs MLS as distributed by MLS GRID #3149293 Report a problem | ||
| 4/16/2026 | Listed for sale | $575,000$528/sqft |
Source: RealTracs MLS as distributed by MLS GRID #3149293 Report a problem | ||
| 4/7/2026 | Contingent | $575,000$528/sqft |
Source: RealTracs MLS as distributed by MLS GRID #3149293 Report a problem | ||
| 3/15/2026 | Listed for sale | $575,000+4.6%$528/sqft |
Source: RealTracs MLS as distributed by MLS GRID #3149293 Report a problem | ||
| 8/11/2022 | Sold | $549,900$505/sqft |
Source: RealTracs MLS as distributed by MLS GRID #2384952 Report a problem | ||
| 7/25/2022 | Pending sale | $549,900$505/sqft |
Source: RealTracs MLS as distributed by MLS GRID #2384952 Report a problem | ||
| 7/9/2022 | Contingent | $549,900$505/sqft |
Source: RealTracs MLS as distributed by MLS GRID #2384952 Report a problem | ||
| 5/12/2022 | Listed for sale | $549,900+105.6%$505/sqft |
Source: RealTracs MLS as distributed by MLS GRID #2384952 Report a problem | ||
| 4/30/2013 | Sold | $267,500-2.7%$246/sqft |
Source: RealTracs MLS as distributed by MLS GRID #1420827 Report a problem | ||
| 1/23/2013 | Listed for sale | $274,900$252/sqft |
Source: Benchmark Realty LLC #1420827 Report a problem | ||
Public tax history
| Year | Property taxes | Tax assessment |
|---|---|---|
| 2025 | $4,592 +42.4% | $156,000 +63.7% |
| 2024 | $3,225 | $95,325 |
| 2023 | $3,225 | $95,325 |
| 2022 | $3,225 -1% | $95,325 |
| 2021 | $3,258 -5.9% | $95,325 +19.8% |
| 2020 | $3,461 +32.5% | $79,550 |
| 2019 | $2,613 | $79,550 |
| 2018 | $2,613 0% | $79,550 |
| 2017 | $2,613 | $79,550 +40.8% |
| 2016 | $2,613 -2.7% | $56,500 |
| 2015 | $2,685 | $56,500 |
| 2014 | $2,685 | $56,500 |
| 2013 | -- | $56,500 -8.3% |
| 2012 | -- | $61,625 |
| 2011 | -- | $61,625 |
| 2010 | -- | $61,625 |
| 2009 | -- | $61,625 +16.5% |
| 2008 | -- | $52,875 |
| 2007 | -- | $52,875 |
| 2006 | -- | -- |
Find assessor info on the county website
Monthly payment
Est. payment
Payment breakdown
Explore the cost of this home by adjusting the details. Changes won't be saved.Climate risks
Neighborhood: 37201
Nearby schools
GreatSchools rating
- 5/10Jones ElementaryGrades: PK-5Distance: 1.8 mi
- 4/10John Early Paideia Middle MagnetGrades: 6-8Distance: 2.2 mi
- 4/10Pearl Cohn Magnet High SchoolGrades: 9-12Distance: 2.1 mi
Schools provided by the listing agent
- Elementary: Jones Paideia Magnet
- Middle: John Early Paideia Magnet
- High: Pearl Cohn Magnet High School
Source: RealTracs MLS as distributed by MLS GRID. This data may not be complete. We recommend contacting the local school district to confirm school assignments for this home.
- $1,329,6002 bd2 ba2.3k sqft309 Church St APT 602, Nashville, TN 37201Off Market
- $494,1002 bd2 ba1k sqft309 Church St APT 203, Nashville, TN 37201Off Market

- $1,046,9002 bd2 ba2k sqft309 Church St APT 604, Nashville, TN 37201Off Market
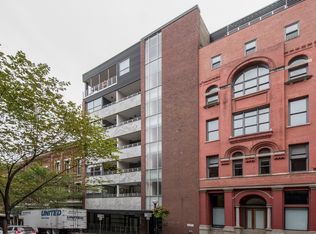
- $379,0001 bd1 ba864 sqft309 Church St APT 407, Nashville, TN 37201Off Market

- $334,1001 bd1 ba658 sqft309 Church St APT 305, Nashville, TN 37201Off Market
- $570,9002 bd1 ba1.3k sqft309 Church St APT 202, Nashville, TN 37201Off Market
- $294,7001 bd1 ba725 sqft309 Church St APT 406, Nashville, TN 37201Off Market
- $498,8001 bd2 ba1.1k sqft309 Church St APT 608, Nashville, TN 37201Off Market
A local agent can set up tours, give advice and negotiate with sellers.
A local lender can help you make sure your offer is ready when you are.
Similar homes
- $559,0001 bd1 ba864 sqft301 Demonbreun St Unit 1015, Nashville, TN 37201For Sale

 MLS ID #3122551, Kel Williams. RealTracs MLS as distributed by MLS GRID
 - $535,0001 bd1 ba842 sqft301 Demonbreun St Unit 1917, Nashville, TN 37201For Sale
 MLS ID #3230772, Heather Poiry. RealTracs MLS as distributed by MLS GRID
 - $580,0002 bd2 ba997 sqft1350 Rosa L Parks Blvd APT 428, Nashville, TN 37208For Sale
 MLS ID #3269396, Hensley Loeb. RealTracs MLS as distributed by MLS GRID
 - $375,0001 bd1 ba720 sqft301 Demonbreun St Unit 907, Nashville, TN 37201For Sale
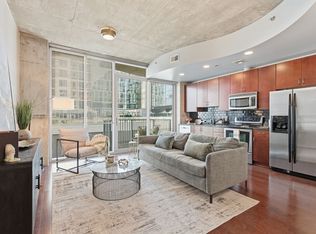 MLS ID #3299320, Angelynn Edwards. RealTracs MLS as distributed by MLS GRID
 - $564,9002 bd2 ba1.2k sqft231 Rep John Lewis Way N APT 406, Nashville, TN 37219For SaleMLS ID #2806450, Dianne Arnold. RealTracs MLS as distributed by MLS GRID
- $349,9001 bd1 ba584 sqft301 Demonbreun St Unit 405, Nashville, TN 37201For SaleMLS ID #3288357, Heather Poiry. RealTracs MLS as distributed by MLS GRID
- $474,0001 bd1 ba836 sqft301 Demonbreun St Unit 1506, Nashville, TN 37201For SaleMLS ID #3155396, Kel Williams. RealTracs MLS as distributed by MLS GRID
- $589,9002 bd2 ba1.4k sqft205 31st Ave N APT 310, Nashville, TN 37203For SaleMLS ID #3282397, Jake Berisa. RealTracs MLS as distributed by MLS GRID
- $545,0002 bd1 ba985 sqft601 Madison St APT 102, Nashville, TN 37208For SaleMLS ID #3231127, William (Jake) Griffin. RealTracs MLS as distributed by MLS GRID
- $735,0001 bd2 ba936 sqft301 Demonbreun St Unit 1418, Nashville, TN 37201For SaleMLS ID #3230788, Heather Poiry. RealTracs MLS as distributed by MLS GRID
- $624,0002 bd2 ba1.4k sqft239 Rep John Lewis Way N APT 201, Nashville, TN 37219For SaleMLS ID #3159187, Jesse Bushnell. RealTracs MLS as distributed by MLS GRID
- $419,9001 bd1 ba746 sqft301 Demonbreun St Unit 602, Nashville, TN 37201For SaleMLS ID #3248620, scott cornett. RealTracs MLS as distributed by MLS GRID
- $829,9001 bd2 ba936 sqft301 Demonbreun St Unit 1718, Nashville, TN 37201For SaleMLS ID #3245591, Heather Poiry. RealTracs MLS as distributed by MLS GRID
- $499,0001 bd1 ba735 sqft415 Church St APT 1103, Nashville, TN 37219For SaleMLS ID #3193981, Molly Burns. RealTracs MLS as distributed by MLS GRID
- $615,0001 bd1 ba893 sqft600 12th Ave S APT 902, Nashville, TN 37203For SaleMLS ID #3260370, Lisa Landyn. RealTracs MLS as distributed by MLS GRID
- $525,0002 bd2 ba1.1k sqft1706 18th Ave S Unit 304, Nashville, TN 37212For SaleMLS ID #3191870, Drew Owens. RealTracs MLS as distributed by MLS GRID
- $575,0002 bd2 ba1.3k sqft205 31st Ave N APT 305, Nashville, TN 37203For SaleMLS ID #3166343, William (Jake) Griffin. RealTracs MLS as distributed by MLS GRID
- $815,0002 bd2 ba1k sqft301 Demonbreun St Unit 920, Nashville, TN 37201For SaleMLS ID #3080077, Kim Henderson. RealTracs MLS as distributed by MLS GRID
- $405,0001 bd1 ba746 sqft301 Demonbreun St Unit 502, Nashville, TN 37201For SaleMLS ID #3176612, Alejandro Mercado. RealTracs MLS as distributed by MLS GRID
- $475,0002 bd2 ba1k sqft1510 Demonbreun St APT 701, Nashville, TN 37203For SaleMLS ID #3242486, Laura Grace. RealTracs MLS as distributed by MLS GRID
