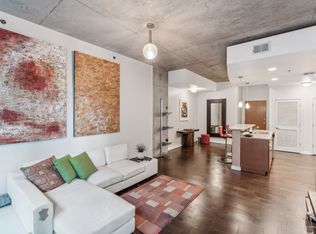
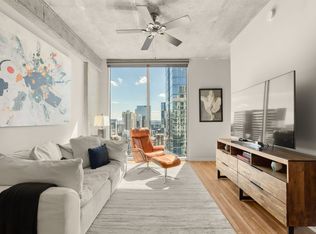
Experience upscale downtown living in this stunning west-facing 22nd-floor condo featuring breathtaking skyline and sunset views. This spacious 1-bedroom, 1-bath residence offers an open-concept floor plan with a versatile flex space, perfect for a home office or guest area.
The gourmet kitchen features granite countertops, stainless steel appliances, and abundant cabinet space. A dedicated utility room includes a washer and dryer, while the luxurious bathroom boasts a custom tile walk-in shower, vessel sink, and designer finishes. The spacious bedroom includes a custom walk-in closet and brand-new carpet.
One of the most desirable features of this home is the assigned parking space located immediately beside the elevator, providing unmatched convenience with just a short walk from your vehicle to the condo—making grocery trips, luggage, and everyday living effortless.
Residents enjoy exceptional amenities, including:
● 24/7 Concierge & Security
● Secure Controlled Access
● Fitness Center
● Beautiful Indoor & Outdoor Common Areas
● Underground Parking Garage
● HOA Includes Water, Trash, Pest Control, and Common Area Maintenance
Located in the heart of downtown Nashville, you’ll be just steps from world-class dining, entertainment, shopping, sports venues, and the city’s vibrant nightlife.
Luxury, convenience, and an unbeatable location—all in one exceptional residence. Schedule your private showing today!
Active
Price cut: $25K (7/30)
$535,000
555 Church St APT 2206, Nashville, TN 37219
1beds
876sqft
:
Get pre-qualified$3,736/mo
High Rise, Residential, Condominium
Built in 1998
-- sqft lot
$-- Zestimate®
$611/sqft
$472/mo HOA
What's special
Brand-new carpetDesigner finishesOpen-concept floor planStainless steel appliancesGourmet kitchenAbundant cabinet spaceGranite countertops
- 23 days |
- 122 |
- 1 |
Zillow last checked:
Listing updated:
Listed by:
Emad Awad 855-856-9466,
simpliHOM 855-856-9466
Source: RealTracs MLS as distributed by MLS GRID,MLS#: 3272256
Facts & features
Interior
Bedrooms & bathrooms
- Bedrooms: 1
- Bathrooms: 1
- Full bathrooms: 1
- Main level bedrooms: 1
Heating
- Central, Electric
Cooling
- Central Air, Electric
Appliances
- Included: Oven, Range, Dishwasher, Disposal, Microwave, Refrigerator, Stainless Steel Appliance(s)
Features
- Air Filter, Pantry
- Flooring: Wood
- Basement: None
Interior area
- Total structure area: 876
- Total interior livable area: 876 sqft
- Finished area above ground: 876
Property
Parking
- Total spaces: 1
- Parking features: Assigned
- Garage spaces: 1
Features
- Levels: One
- Stories: 1
Lot
- Size: 1,306 Square Feet
Details
- Parcel number: 093061C12000CO
- Special conditions: Standard
- Other equipment: Air Purifier
Construction
Type & style
- Home type: Condo
- Property subtype: High Rise, Residential, Condominium
- Attached to another structure: Yes
Materials
- Stucco
Condition
- New construction: No
- Year built: 1998
Utilities & green energy
- Sewer: Public Sewer
- Water: Public
- Utilities for property: Electricity Available, Water Available
Community & HOA
Community
- Security: Fire Alarm, Fire Sprinkler System, Security Guard, Smoke Detector(s)
- Subdivision: Cumberland Penthouse
HOA
- Has HOA: Yes
- Services included: Recreation Facilities, Pest Control, Trash, Water
- HOA fee: $472 monthly
Location
- Region: Nashville
Financial & listing details
- Price per square foot: $611/sqft
- Tax assessed value: $604,900
- Annual tax amount: $4,451
- Date on market: 7/12/2026
- Electric utility on property: Yes
Estimated market value
Not available
Estimated sales range
Not available
Not available
Price history
| Date | Event | Price |
|---|---|---|
| 7/30/2026 | Price change | $535,000-4.5%$611/sqft |
Source:  RealTracs MLS as distributed by MLS GRID #3272256 Report a problem RealTracs MLS as distributed by MLS GRID #3272256 Report a problem | ||
| 7/12/2026 | Listed for sale | $560,000+38.6%$639/sqft |
Source: RealTracs MLS as distributed by MLS GRID #3272256 Report a problem | ||
| 12/1/2022 | Sold | $404,000+1%$461/sqft |
Source: RealTracs MLS as distributed by MLS GRID #2440526 Report a problem | ||
| 10/17/2022 | Pending sale | $399,900$457/sqft |
Source: RealTracs MLS as distributed by MLS GRID #2440526 Report a problem | ||
| 10/16/2022 | Contingent | $399,900$457/sqft |
Source: RealTracs MLS as distributed by MLS GRID #2440526 Report a problem | ||
| 10/13/2022 | Price change | $399,900-7%$457/sqft |
Source: RealTracs MLS as distributed by MLS GRID #2440526 Report a problem | ||
| 9/23/2022 | Listed for sale | $429,900$491/sqft |
Source: RealTracs MLS as distributed by MLS GRID #2440526 Report a problem | ||
| 6/13/2021 | Listing removed | -- |
Source: Zillow Rental Network Premium Report a problem | ||
| 6/1/2021 | Listing removed | -- |
Source: RealTracs MLS as distributed by MLS GRID #2174950 Report a problem | ||
| 3/2/2021 | Listed for rent | $1,750$2/sqft |
Source: Zillow Rental Network Premium Report a problem | ||
| 1/29/2021 | Listing removed | -- |
Source: Zillow Rental Network Premium Report a problem | ||
| 1/7/2021 | Listed for sale | $429,900$491/sqft |
Source: RealTracs MLS as distributed by MLS GRID #2174950 Report a problem | ||
| 11/14/2020 | Price change | $1,750-7.7%$2/sqft |
Source: Aria Properties, LLC Report a problem | ||
| 11/3/2020 | Price change | $1,895-5%$2/sqft |
Source: Aria Properties, LLC Report a problem | ||
| 9/28/2020 | Listed for rent | $1,995$2/sqft |
Source: Aria Properties, LLC Report a problem | ||
| 9/28/2020 | Listing removed | $429,900$491/sqft |
Source: Aria Properties, LLC #2174950 Report a problem | ||
| 9/12/2020 | Price change | $429,900-2.3%$491/sqft |
Source: Aria Properties, LLC #2174950 Report a problem | ||
| 7/31/2020 | Listed for sale | $440,000$502/sqft |
Source: Aria Properties, LLC #2174950 Report a problem | ||
Public tax history
| Year | Property taxes | Tax assessment |
|---|---|---|
| 2025 | $4,451 +31.5% | $151,225 +51.1% |
| 2024 | $3,386 | $100,075 |
| 2023 | $3,386 | $100,075 |
| 2022 | $3,386 -1% | $100,075 |
| 2021 | $3,420 -6.7% | $100,075 +18.7% |
| 2020 | $3,666 +32.5% | $84,275 |
| 2019 | $2,768 | $84,275 |
| 2018 | $2,768 0% | $84,275 |
| 2017 | $2,768 | $84,275 +27.1% |
| 2016 | $2,768 -12.1% | $66,300 |
| 2015 | $3,151 | $66,300 |
| 2014 | $3,151 | $66,300 |
| 2013 | -- | $66,300 -11.7% |
| 2012 | -- | $75,050 |
| 2011 | -- | $75,050 |
| 2010 | -- | $75,050 |
| 2009 | -- | $75,050 +38% |
| 2008 | -- | $54,375 |
| 2007 | -- | $54,375 |
| 2006 | -- | -- |
Find assessor info on the county website
Monthly payment
Est. payment
Payment breakdown
Explore the cost of this home by adjusting the details. Changes won't be saved.Climate risks
Neighborhood: 37219
Nearby schools
GreatSchools rating
- 5/10Jones ElementaryGrades: PK-5Distance: 1.7 mi
- 4/10John Early Paideia Middle MagnetGrades: 6-8Distance: 2.2 mi
- 4/10Pearl Cohn Magnet High SchoolGrades: 9-12Distance: 1.9 mi
Schools provided by the listing agent
- Elementary: Park Avenue Enhanced Option
- Middle: Moses McKissack Middle
- High: Pearl Cohn Magnet High School
Source: RealTracs MLS as distributed by MLS GRID. This data may not be complete. We recommend contacting the local school district to confirm school assignments for this home.
- $565,0001 bd1 ba1k sqft555 Church St APT 2305, Nashville, TN 37219For Sale

- $--3 bd4 ba2.9k sqft555 Church St #2306 & 2308, Nashville, TN 37219Off Market

- $--1 bd1 ba861 sqft555 Church St APT 806, Nashville, TN 37219Off Market

- $--1 bd1 ba800 sqft555 Church St APT 303, Nashville, TN 37219Off Market
- $--2 bd2 ba1.1k sqft555 Church St APT 605, Nashville, TN 37219Off Market
- $--1 bd1 ba861 sqft555 Church St APT 1908, Nashville, TN 37219Off Market
- $--1 bd1 ba783 sqft555 Church St APT 1704, Nashville, TN 37219Off Market
- $--1 bd1 ba783 sqft555 Church St APT 204, Nashville, TN 37219Off Market
A local agent can set up tours, give advice and negotiate with sellers.
A local lender can help you make sure your offer is ready when you are.
Similar homes
- $559,0001 bd1 ba864 sqft301 Demonbreun St Unit 1015, Nashville, TN 37201For Sale
 MLS ID #3322311, Kel Williams. RealTracs MLS as distributed by MLS GRID
 - $535,0001 bd1 ba842 sqft301 Demonbreun St Unit 1917, Nashville, TN 37201For Sale
 MLS ID #3230772, Heather Poiry. RealTracs MLS as distributed by MLS GRID
 - $449,9001 bd1 ba771 sqft415 Church St APT 2608, Nashville, TN 37219For Sale
 MLS ID #3247555, Katie Morrell. RealTracs MLS as distributed by MLS GRID
 - $725,0002 bd2 ba980 sqft415 Church St APT 1013, Nashville, TN 37219For Sale
 MLS ID #3182594, Jen Goslin. RealTracs MLS as distributed by MLS GRID
 - $449,9992 bd2 ba1.3k sqft303 Criddle St APT 210, Nashville, TN 37219For SaleMLS ID #3255459, Cheryl Ballesteros. RealTracs MLS as distributed by MLS GRID
- $550,0001 bd1 ba908 sqft1212 Laurel St APT 301, Nashville, TN 37203For SaleMLS ID #3298541, Catherine Languido. RealTracs MLS as distributed by MLS GRID
- $499,9991 bd1 ba837 sqft301 Demonbreun St Unit 1313, Nashville, TN 37201For SaleMLS ID #3226252, Charissa Izzard. RealTracs MLS as distributed by MLS GRID
- $424,9001 bd1 ba726 sqft415 Church St APT 2210, Nashville, TN 37219For SaleMLS ID #3138046, Tammy Potter Wills. RealTracs MLS as distributed by MLS GRID
- $369,0001 bd1 ba618 sqft415 Church St APT 2411, Nashville, TN 37219For SaleMLS ID #3251952, Todd Akins. RealTracs MLS as distributed by MLS GRID
- $399,9001 bd1 ba819 sqft700 Church St APT 205, Nashville, TN 37203For SaleMLS ID #3305618, Heather Poiry. RealTracs MLS as distributed by MLS GRID
- $375,0001 bd1 ba667 sqft415 Church St APT 2109, Nashville, TN 37219For SaleMLS ID #3242720, Debbie DeLoach. RealTracs MLS as distributed by MLS GRID
- $385,0001 bd1 ba648 sqft415 Church St APT 2807, Nashville, TN 37219For SaleMLS ID #3168502, Jenn Rowan Edwards. RealTracs MLS as distributed by MLS GRID
- $369,9991 bd1 ba648 sqft415 Church St APT 1707, Nashville, TN 37219For SaleMLS ID #3180466, Jack Moore. RealTracs MLS as distributed by MLS GRID
- $350,0002 bd2 ba853 sqft807 18th Ave #408, Nashville, TN 37203For SaleMLS ID #3321990, Scott Troxel, Broker. RealTracs MLS as distributed by MLS GRID
- $525,0002 bd2 ba1.1k sqft1706 18th Ave S Unit 304, Nashville, TN 37212For SaleMLS ID #3191870, Drew Owens. RealTracs MLS as distributed by MLS GRID
- $405,0001 bd1 ba746 sqft301 Demonbreun St Unit 502, Nashville, TN 37201For SaleMLS ID #3305638, Alejandro Mercado. RealTracs MLS as distributed by MLS GRID
- $389,9001 bd1 ba819 sqft700 Church St APT 305, Nashville, TN 37203For SaleMLS ID #3306264, Denise Lagrange. RealTracs MLS as distributed by MLS GRID
- $752,5002 bd2 ba980 sqft415 Church St APT 2413, Nashville, TN 37219For SaleMLS ID #3185397, Annette Stithem. RealTracs MLS as distributed by MLS GRID
- $399,9001 bd1 ba785 sqft1510 Demonbreun St APT 1207, Nashville, TN 37203For SaleMLS ID #3320131, Lara K. Kirby | KIRBY GROUP. RealTracs MLS as distributed by MLS GRID
- $495,0001 bd1 ba806 sqft900 20th Ave S APT 612, Nashville, TN 37212For SaleMLS ID #3246514, Richard F Bryan. RealTracs MLS as distributed by MLS GRID
