The ONLY floor in the Viridian featuring oversized outdoor terraces — offering over 300 sq ft of private outdoor living and entertaining space with stunning views of downtown and Broadway.
Inside, you’ll find oversized floor-to-ceiling windows, en-suite bathrooms for each bedroom, two soaking tubs, a walk-in shower in the primary suite, and dual closets with custom built-ins. Pet-friendly building — it truly has it all.The beautifully designed kitchen includes an additional large storage closet, perfect for a pantry or extra appliance space. This unit also comes with TWO deeded parking spaces, with the option to rent out an unused space for additional income.
Amenities are open 24 hours and include the city’s only rooftop resort-style pool on the 31st floor, a fully equipped fitness center, and a clubroom with stunning views. A full-service 24-hour concierge caters the buildings package receiving, dry cleaning services, key release for guests/vendors, and monitoring of building security cameras. A convenient grocery store is located right next door for everyday essentials.
Located on one of the best streets in downtown Nashville, this building is walkable to the highly anticipated Nashville Yards development, The Arcade redevelopment, Broadway, Second Avenue, Printers Alley, Bridgestone Arena, and the new Nissan Stadium.Own a piece of downtown Nashville’s incredible growth and energy as it continues to rise as one of the South’s most sought-after destinations.
Active
Price cut: $20K (6/29)
$725,000
415 Church St APT 1013, Nashville, TN 37219
2beds
980sqft
:
Get pre-qualified$5,224/mo
High Rise, Residential, Condominium
Built in 2006
-- sqft lot
$-- Zestimate®
$740/sqft
$750/mo HOA
What's special
- 91 days |
- 339 |
- 23 |
Zillow last checked:
Listing updated:
Listed by:
Jen Goslin 412-335-5826,
Real Broker 844-591-7325,
Corinne Lincoln 949-310-2397,
Real Broker
Source: RealTracs MLS as distributed by MLS GRID,MLS#: 3182594
Facts & features
Interior
Bedrooms & bathrooms
- Bedrooms: 2
- Bathrooms: 2
- Full bathrooms: 2
- Main level bedrooms: 2
Bedroom 1
- Features: Full Bath
- Level: Full Bath
- Area: 144 Square Feet
- Dimensions: 12x12
Bedroom 2
- Area: 132 Square Feet
- Dimensions: 11x12
Primary bathroom
- Features: Double Vanity
- Level: Double Vanity
Kitchen
- Features: Pantry
- Level: Pantry
- Area: 64 Square Feet
- Dimensions: 8x8
Living room
- Area: 110 Square Feet
- Dimensions: 11x10
Heating
- Central, Electric
Cooling
- Central Air, Electric
Appliances
- Included: Electric Oven, Cooktop, Dishwasher, Disposal, ENERGY STAR Qualified Appliances, Ice Maker, Microwave, Refrigerator
Features
- Ceiling Fan(s), Redecorated
- Flooring: Wood, Tile
- Basement: None
Interior area
- Total structure area: 980
- Total interior livable area: 980 sqft
- Finished area above ground: 980
Video & virtual tour
Property
Parking
- Total spaces: 2
- Parking features: Assigned
- Garage spaces: 2
Features
- Levels: One
- Stories: 1
- Patio & porch: Deck
- Has private pool: Yes
- Pool features: In Ground, Association
- Has view: Yes
- View description: City
Lot
- Size: 1,742 Square Feet
Details
- Parcel number: 093061J01500CO
- Special conditions: Standard
Construction
Type & style
- Home type: Condo
- Architectural style: Contemporary
- Property subtype: High Rise, Residential, Condominium
- Attached to another structure: Yes
Materials
- Other
Condition
- New construction: No
- Year built: 2006
Utilities & green energy
- Sewer: Public Sewer
- Water: Public
- Utilities for property: Electricity Available, Water Available
Community & HOA
Community
- Security: Fire Sprinkler System, Smoke Detector(s)
- Subdivision: Viridian
HOA
- Has HOA: Yes
- Amenities included: Clubhouse, Fitness Center, Gated, Pool
- Services included: Insurance, Internet, Sewer, Trash
- HOA fee: $750 monthly
Location
- Region: Nashville
Financial & listing details
- Price per square foot: $740/sqft
- Tax assessed value: $673,400
- Annual tax amount: $4,955
- Date on market: 4/25/2026
- Electric utility on property: Yes
Estimated market value
Not available
Estimated sales range
Not available
Not available
Price history
| Date | Event | Price |
|---|---|---|
| 6/29/2026 | Price change | $725,000-2.7%$740/sqft |
Source:  RealTracs MLS as distributed by MLS GRID #3182594 Report a problem RealTracs MLS as distributed by MLS GRID #3182594 Report a problem | ||
| 4/26/2026 | Listed for sale | $745,000+23.1%$760/sqft |
Source: RealTracs MLS as distributed by MLS GRID #3182594 Report a problem | ||
| 5/26/2021 | Sold | $605,000-6.2%$617/sqft |
Source: Public Record Report a problem | ||
| 1/1/2021 | Listing removed | $645,000$658/sqft |
Source: Fridrich & Clark Realty #2193860 Report a problem | ||
| 11/15/2020 | Price change | $645,000-13.4%$658/sqft |
Source: Fridrich & Clark Realty #2193860 Report a problem | ||
| 10/2/2020 | Listed for sale | $745,000+140.7%$760/sqft |
Source: Fridrich & Clark Realty #2193860 Report a problem | ||
| 11/5/2009 | Sold | $309,500+3.2%$316/sqft |
Source: Public Record Report a problem | ||
| 12/14/2007 | Sold | $300,000$306/sqft |
Source: Public Record Report a problem | ||
Public tax history
| Year | Property taxes | Tax assessment |
|---|---|---|
| 2025 | $4,955 | $168,350 |
Find assessor info on the county website
Monthly payment
Est. payment
Payment breakdown
Explore the cost of this home by adjusting the details. Changes won't be saved.Climate risks
Neighborhood: 37219
Nearby schools
GreatSchools rating
- 5/10Jones ElementaryGrades: PK-5Distance: 1.8 mi
- 4/10John Early Paideia Middle MagnetGrades: 6-8Distance: 2.2 mi
- 4/10Pearl Cohn Magnet High SchoolGrades: 9-12Distance: 2 mi
Schools provided by the listing agent
- Elementary: Jones Paideia Magnet
- Middle: John Early Paideia Magnet
- High: Pearl Cohn Magnet High School
Source: RealTracs MLS as distributed by MLS GRID. This data may not be complete. We recommend contacting the local school district to confirm school assignments for this home.
- $686,3002 bd2 ba1k sqft415 Church St APT 1112, Nashville, TN 37219Off Market
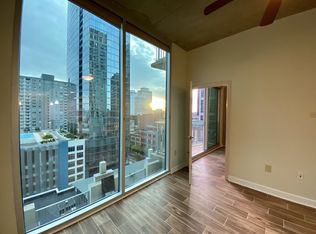
- $327,0001 bd1 ba625 sqft415 Church St APT 1511, Nashville, TN 37219Off Market
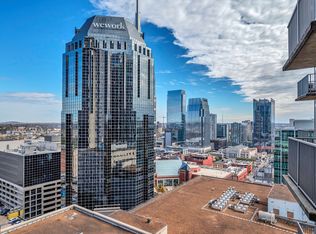
- $398,9001 bd1 ba648 sqft415 Church St APT 1507, Nashville, TN 37219Off Market

- $752,5002 bd2 ba980 sqft415 Church St APT 2413, Nashville, TN 37219For Sale

- $336,0001 bd1 ba648 sqft415 Church St APT 1807, Nashville, TN 37219Off Market
- $425,0001 bd1 ba618 sqft415 Church St APT 2811, Nashville, TN 37219Sold
- $870,0002 bd2 ba1k sqft415 Church St APT 1815, Nashville, TN 37219Sold
- $477,4002 bd2 ba-- sqft415 Church Num3008, Nashville, -- 37219Off Market
A local agent can set up tours, give advice and negotiate with sellers.
A local lender can help you make sure your offer is ready when you are.
Similar homes
- $752,5002 bd2 ba980 sqft415 Church St APT 2413, Nashville, TN 37219For Sale
 MLS ID #3185397, Annette Stithem. RealTracs MLS as distributed by MLS GRID
 - $758,9002 bd2 ba1k sqft415 Church St APT 2212, Nashville, TN 37219For Sale
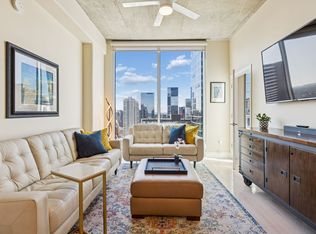 MLS ID #3120338, April Miller. RealTracs MLS as distributed by MLS GRID
 - $840,0002 bd2 ba1.4k sqft415 Church St APT 1001, Nashville, TN 37219For Sale
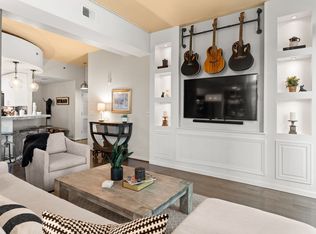 MLS ID #3139108, Tammy Potter Wills. RealTracs MLS as distributed by MLS GRID
 - $875,0002 bd2 ba1.4k sqft415 Church St APT 1801, Nashville, TN 37219For Sale
 MLS ID #3210937, Jamie Hawkins Casey. RealTracs MLS as distributed by MLS GRID
 - $925,0002 bd2 ba1.1k sqft515 Church St #4001, Nashville, TN 37219For SaleMLS ID #3259908, Rachel Barry Stinson. RealTracs MLS as distributed by MLS GRID
- $715,0002 bd2 ba1.1k sqft600 12th Ave S APT 815, Nashville, TN 37203For SaleMLS ID #3184297, Lauren Reese. RealTracs MLS as distributed by MLS GRID
- $735,0001 bd2 ba936 sqft301 Demonbreun St Unit 1418, Nashville, TN 37201For SaleMLS ID #3230788, Heather Poiry. RealTracs MLS as distributed by MLS GRID
- $565,0001 bd1 ba1k sqft555 Church St APT 2305, Nashville, TN 37219For SaleMLS ID #3269546, Patrick Higgins. RealTracs MLS as distributed by MLS GRID
- $560,0001 bd1 ba876 sqft555 Church St APT 2206, Nashville, TN 37219For SaleMLS ID #3272256, Emad Awad. RealTracs MLS as distributed by MLS GRID
- $699,9992 bd2 ba1.1k sqft600 12th Ave S APT 640, Nashville, TN 37203For SaleMLS ID #3129391, Thomas Rassas. RealTracs MLS as distributed by MLS GRID
- $815,0002 bd2 ba1k sqft301 Demonbreun St Unit 920, Nashville, TN 37201For SaleMLS ID #3080077, Kim Henderson. RealTracs MLS as distributed by MLS GRID
- $775,5002 bd2 ba1.1k sqft600 12th Ave S APT 513, Nashville, TN 37203For SaleMLS ID #3243699, Jimmy Lynch. RealTracs MLS as distributed by MLS GRID
- $724,0002 bd2 ba1.1k sqft920 South St Unit 220, Nashville, TN 37203For SaleMLS ID #3137601, Sydney McCullough. RealTracs MLS as distributed by MLS GRID
- $799,9001 bd2 ba936 sqft301 Demonbreun St Unit 1718, Nashville, TN 37201For SaleMLS ID #3245591, Heather Poiry. RealTracs MLS as distributed by MLS GRID
- $699,9992 bd2 ba1.1k sqft920 South St APT 207, Nashville, TN 37203For SaleMLS ID #3183937, Sarah Eakin. RealTracs MLS as distributed by MLS GRID
- $995,0002 bd2 ba1.4k sqft415 Church St APT 2201, Nashville, TN 37219For SaleMLS ID #3135613, Happy Fulk. RealTracs MLS as distributed by MLS GRID
- $649,9002 bd2 ba1k sqft600 12th Ave S APT 706, Nashville, TN 37203For SaleMLS ID #3175256, Amy V Weis. RealTracs MLS as distributed by MLS GRID
- $849,9992 bd2 ba1.1k sqft1212 Laurel St APT 1213, Nashville, TN 37203For SaleMLS ID #3256118, Nichole Holmes. RealTracs MLS as distributed by MLS GRID
- $674,9002 bd2 ba882 sqft1014 16th Ave S #107, Nashville, TN 37212For SaleMLS ID #3299405, Jeff Pate, CCIM. RealTracs MLS as distributed by MLS GRID
- $499,0001 bd1 ba735 sqft415 Church St APT 1103, Nashville, TN 37219For SaleMLS ID #3193981, Molly Burns. RealTracs MLS as distributed by MLS GRID
