Beautifully renovated 2-bedroom, 2-bath condo in the heart of The Gulch! This light-filled residence offers a fresh, modern feel with oversized windows, courtyard views, and stylish updates throughout. The open kitchen features quartz countertops, a large island, herringbone tile backsplash, gold hardware and fixtures, and stainless steel appliances. The spacious primary suite includes generous closet space and a beautifully updated bath with double vanity and frameless glass tile shower. Washer and dryer remain.
Enjoy an exceptional amenity package with 24/7 concierge, two pools, two fitness centers with updated equipment, and a stylish resident lounge featuring a kitchen, TVs, and gaming areas. A donut and coffee shop is conveniently connected to the building. Step outside and enjoy everything The Gulch has to offer—top restaurants, rooftop bars, shopping, sports, and entertainment all just minutes away. Includes gated parking space #593, plus convenient exterior elevator access for guests from 11th Avenue. Live, work, and play in one of Nashville’s most vibrant neighborhoods!
Buyer and buyer’s agent to verify all pertinent information including square footage and school zoning.
Active
$689,000
600 12th Ave S APT 640, Nashville, TN 37203
2beds
1,144sqft
High Rise, Residential, Condominium
Built in 2008
-- sqft lot
$-- Zestimate®
$602/sqft
$883/mo HOA
What's special
Large islandStainless steel appliancesOpen kitchenCourtyard viewsBeautifully updated bathStylish updates throughoutLight-filled residence
- 5 days |
- 162 |
- 5 |
Likely to sell faster than
Zillow last checked:
Listing updated:
Listed by:
Thomas Rassas 615-955-0728,
Pilkerton Realtors 615-371-2474
Source: RealTracs MLS as distributed by MLS GRID,MLS#: 3512861
Facts & features
Interior
Bedrooms & bathrooms
- Bedrooms: 2
- Bathrooms: 2
- Full bathrooms: 2
- Main level bedrooms: 2
Bedroom 1
- Features: Walk-In Closet(s)
- Level: Walk-In Closet(s)
- Area: 168 Square Feet
- Dimensions: 14x12
Bedroom 2
- Features: Extra Large Closet
- Level: Extra Large Closet
- Area: 144 Square Feet
- Dimensions: 12x12
Primary bathroom
- Features: Double Vanity
- Level: Double Vanity
Kitchen
- Area: 110 Square Feet
- Dimensions: 11x10
Living room
- Area: 221 Square Feet
- Dimensions: 17x13
Heating
- Central
Cooling
- Ceiling Fan(s), Central Air
Appliances
- Included: Electric Oven, Electric Range, Dishwasher, Disposal, Ice Maker, Microwave, Refrigerator, Stainless Steel Appliance(s)
Features
- Flooring: Concrete, Laminate, Tile
- Basement: None
Interior area
- Total structure area: 1,144
- Total interior livable area: 1,144 sqft
- Finished area above ground: 1,144
Property
Parking
- Total spaces: 1
- Parking features: Assigned
- Garage spaces: 1
Features
- Levels: One
- Stories: 1
Lot
- Size: 1,306 Square Feet
Details
- Parcel number: 093130C12900CO
- Special conditions: Standard
Construction
Type & style
- Home type: Condo
- Property subtype: High Rise, Residential, Condominium
- Attached to another structure: Yes
Materials
- Brick, Stucco
Condition
- New construction: No
- Year built: 2008
Utilities & green energy
- Sewer: Public Sewer
- Water: Public
- Utilities for property: Water Available
Community & HOA
Community
- Subdivision: Icon In The Gulch
HOA
- Has HOA: Yes
- Services included: Recreation Facilities
- HOA fee: $883 monthly
Location
- Region: Nashville
Financial & listing details
- Price per square foot: $602/sqft
- Tax assessed value: $695,600
- Annual tax amount: $5,081
- Date on market: 8/14/2026
Estimated market value
Not available
Estimated sales range
Not available
Not available
Price history
| Date | Event | Price |
|---|---|---|
| 8/14/2026 | Listed for sale | $689,000-1.6%$602/sqft |
Source:  RealTracs MLS as distributed by MLS GRID #3512861 Report a problem RealTracs MLS as distributed by MLS GRID #3512861 Report a problem | ||
| 8/3/2026 | Listing removed | $699,999$612/sqft |
Source: RealTracs MLS as distributed by MLS GRID #3129391 Report a problem | ||
| 6/6/2026 | Price change | $699,999-2.1%$612/sqft |
Source: RealTracs MLS as distributed by MLS GRID #3129391 Report a problem | ||
| 5/19/2026 | Price change | $715,000-2.7%$625/sqft |
Source: RealTracs MLS as distributed by MLS GRID #3129391 Report a problem | ||
| 4/23/2026 | Price change | $734,990-2%$642/sqft |
Source: RealTracs MLS as distributed by MLS GRID #3129391 Report a problem | ||
| 2/12/2026 | Listed for sale | $749,999+4.5%$656/sqft |
Source: RealTracs MLS as distributed by MLS GRID #3129391 Report a problem | ||
| 4/26/2023 | Sold | $718,000-1%$628/sqft |
Source: RealTracs MLS as distributed by MLS GRID #2501516 Report a problem | ||
| 3/28/2023 | Contingent | $724,950$634/sqft |
Source: RealTracs MLS as distributed by MLS GRID #2501516 Report a problem | ||
| 3/24/2023 | Listed for sale | $724,950+126.5%$634/sqft |
Source: RealTracs MLS as distributed by MLS GRID #2501516 Report a problem | ||
| 4/24/2012 | Sold | $320,000$280/sqft |
Source: Public Record Report a problem | ||
| 11/17/2010 | Sold | $320,000$280/sqft |
Source: Public Record Report a problem | ||
Public tax history
| Year | Property taxes | Tax assessment |
|---|---|---|
| 2025 | $5,082 +20.2% | $173,900 +38.3% |
| 2024 | $4,228 | $125,750 |
| 2023 | $4,228 | $125,750 |
| 2022 | $4,228 -1% | $125,750 |
| 2021 | $4,271 -17% | $125,750 +5.8% |
| 2020 | $5,144 +32.7% | $118,825 |
| 2019 | $3,877 | $118,825 |
| 2018 | $3,877 | $118,825 |
| 2017 | $3,877 | $118,825 +44.1% |
| 2016 | $3,877 +0.1% | $82,450 |
| 2015 | $3,872 -0.4% | $82,450 |
| 2014 | $3,888 | $82,450 |
| 2013 | -- | $82,450 -7.6% |
| 2012 | -- | $89,275 |
| 2011 | -- | $89,275 |
| 2010 | -- | $89,275 |
| 2009 | -- | $89,275 |
Find assessor info on the county website
Monthly payment
Est. payment
Payment breakdown
Explore the cost of this home by adjusting the details. Changes won't be saved.Climate risks
Neighborhood: 37203
Nearby schools
GreatSchools rating
- 5/10Jones ElementaryGrades: PK-5Distance: 2.3 mi
- 4/10John Early Paideia Middle MagnetGrades: 6-8Distance: 2.7 mi
- 4/10Pearl Cohn Magnet High SchoolGrades: 9-12Distance: 1.9 mi
Schools provided by the listing agent
- Elementary: Jones Paideia Magnet
- Middle: John Early Paideia Magnet
- High: Pearl Cohn Magnet High School
Source: RealTracs MLS as distributed by MLS GRID. This data may not be complete. We recommend contacting the local school district to confirm school assignments for this home.
- $650,0003 bd2 ba1.3k sqft600 12th Ave S APT 313, Nashville, TN 37203Sold

- $1,075,0002 bd2 ba1.3k sqft600 12th Ave S #205, Nashville, TN 37203Sold
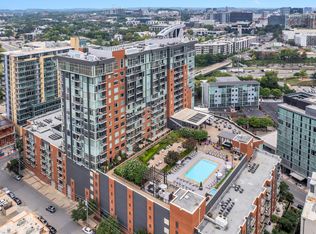
- $747,3002 bd2 ba1.3k sqft600 12th Ave S APT 637, Nashville, TN 37203Off Market

- $546,9002 bd2 ba1.1k sqft600 12th Avenue South 538, Nashville, TN 37203Off Market
- $397,2001 bd1 ba818 sqft600 12th Avenue South 728, Nashville, TN 37203Off Market
- $808,0002 bd2 ba1.1k sqft600 12th Ave S APT 308, Nashville, TN 37203Sold
- $880,3002 bd2 ba1.2k sqft600 12th Ave S APT 1215, Nashville, TN 37203Off Market
- $11,697,600-- bd-- ba16k sqft400 11th Ave S, Nashville, TN 37203Off Market
A local agent can set up tours, give advice and negotiate with sellers.
A local lender can help you make sure your offer is ready when you are.
Similar homes
- $699,0002 bd2 ba1.5k sqft700 12th Ave S #1104, Nashville, TN 37203For Sale
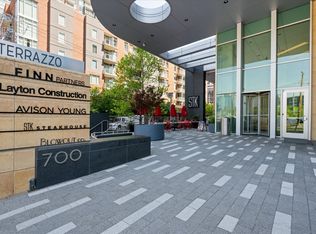
 MLS ID #3175989, Allyson Woosley. RealTracs MLS as distributed by MLS GRID
 - $724,9992 bd1 ba938 sqft1212 Laurel St APT 1614, Nashville, TN 37203For Sale
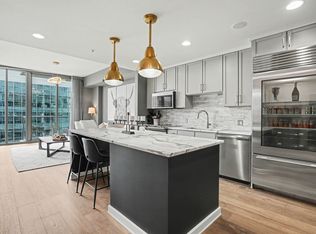 MLS ID #3305175, Andrew Tate. RealTracs MLS as distributed by MLS GRID
 - $715,0002 bd2 ba1.1k sqft600 12th Ave S APT 815, Nashville, TN 37203For Sale
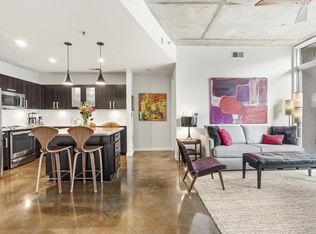 MLS ID #3184297, Lauren Reese. RealTracs MLS as distributed by MLS GRID
 - $685,0002 bd2 ba1.2k sqft210 30th Ave N #104, Nashville, TN 37203For Sale
 MLS ID #3282391, Giovanna Murillo. RealTracs MLS as distributed by MLS GRID
 - $765,0002 bd2 ba1.1k sqft600 12th Ave S APT 513, Nashville, TN 37203For SaleMLS ID #3243699, Jimmy Lynch. RealTracs MLS as distributed by MLS GRID
- $695,0002 bd2 ba980 sqft415 Church St APT 1113, Nashville, TN 37219For SaleMLS ID #3510839, Kirklyn Powell. RealTracs MLS as distributed by MLS GRID
- $699,0002 bd2 ba1.1k sqft920 South St Unit 220, Nashville, TN 37203For SaleMLS ID #3137601, Sydney McCullough. RealTracs MLS as distributed by MLS GRID
- $659,0002 bd1 ba938 sqft1212 Laurel St APT 914, Nashville, TN 37203For SaleMLS ID #2969381, Ruby Elshafei. RealTracs MLS as distributed by MLS GRID
- $839,9002 bd3 ba1.4k sqft700 12th Ave S Unit 1109, Nashville, TN 37203For SaleMLS ID #3245813, Gary Ashton. RealTracs MLS as distributed by MLS GRID
- $824,9002 bd2 ba1.6k sqft700 12th Ave S Unit 605, Nashville, TN 37203For SaleMLS ID #3267490, Owen Canavan. RealTracs MLS as distributed by MLS GRID
- $849,9992 bd2 ba1.1k sqft1212 Laurel St APT 1213, Nashville, TN 37203For SaleMLS ID #3256118, Nichole Holmes. RealTracs MLS as distributed by MLS GRID
- $599,0001 bd1 ba893 sqft600 12th Ave S APT 902, Nashville, TN 37203For SaleMLS ID #3260370, Lisa Landyn. RealTracs MLS as distributed by MLS GRID
- $520,0001 bd1 ba824 sqft600 12th Ave S APT 629, Nashville, TN 37203For SaleMLS ID #3510675, Gary Ashton. RealTracs MLS as distributed by MLS GRID
- $725,0002 bd2 ba1.1k sqft20 Rutledge St APT 411, Nashville, TN 37210For SaleMLS ID #3306565, Benita Giovannetti. RealTracs MLS as distributed by MLS GRID
- $565,0001 bd1 ba945 sqft600 12th Ave S APT 1706, Nashville, TN 37203For SaleMLS ID #3305728, Gary Ashton. RealTracs MLS as distributed by MLS GRID
- $550,0001 bd1 ba908 sqft1212 Laurel St APT 301, Nashville, TN 37203For SaleMLS ID #3298541, Catherine Languido. RealTracs MLS as distributed by MLS GRID
- $674,9992 bd2 ba1k sqft303 31st Ave N #209, Nashville, TN 37203For SaleMLS ID #3146542, Mat Pfeffer. RealTracs MLS as distributed by MLS GRID
- $725,0002 bd2 ba980 sqft415 Church St APT 1013, Nashville, TN 37219For SaleMLS ID #3182594, Jen Goslin. RealTracs MLS as distributed by MLS GRID
- $719,9001 bd1 ba762 sqft635 7th Ave S #503, Nashville, TN 37203For SaleMLS ID #3165822, Paul Scott. RealTracs MLS as distributed by MLS GRID
- $589,9002 bd2 ba1.4k sqft205 31st Ave N APT 310, Nashville, TN 37203For SaleMLS ID #3282397, Jake Berisa. RealTracs MLS as distributed by MLS GRID
