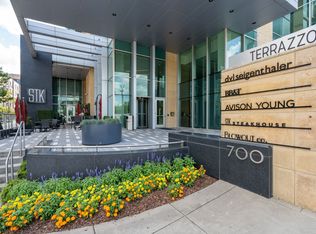
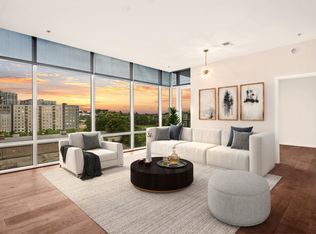
Experience elevated city living in The Terrazzo, one of Nashville’s premier luxury high-rises, ideally situated in the heart of The Gulch with Downtown just moments away. Offering the perfect balance of energy and comfort, this sophisticated condo delivers a peaceful retreat in the middle of everything Nashville has to offer. With over 1400 sq ft, this spacious residence features two bedrooms, each with private ensuite baths and walk-in closets, plus an additional half bath for guests. Bamboo flooring and plush carpet add warmth and comfort throughout, while the private balcony offers the perfect place to start your morning overlooking Edgehill Village or unwind after a day in the city. Residents of The Terrazzo enjoy an exceptional suite of amenities designed to make everyday living feel elevated, including a fully equipped fitness center, an expansive entertainment lounge, self-serve coffee bar, dog park, and a resort-style terrace pool with an outdoor kitchen featuring dual grills and a pizza oven. Step outside and enjoy some of Nashville’s best dining, shopping, coffee shops, and nightlife just moments from your front door. Additional conveniences include 24/7 concierge service, ample bicycle storage, one dedicated parking space, and the opportunity to lease an additional parking space. Luxury, convenience, and walkable city living—this is the lifestyle people move to The Gulch for. Parking Spot #29 on L3 available to transfer with unit.
Active
Price cut: $10K (8/3)
$839,900
700 12th Ave S Unit 1109, Nashville, TN 37203
2beds
1,465sqft
High Rise, Residential, Condominium
Built in 2009
-- sqft lot
$-- Zestimate®
$573/sqft
$1,060/mo HOA
What's special
Walk-in closets
- 58 days |
- 143 |
- 4 |
Zillow last checked:
Listing updated:
Listed by:
Gary Ashton 615-301-1650,
The Ashton Real Estate Group of RE/MAX Advantage 615-301-1631,
Katie Herndon 615-294-0004,
The Ashton Real Estate Group of RE/MAX Advantage
Source: RealTracs MLS as distributed by MLS GRID,MLS#: 3245813
Facts & features
Interior
Bedrooms & bathrooms
- Bedrooms: 2
- Bathrooms: 3
- Full bathrooms: 2
- 1/2 bathrooms: 1
- Main level bedrooms: 2
Bedroom 1
- Features: Suite
- Level: Suite
- Area: 228 Square Feet
- Dimensions: 19x12
Bedroom 2
- Features: Bath
- Level: Bath
- Area: 154 Square Feet
- Dimensions: 14x11
Primary bathroom
- Features: Suite
- Level: Suite
Kitchen
- Features: Eat-in Kitchen
- Level: Eat-in Kitchen
Living room
- Features: Great Room
- Level: Great Room
- Area: 190 Square Feet
- Dimensions: 19x10
Heating
- Electric
Cooling
- Electric
Appliances
- Included: Built-In Gas Oven, Built-In Gas Range, Dishwasher, Disposal, Dryer, Microwave, Refrigerator, Stainless Steel Appliance(s), Washer
Features
- Air Filter, Built-in Features, Ceiling Fan(s), High Ceilings, Walk-In Closet(s), High Speed Internet
- Flooring: Bamboo, Carpet
- Basement: None
Interior area
- Total structure area: 1,465
- Total interior livable area: 1,465 sqft
- Finished area above ground: 1,465
Property
Parking
- Total spaces: 1
- Parking features: Assigned
- Garage spaces: 1
Features
- Levels: One
- Stories: 1
- Exterior features: Balcony
- Pool features: Association
Lot
- Size: 2,178 Square Feet
Details
- Parcel number: 093130D10700CO
- Special conditions: Standard
- Other equipment: Air Purifier
Construction
Type & style
- Home type: Condo
- Property subtype: High Rise, Residential, Condominium
- Attached to another structure: Yes
Materials
- Other
Condition
- New construction: No
- Year built: 2009
Utilities & green energy
- Sewer: Public Sewer
- Water: Public
- Utilities for property: Electricity Available, Water Available, Cable Connected
Community & HOA
Community
- Security: Security Guard
- Subdivision: Terrazzo
HOA
- Has HOA: Yes
- Amenities included: Clubhouse, Dog Park, Fitness Center, Pool
- HOA fee: $1,060 monthly
Location
- Region: Nashville
Financial & listing details
- Price per square foot: $573/sqft
- Tax assessed value: $750,600
- Annual tax amount: $5,483
- Date on market: 6/19/2026
- Electric utility on property: Yes
Estimated market value
Not available
Estimated sales range
Not available
Not available
Price history
| Date | Event | Price |
|---|---|---|
| 8/3/2026 | Price change | $839,900-1.2%$573/sqft |
Source:  RealTracs MLS as distributed by MLS GRID #3245813 Report a problem RealTracs MLS as distributed by MLS GRID #3245813 Report a problem | ||
| 7/1/2026 | Price change | $849,900-5.5%$580/sqft |
Source: RealTracs MLS as distributed by MLS GRID #3245813 Report a problem | ||
| 6/19/2026 | Listed for sale | $899,000+18.3%$614/sqft |
Source: RealTracs MLS as distributed by MLS GRID #3245813 Report a problem | ||
| 5/1/2024 | Sold | $760,000-1.9%$519/sqft |
Source: RealTracs MLS as distributed by MLS GRID #2626961 Report a problem | ||
| 3/30/2024 | Pending sale | $775,000$529/sqft |
Source: RealTracs MLS as distributed by MLS GRID #2626961 Report a problem | ||
| 3/7/2024 | Listed for sale | $775,000-3%$529/sqft |
Source: RealTracs MLS as distributed by MLS GRID #2626961 Report a problem | ||
| 9/19/2023 | Listing removed | -- |
Source: RealTracs MLS as distributed by MLS GRID #2526223 Report a problem | ||
| 9/8/2023 | Price change | $799,000-3.2%$545/sqft |
Source: RealTracs MLS as distributed by MLS GRID #2526223 Report a problem | ||
| 7/21/2023 | Price change | $825,000-8.2%$563/sqft |
Source: RealTracs MLS as distributed by MLS GRID #2526223 Report a problem | ||
| 6/15/2023 | Price change | $899,000-2.8%$614/sqft |
Source: RealTracs MLS as distributed by MLS GRID #2526223 Report a problem | ||
| 5/16/2023 | Listed for sale | $925,000+80.7%$631/sqft |
Source: RealTracs MLS as distributed by MLS GRID #2526223 Report a problem | ||
| 11/29/2018 | Sold | $512,000-6.7%$349/sqft |
Source: RealTracs MLS as distributed by MLS GRID #1964078 Report a problem | ||
| 10/16/2018 | Price change | $549,000-3.5%$375/sqft |
Source: Bob Parks Realty #1964078 Report a problem | ||
| 9/26/2018 | Price change | $569,000-0.9%$388/sqft |
Source: Bob Parks Realty #1964078 Report a problem | ||
| 9/16/2018 | Price change | $574,000-2.5%$392/sqft |
Source: Bob Parks Realty #1964078 Report a problem | ||
| 8/24/2018 | Price change | $589,000-1.7%$402/sqft |
Source: Bob Parks Realty #1964078 Report a problem | ||
| 5/31/2018 | Price change | $599,000-5.7%$409/sqft |
Source: Bob Parks Realty #1908323 Report a problem | ||
| 4/7/2018 | Price change | $635,000-1.6%$433/sqft |
Source: Bob Parks Realty #1908323 Report a problem | ||
| 3/7/2018 | Listed for sale | $645,000+84.3%$440/sqft |
Source: PARKS #1908323 Report a problem | ||
| 8/17/2011 | Sold | $350,000+1.7%$239/sqft |
Source: Public Record Report a problem | ||
| 7/10/2011 | Listed for sale | $344,000$235/sqft |
Source: Zeitlin & Co., Realtors #1289321 Report a problem | ||
Public tax history
| Year | Property taxes | Tax assessment |
|---|---|---|
| 2025 | $5,483 | $187,650 |
Find assessor info on the county website
Monthly payment
Est. payment
Payment breakdown
Explore the cost of this home by adjusting the details. Changes won't be saved.Climate risks
Neighborhood: 37203
Nearby schools
GreatSchools rating
- 5/10Jones ElementaryGrades: PK-5Distance: 2.3 mi
- 4/10John Early Paideia Middle MagnetGrades: 6-8Distance: 2.8 mi
- 4/10Pearl Cohn Magnet High SchoolGrades: 9-12Distance: 1.9 mi
Schools provided by the listing agent
- Elementary: Jones Paideia Magnet
- Middle: John Early Paideia Magnet
- High: Pearl Cohn Magnet High School
Source: RealTracs MLS as distributed by MLS GRID. This data may not be complete. We recommend contacting the local school district to confirm school assignments for this home.
- $685,0002 bd3 ba1.4k sqft700 12th Ave S UNIT 709, Nashville, TN 37203Sold
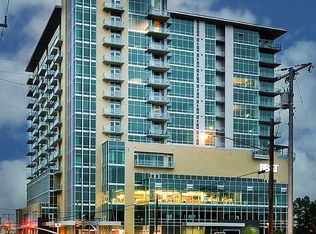
- $825,0002 bd3 ba1.4k sqft700 12th Ave S UNIT 509, Nashville, TN 37203Sold
- $974,1003 bd2 ba1.8k sqft700 12th Ave S UNIT 513, Nashville, TN 37203Off Market
- $567,6002 bd1 ba1.1k sqft700 12th Ave S #607, Nashville, TN 37203Off Market
- $512,8001 bd1 ba1k sqft700 12th Ave S UNIT 604, Nashville, TN 37203Off Market
- $588,0002 bd2 ba1.6k sqft700 12th Ave S UNIT 710, Nashville, TN 37203Off Market
- $567,3001 bd1 ba891 sqft700 12th Ave S #1508, Nashville, TN 37203Off Market
- $655,3002 bd2 ba1.3k sqft700 12th Ave S UNIT 1112, Nashville, TN 37203Off Market
A local agent can set up tours, give advice and negotiate with sellers.
A local lender can help you make sure your offer is ready when you are.
Similar homes
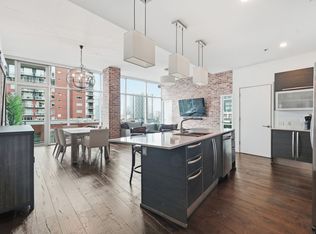
- $824,9002 bd2 ba1.6k sqft700 12th Ave S Unit 605, Nashville, TN 37203For Sale
 MLS ID #3267490, Owen Canavan. RealTracs MLS as distributed by MLS GRID
 - $849,9992 bd2 ba1.1k sqft1212 Laurel St APT 1213, Nashville, TN 37203For Sale
 MLS ID #3256118, Nichole Holmes. RealTracs MLS as distributed by MLS GRID
 - $899,9902 bd2 ba1.2k sqft1212 Laurel St APT 1915, Nashville, TN 37203For Sale
 MLS ID #3251431, Peter Ledet. RealTracs MLS as distributed by MLS GRID
 - $765,0002 bd2 ba1.1k sqft600 12th Ave S APT 513, Nashville, TN 37203For Sale
 MLS ID #3243699, Jimmy Lynch. RealTracs MLS as distributed by MLS GRID
 - $883,0002 bd2 ba1.4k sqft635 7th Ave S #501, Nashville, TN 37203For SaleMLS ID #3256657, Calvin Frey. RealTracs MLS as distributed by MLS GRID
- $724,9992 bd1 ba938 sqft1212 Laurel St APT 1614, Nashville, TN 37203For SaleMLS ID #3305175, Andrew Tate. RealTracs MLS as distributed by MLS GRID
- $899,9002 bd2 ba1.2k sqft1212 Laurel St APT 1215, Nashville, TN 37203For SaleMLS ID #3130622, Milly Mundy. RealTracs MLS as distributed by MLS GRID
- $699,0002 bd2 ba1.5k sqft700 12th Ave S #1104, Nashville, TN 37203For SaleMLS ID #3175989, Allyson Woosley. RealTracs MLS as distributed by MLS GRID
- $715,0002 bd2 ba1.1k sqft600 12th Ave S APT 815, Nashville, TN 37203For SaleMLS ID #3184297, Lauren Reese. RealTracs MLS as distributed by MLS GRID
- $985,0002 bd2 ba1.2k sqft600 12th Ave S APT 1101, Nashville, TN 37203For SaleMLS ID #2996417, Joyce E. Friedman. RealTracs MLS as distributed by MLS GRID
- $845,0002 bd2 ba1.6k sqft204 Acklen Park Dr Ste 101, Nashville, TN 37203For SaleMLS ID #3233826, Tony Meyers. RealTracs MLS as distributed by MLS GRID
- $979,0002 bd2 ba1.3k sqft600 12th Ave S APT 534, Nashville, TN 37203For SaleMLS ID #3155644, Jimmy Lynch. RealTracs MLS as distributed by MLS GRID
- $849,9001 bd2 ba997 sqft1616 W End Ave #2809, Nashville, TN 37203For SaleMLS ID #3242343, Holly Bailey. RealTracs MLS as distributed by MLS GRID
- $825,0001 bd2 ba1.1k sqft1616 W End Ave #2011, Nashville, TN 37203For SaleMLS ID #3208429, Ryan Mulloy. RealTracs MLS as distributed by MLS GRID
- $699,9992 bd2 ba1.1k sqft920 South St APT 207, Nashville, TN 37203For SaleMLS ID #3183937, Sarah Eakin. RealTracs MLS as distributed by MLS GRID
- $699,0002 bd2 ba1.1k sqft920 South St Unit 220, Nashville, TN 37203For SaleMLS ID #3137601, Sydney McCullough. RealTracs MLS as distributed by MLS GRID
- $800,0001 bd2 ba1.1k sqft1616 W End Ave Unit 1611, Nashville, TN 37203For SaleMLS ID #3110061, Christine Quillin Roby. RealTracs MLS as distributed by MLS GRID
- $815,0002 bd2 ba1k sqft301 Demonbreun St Unit 920, Nashville, TN 37201For SaleMLS ID #3080077, Kim Henderson. RealTracs MLS as distributed by MLS GRID
- $520,0001 bd1 ba824 sqft600 12th Ave S APT 629, Nashville, TN 37203For SaleMLS ID #3510675, Gary Ashton. RealTracs MLS as distributed by MLS GRID
- $539,9001 bd1 ba846 sqft1212 Laurel St APT 609, Nashville, TN 37203For SaleMLS ID #3510742, Chad Wohlers. RealTracs MLS as distributed by MLS GRID
