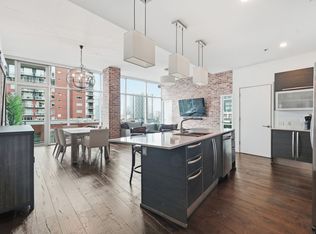
Furnished Corner Unit on 19th floor of 1212 Building. 2 bedroom, 2 bathroom condo with floor to ceiling windows providing sweeping views of the city. 2 included parking spots and storage unit. Building amenities include 24/7 security, concierge, fitness center, saltwater swimming pool, hot tub, two owner lounges, two guest suites, and dog park. Steps from everything Gulch and Downtown
Active
$899,990
1212 Laurel St APT 1915, Nashville, TN 37203
2beds
1,221sqft
:
Get pre-qualified$6,177/mo
High Rise, Residential, Condominium
Built in 2014
-- sqft lot
$-- Zestimate®
$737/sqft
$685/mo HOA
What's special
Saltwater swimming poolDog parkHot tubFloor to ceiling windows
- 41 days |
- 101 |
- 7 |
Likely to sell faster than
Zillow last checked:
Listing updated:
Listed by:
Peter Ledet 615-260-1617,
Pilkerton Realtors 615-371-2474
Source: RealTracs MLS as distributed by MLS GRID,MLS#: 3251431
Facts & features
Interior
Bedrooms & bathrooms
- Bedrooms: 2
- Bathrooms: 2
- Full bathrooms: 2
- Main level bedrooms: 2
Bedroom 1
- Features: Suite
- Level: Suite
- Area: 168 Square Feet
- Dimensions: 14x12
Bedroom 2
- Features: Extra Large Closet
- Level: Extra Large Closet
- Area: 156 Square Feet
- Dimensions: 13x12
Primary bathroom
- Features: Double Vanity
- Level: Double Vanity
Kitchen
- Area: 160 Square Feet
- Dimensions: 16x10
Living room
- Area: 256 Square Feet
- Dimensions: 16x16
Heating
- Central, Electric
Cooling
- Central Air
Appliances
- Included: Electric Oven, Built-In Electric Range, Dishwasher, Dryer, Microwave, Refrigerator, Washer
Features
- Open Floorplan, Walk-In Closet(s), High Speed Internet
- Flooring: Wood
- Basement: None
Interior area
- Total structure area: 1,221
- Total interior livable area: 1,221 sqft
- Finished area above ground: 1,221
Property
Parking
- Total spaces: 2
- Parking features: Assigned
- Garage spaces: 2
Features
- Levels: One
- Stories: 1
- Exterior features: Balcony
- Pool features: Association
- Has view: Yes
- View description: City
Lot
- Size: 1,306 Square Feet
Details
- Parcel number: 093090C23700CO
- Special conditions: Standard
Construction
Type & style
- Home type: Condo
- Property subtype: High Rise, Residential, Condominium
- Attached to another structure: Yes
Materials
- Other
Condition
- New construction: No
- Year built: 2014
Utilities & green energy
- Sewer: Public Sewer
- Water: Public
- Utilities for property: Electricity Available, Water Available
Community & HOA
Community
- Subdivision: Twelve Twelve
HOA
- Has HOA: Yes
- Amenities included: Dog Park, Fitness Center, Pool
- Services included: Maintenance Structure, Maintenance Grounds, Insurance, Recreation Facilities, Sewer
- HOA fee: $685 monthly
- Second HOA fee: $500 one time
Location
- Region: Nashville
Financial & listing details
- Price per square foot: $737/sqft
- Tax assessed value: $1,041,600
- Annual tax amount: $7,018
- Date on market: 6/27/2026
- Electric utility on property: Yes
Estimated market value
Not available
Estimated sales range
Not available
Not available
Price history
| Date | Event | Price |
|---|---|---|
| 6/27/2026 | Listed for sale | $899,990-2.7%$737/sqft |
Source:  RealTracs MLS as distributed by MLS GRID #3251431 Report a problem RealTracs MLS as distributed by MLS GRID #3251431 Report a problem | ||
| 6/22/2026 | Listing removed | $924,990$758/sqft |
Source: RealTracs MLS as distributed by MLS GRID #3120295 Report a problem | ||
| 5/22/2026 | Price change | $924,990-5.6%$758/sqft |
Source: RealTracs MLS as distributed by MLS GRID #3120295 Report a problem | ||
| 4/4/2026 | Price change | $979,990-0.5%$803/sqft |
Source: RealTracs MLS as distributed by MLS GRID #3120295 Report a problem | ||
| 3/5/2026 | Price change | $984,990-0.5%$807/sqft |
Source: RealTracs MLS as distributed by MLS GRID #3120295 Report a problem | ||
| 2/2/2026 | Listed for sale | $989,990$811/sqft |
Source: RealTracs MLS as distributed by MLS GRID #3120295 Report a problem | ||
| 2/1/2026 | Listing removed | $989,990$811/sqft |
Source: RealTracs MLS as distributed by MLS GRID #2957843 Report a problem | ||
| 1/23/2026 | Price change | $989,990-0.5%$811/sqft |
Source: RealTracs MLS as distributed by MLS GRID #2957843 Report a problem | ||
| 11/21/2025 | Price change | $994,990-2%$815/sqft |
Source: RealTracs MLS as distributed by MLS GRID #2957843 Report a problem | ||
| 9/16/2025 | Price change | $1,014,990-1.9%$831/sqft |
Source: RealTracs MLS as distributed by MLS GRID #2957843 Report a problem | ||
| 7/25/2025 | Listed for sale | $1,034,990-4.6%$848/sqft |
Source: RealTracs MLS as distributed by MLS GRID #2957843 Report a problem | ||
| 5/27/2025 | Listing removed | $1,084,990$889/sqft |
Source: RealTracs MLS as distributed by MLS GRID #2782105 Report a problem | ||
| 4/28/2025 | Price change | $1,084,990-1.4%$889/sqft |
Source: RealTracs MLS as distributed by MLS GRID #2782105 Report a problem | ||
| 3/3/2025 | Price change | $1,099,990-2.2%$901/sqft |
Source: RealTracs MLS as distributed by MLS GRID #2782105 Report a problem | ||
| 1/25/2025 | Listed for sale | $1,124,990+10.8%$921/sqft |
Source: RealTracs MLS as distributed by MLS GRID #2782105 Report a problem | ||
| 10/8/2021 | Sold | $1,015,000-1%$831/sqft |
Source: RealTracs MLS as distributed by MLS GRID #2290714 Report a problem | ||
| 9/17/2021 | Pending sale | $1,025,000$839/sqft |
Source: RealTracs MLS as distributed by MLS GRID #2290714 Report a problem | ||
| 9/16/2021 | Listed for sale | $1,025,000+17.1%$839/sqft |
Source: RealTracs MLS as distributed by MLS GRID #2290714 Report a problem | ||
| 7/24/2019 | Sold | $875,000-1.7%$717/sqft |
Source: RealTracs MLS as distributed by MLS GRID #2050540 Report a problem | ||
| 5/9/2019 | Listed for sale | $889,900+45%$729/sqft |
Source: PARKS #2039129 Report a problem | ||
| 12/18/2015 | Sold | $613,529$502/sqft |
Source: Parks Realty Solds #RTC1691608_37203_1915 Report a problem | ||
| 1/27/2015 | Sold | $613,529$502/sqft |
Source: Public Record Report a problem | ||
Public tax history
| Year | Property taxes | Tax assessment |
|---|---|---|
| 2025 | $7,609 +8.4% | $260,400 +24.7% |
| 2024 | $7,018 | $208,750 |
| 2023 | $7,018 | $208,750 |
| 2022 | $7,018 -1% | $208,750 |
| 2021 | $7,089 -15.6% | $208,750 +7.6% |
| 2020 | $8,402 +32.7% | $194,075 |
| 2019 | $6,333 | $194,075 |
| 2018 | $6,333 | $194,075 |
| 2017 | $6,333 | $194,075 +40.7% |
| 2016 | $6,333 -2.2% | $137,950 |
| 2015 | $6,478 | $137,950 |
Find assessor info on the county website
Monthly payment
Est. payment
Payment breakdown
Explore the cost of this home by adjusting the details. Changes won't be saved.Climate risks
Neighborhood: 37203
Nearby schools
GreatSchools rating
- 5/10Jones ElementaryGrades: PK-5Distance: 2.1 mi
- 4/10John Early Paideia Middle MagnetGrades: 6-8Distance: 2.6 mi
- 4/10Pearl Cohn Magnet High SchoolGrades: 9-12Distance: 1.7 mi
Schools provided by the listing agent
- Elementary: Jones Paideia Magnet
- Middle: John Early Paideia Magnet
- High: Pearl Cohn Magnet High School
Source: RealTracs MLS as distributed by MLS GRID. This data may not be complete. We recommend contacting the local school district to confirm school assignments for this home.
- $975,0002 bd2 ba1.2k sqft1212 Laurel St APT 615, Nashville, TN 37203Sold
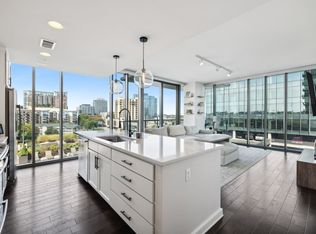
- $875,0002 bd2 ba1.2k sqft1212 Laurel St APT 1815, Nashville, TN 37203Sold
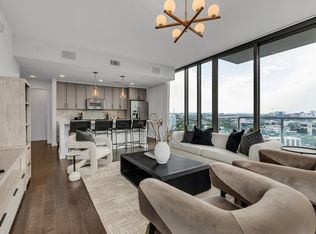
- $899,9002 bd2 ba1.2k sqft1212 Laurel St APT 1215, Nashville, TN 37203For Sale

- $542,2001 bd1 ba844 sqft1212 Laurel St APT 1709, Nashville, TN 37203Off Market
- $650,2002 bd2 ba1k sqft1212 Laurel St APT 502, Nashville, TN 37203Off Market
- $949,0002 bd2 ba1.2k sqft1212 Laurel St APT 715, Nashville, TN 37203For Sale
- $509,8001 bd1 ba846 sqft1212 Laurel St APT 709, Nashville, TN 37203Off Market
- $550,0002 bd1 ba936 sqft1212 Laurel St APT 614, Nashville, TN 37203Sold
A local agent can set up tours, give advice and negotiate with sellers.
A local lender can help you make sure your offer is ready when you are.
Similar homes
- $849,9992 bd2 ba1.1k sqft1212 Laurel St APT 1213, Nashville, TN 37203For Sale

 MLS ID #3256118, Nichole Holmes. RealTracs MLS as distributed by MLS GRID
 - $899,9002 bd2 ba1.2k sqft1212 Laurel St APT 1215, Nashville, TN 37203For SaleMLS ID #3130622, Milly Mundy. RealTracs MLS as distributed by MLS GRID
- $724,9992 bd1 ba938 sqft1212 Laurel St APT 1614, Nashville, TN 37203For Sale
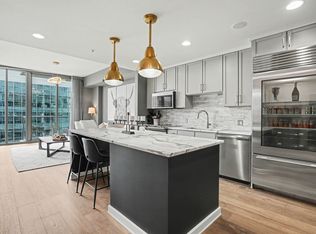 MLS ID #3305175, Andrew Tate. RealTracs MLS as distributed by MLS GRID
 - $849,0002 bd2 ba1.6k sqft700 12th Ave S Unit 605, Nashville, TN 37203For Sale
 MLS ID #3267490, Owen Canavan. RealTracs MLS as distributed by MLS GRID
 - $839,9002 bd3 ba1.4k sqft700 12th Ave S Unit 1109, Nashville, TN 37203For SaleMLS ID #3245813, Gary Ashton. RealTracs MLS as distributed by MLS GRID
- $884,0002 bd2 ba1.4k sqft635 7th Ave S #501, Nashville, TN 37203For SaleMLS ID #3256657, Calvin Frey. RealTracs MLS as distributed by MLS GRID
- $939,0002 bd2 ba1k sqft415 Church St APT 1515, Nashville, TN 37219For SaleMLS ID #3319296, Cortney Reichert. RealTracs MLS as distributed by MLS GRID
- $985,0002 bd2 ba1.2k sqft600 12th Ave S APT 1101, Nashville, TN 37203For SaleMLS ID #2996417, Joyce E. Friedman. RealTracs MLS as distributed by MLS GRID
- $775,5002 bd2 ba1.1k sqft600 12th Ave S APT 513, Nashville, TN 37203For SaleMLS ID #3243699, Jimmy Lynch. RealTracs MLS as distributed by MLS GRID
- $979,0002 bd2 ba1.3k sqft600 12th Ave S APT 534, Nashville, TN 37203For SaleMLS ID #3155644, Jimmy Lynch. RealTracs MLS as distributed by MLS GRID
- $849,9001 bd2 ba997 sqft1616 W End Ave #2809, Nashville, TN 37203For SaleMLS ID #3242343, Holly Bailey. RealTracs MLS as distributed by MLS GRID
- $899,9002 bd2 ba1.1k sqft515 Church St #4001, Nashville, TN 37219For SaleMLS ID #3259908, Rachel Barry Stinson. RealTracs MLS as distributed by MLS GRID
- $715,0002 bd2 ba1.1k sqft600 12th Ave S APT 815, Nashville, TN 37203For SaleMLS ID #3184297, Lauren Reese. RealTracs MLS as distributed by MLS GRID
- $699,0002 bd2 ba1.5k sqft700 12th Ave S #1104, Nashville, TN 37203For SaleMLS ID #3175989, Allyson Woosley. RealTracs MLS as distributed by MLS GRID
- $825,0001 bd2 ba1.1k sqft1616 W End Ave #2011, Nashville, TN 37203For SaleMLS ID #3208429, Ryan Mulloy. RealTracs MLS as distributed by MLS GRID
- $1,125,0002 bd2 ba1.3k sqft1616 W End Ave #1906, Nashville, TN 37203For SaleMLS ID #3233580, Collyn Wainwright. RealTracs MLS as distributed by MLS GRID
- $1,100,0002 bd3 ba1.3k sqft1616 W End Ave Unit 1503, Nashville, TN 37203For SaleMLS ID #3185693, Devin Roper. RealTracs MLS as distributed by MLS GRID
- $849,0002 bd2 ba1.6k sqft204 Acklen Park Dr Ste 101, Nashville, TN 37203For SaleMLS ID #3233826, Tony Meyers. RealTracs MLS as distributed by MLS GRID
- $1,250,0002 bd3 ba1.2k sqft1616 W End Ave #2908, Nashville, TN 37203For SaleMLS ID #3309523, Chad Wohlers. RealTracs MLS as distributed by MLS GRID
- $800,0001 bd2 ba1.1k sqft1616 W End Ave Unit 1611, Nashville, TN 37203For SaleMLS ID #3110061, Christine Quillin Roby. RealTracs MLS as distributed by MLS GRID
