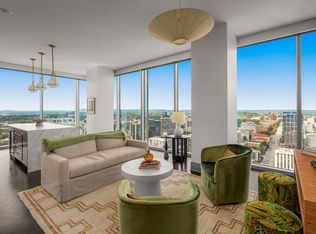
Experience the pinnacle of urban sophistication at The Residences at Broadwest. Positioned high on the 19th floor, Unit 1906 overlooks the peaceful interior courtyard, pairing floor-to-ceiling glass and automated motorized shades with quiet, light-filled spaces framing sunset views to the West and Eastern views toward The Gulch.
Inside, tailored herringbone hardwood floors flow seamlessly into a gourmet kitchen featuring marble counters, a waterfall island, walk-in pantry, Wolf gas range, Sub-Zero refrigeration, and built-in wine storage. Both full bath suites feel like a luxury spa retreat.
*5-Star Hotel Lifestyle (Conrad Services) combined with private 34th-floor resident-only amenities and a rare offering of 3-car deeded parking spaces—a unique feature in Midtown offering effortless multi-car convenience or potential income stream generation.
*Resident-Only Sanctuary: Exclusive access to the private 34th-floor amenity deck featuring 360-degree skyline views, resort pool, sauna, spa, golf simulator, and billiards lounge—completely separate from hotel guests. *Conrad Hotel Services: In-residence dining, room service, housekeeping, and valet are available at your fingertips upon request.
Active
$1,125,000
1616 W End Ave #1906, Nashville, TN 37203
2beds
1,315sqft
:
Get pre-qualifiedN/A
High Rise, Residential, Condominium
Built in 2020
-- sqft lot
$-- Zestimate®
$856/sqft
$1,306/mo HOA
What's special
Resort poolWalk-in pantryWaterfall islandGourmet kitchenSub-zero refrigerationBuilt-in wine storageTailored herringbone hardwood floors
- 59 days |
- 138 |
- 7 |
Zillow last checked:
Listing updated:
Listed by:
Collyn Wainwright 901-289-3199,
Compass 615-383-6600
Source: RealTracs MLS as distributed by MLS GRID,MLS#: 3233580
Facts & features
Interior
Bedrooms & bathrooms
- Bedrooms: 2
- Bathrooms: 2
- Full bathrooms: 2
- Main level bedrooms: 2
Bedroom 1
- Area: 182 Square Feet
- Dimensions: 13x14
Bedroom 2
- Area: 169 Square Feet
- Dimensions: 13x13
Primary bathroom
- Features: Double Vanity
- Level: Double Vanity
Dining room
- Features: Combination
- Level: Combination
Kitchen
- Area: 238 Square Feet
- Dimensions: 17x14
Living room
- Features: Combination
- Level: Combination
- Area: 256 Square Feet
- Dimensions: 16x16
Heating
- Central
Cooling
- Central Air
Appliances
- Included: Built-In Gas Range, Dishwasher, Disposal, Dryer, Microwave, Refrigerator, Stainless Steel Appliance(s), Washer
Features
- Kitchen Island
- Flooring: Wood, Marble
- Basement: Other
Interior area
- Total structure area: 1,315
- Total interior livable area: 1,315 sqft
- Finished area above ground: 1,315
Video & virtual tour
Property
Parking
- Total spaces: 3
- Parking features: Garage Door Opener, Garage Faces Side
- Garage spaces: 3
Features
- Levels: One
- Stories: 1
- Exterior features: Balcony
Lot
- Size: 1,306 Square Feet
Details
- Parcel number: 092124A05500CO
- Special conditions: Standard
Construction
Type & style
- Home type: Condo
- Property subtype: High Rise, Residential, Condominium
- Attached to another structure: Yes
Materials
- ICFs (Insulated Concrete Forms)
Condition
- New construction: No
- Year built: 2020
Utilities & green energy
- Sewer: Public Sewer
- Water: Public
- Utilities for property: Water Available
Community & HOA
Community
- Subdivision: The Residences At Broadwest
HOA
- Has HOA: Yes
- HOA fee: $1,306 monthly
- Second HOA fee: $3,861 one time
Location
- Region: Nashville
Financial & listing details
- Price per square foot: $856/sqft
- Tax assessed value: $1,219,700
- Annual tax amount: $8,581
- Date on market: 6/15/2026
Estimated market value
Not available
Estimated sales range
Not available
Not available
Price history
| Date | Event | Price |
|---|---|---|
| 6/15/2026 | Listed for sale | $1,125,000+31%$856/sqft |
Source:  RealTracs MLS as distributed by MLS GRID #3233580 Report a problem RealTracs MLS as distributed by MLS GRID #3233580 Report a problem | ||
| 7/10/2022 | Sold | $859,000$653/sqft |
Source: RealTracs MLS as distributed by MLS GRID #2426486 Report a problem | ||
| 1/12/2022 | Sold | $859,000$653/sqft |
Source: Public Record Report a problem | ||
Public tax history
| Year | Property taxes | Tax assessment |
|---|---|---|
| 2025 | $8,581 +39.5% | $304,925 +61.3% |
| 2024 | $6,150 | $189,000 |
| 2023 | $6,150 | $189,000 |
| 2022 | $6,150 +277.9% | $189,000 +281.8% |
| 2021 | $1,628 | $49,500 |
Find assessor info on the county website
Monthly payment
Est. payment
Payment breakdown
Explore the cost of this home by adjusting the details. Changes won't be saved.Climate risks
Neighborhood: 37203
Nearby schools
GreatSchools rating
- 7/10Eakin Elementary SchoolGrades: K-5Distance: 1.5 mi
- 8/10West End Middle SchoolGrades: 6-8Distance: 2.3 mi
- 6/10Hillsboro High SchoolGrades: 9-12Distance: 3.4 mi
Schools provided by the listing agent
- Elementary: Eakin Elementary
- Middle: West End Middle School
- High: Hillsboro Comp High School
Source: RealTracs MLS as distributed by MLS GRID. This data may not be complete. We recommend contacting the local school district to confirm school assignments for this home.
- $1,375,0002 bd2 ba1.3k sqft1616 W End Ave #3106, Nashville, TN 37203Pending
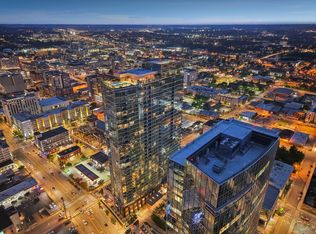
- $1,200,0002 bd2 ba1.3k sqft1616 W End Ave #2406, Nashville, TN 37203Sold

- $1,179,0002 bd2 ba1.3k sqft1616 W End Ave #2906, Nashville, TN 37203Sold
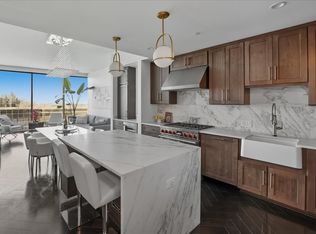
- $1,200,0002 bd2 ba1.3k sqft1616 W End Ave #2606, Nashville, TN 37203Sold
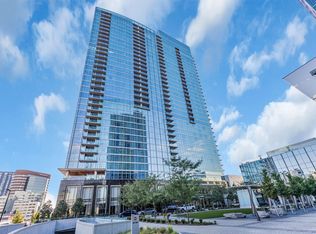
- $1,916,2002 bd3 ba1.9k sqft1616 W End Ave #3203, Nashville, TN 37203Off Market
- $1,001,7002 bd3 ba1.4k sqft1616 W End Ave #1904, Nashville, TN 37203Off Market
- $2,214,5003 bd3 ba1.9k sqft1616 W End Ave #3102, Nashville, TN 37203Off Market
- $1,415,0002 bd2 ba1.4k sqft1616 W End Ave #2104, Nashville, TN 37203Sold
A local agent can set up tours, give advice and negotiate with sellers.
A local lender can help you make sure your offer is ready when you are.
Similar homes
- $1,100,0002 bd3 ba1.3k sqft1616 W End Ave Unit 1503, Nashville, TN 37203For Sale
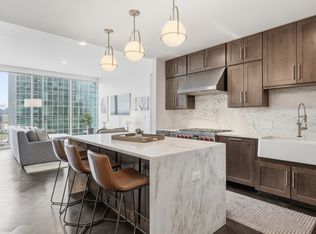
 MLS ID #3185693, Devin Roper. RealTracs MLS as distributed by MLS GRID
 - $1,250,0002 bd3 ba1.2k sqft1616 W End Ave #2908, Nashville, TN 37203For Sale
 MLS ID #3309523, Chad Wohlers. RealTracs MLS as distributed by MLS GRID
 - $1,150,0002 bd2 ba1.8k sqft1510 Demonbreun St APT 1212, Nashville, TN 37203For Sale
 MLS ID #3139792, Michael E Miller. RealTracs MLS as distributed by MLS GRID
 - $1,275,0002 bd3 ba1.3k sqft1616 W End Ave #2303, Nashville, TN 37203For Sale
 MLS ID #3180276, Pamela Lash. RealTracs MLS as distributed by MLS GRID
 - $1,125,0002 bd2 ba1.2k sqft1212 Demonbreun St #815, Nashville, TN 37203For SaleMLS ID #3232450, Erin Krueger. RealTracs MLS as distributed by MLS GRID
- $1,110,0002 bd3 ba1.5k sqft900 20th Ave S APT 1615, Nashville, TN 37212For SaleMLS ID #3324886, Sally Reber. RealTracs MLS as distributed by MLS GRID
- $899,9902 bd2 ba1.2k sqft1212 Laurel St APT 1915, Nashville, TN 37203For SaleMLS ID #3251431, Peter Ledet. RealTracs MLS as distributed by MLS GRID
- $849,9992 bd2 ba1.1k sqft1212 Laurel St APT 1213, Nashville, TN 37203For SaleMLS ID #3256118, Nichole Holmes. RealTracs MLS as distributed by MLS GRID
- $1,091,0652 bd2 ba1.2k sqft1212 Demonbreun St #B3, Nashville, TN 37203New ConstructionMLS ID #3264064, Brian Stoltzfus. RealTracs MLS as distributed by MLS GRID
- $985,0002 bd2 ba1.2k sqft600 12th Ave S APT 1101, Nashville, TN 37203For SaleMLS ID #2996417, Joyce E. Friedman. RealTracs MLS as distributed by MLS GRID
- $899,9002 bd2 ba1.2k sqft1212 Laurel St APT 1215, Nashville, TN 37203For SaleMLS ID #3130622, Milly Mundy. RealTracs MLS as distributed by MLS GRID
- $839,9002 bd3 ba1.4k sqft700 12th Ave S Unit 1109, Nashville, TN 37203For SaleMLS ID #3245813, Gary Ashton. RealTracs MLS as distributed by MLS GRID
- $724,9992 bd1 ba938 sqft1212 Laurel St APT 1614, Nashville, TN 37203For SaleMLS ID #3305175, Andrew Tate. RealTracs MLS as distributed by MLS GRID
- $849,9001 bd2 ba997 sqft1616 W End Ave #2809, Nashville, TN 37203For SaleMLS ID #3242343, Holly Bailey. RealTracs MLS as distributed by MLS GRID
- $979,0002 bd2 ba1.3k sqft600 12th Ave S APT 534, Nashville, TN 37203For SaleMLS ID #3155644, Jimmy Lynch. RealTracs MLS as distributed by MLS GRID
- $1,550,0002 bd3 ba1.3k sqft1616 W End Ave #2607, Nashville, TN 37203For SaleMLS ID #3214050, Gordon Perry. RealTracs MLS as distributed by MLS GRID
- $1,450,0002 bd3 ba1.5k sqft1212 Laurel St APT 1202, Nashville, TN 37203For SaleMLS ID #3242093, Cayla Cook. RealTracs MLS as distributed by MLS GRID
- $825,0001 bd2 ba1.1k sqft1616 W End Ave #2011, Nashville, TN 37203For SaleMLS ID #3208429, Ryan Mulloy. RealTracs MLS as distributed by MLS GRID
- $825,0002 bd3 ba1.8k sqft110 31st Ave N APT 404, Nashville, TN 37203For SaleMLS ID #3501226, Kevin M. Hackney. RealTracs MLS as distributed by MLS GRID
- $995,5001 bd2 ba997 sqft1616 W End Ave #2609, Nashville, TN 37203For SaleMLS ID #3048733, Danielle Hasley Helling. RealTracs MLS as distributed by MLS GRID
