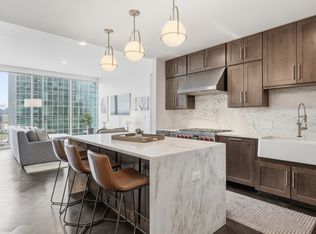
Welcome to unit 1212 at The Rhythm at Music Row! Nestled between The Gulch and Midtown, this prime location immerses you in a vibrant atmosphere filled with music, entertainment, dining, and more. Unit 1212 features approximately 1,878 square feet of luxurious living space, including two spacious primary bedroom suites, two dedicated parking spaces, and a convenient storage unit. Enjoy warm evenings on one of the two private balconies. The gourmet kitchen is a chef's dream, equipped with stainless steel appliances and stunning countertops. Each bedroom offers walk-in closets and en-suite baths, complete with beautifully tiled walk-in showers. Whole Foods Market is just a short distance away, along with a plethora of dining and entertainment options. Experience live music around the corner or venture downtown to enjoy the vibrant nightlife this city has to offer!
Active
$1,150,000
1510 Demonbreun St APT 1212, Nashville, TN 37203
2beds
1,878sqft
High Rise, Residential, Condominium
Built in 2009
-- sqft lot
$-- Zestimate®
$612/sqft
$973/mo HOA
What's special
Two private balconiesStainless steel appliancesGourmet kitchenWalk-in closetsStunning countertopsBeautifully tiled walk-in showersEn-suite baths
- 168 days |
- 125 |
- 9 |
Zillow last checked:
Listing updated:
Listed by:
Michael E Miller 270-792-1093,
RE/MAX Preferred & Auction 270-757-8436
Source: RealTracs MLS as distributed by MLS GRID,MLS#: 3139792
Facts & features
Interior
Bedrooms & bathrooms
- Bedrooms: 2
- Bathrooms: 2
- Full bathrooms: 2
- Main level bedrooms: 2
Heating
- Central, Electric
Cooling
- Ceiling Fan(s), Central Air, Electric
Appliances
- Included: Dishwasher, Microwave, Refrigerator, Stainless Steel Appliance(s)
- Laundry: Electric Dryer Hookup, Washer Hookup
Features
- Ceiling Fan(s), Pantry, Walk-In Closet(s), High Speed Internet
- Flooring: Wood
- Basement: None
Interior area
- Total structure area: 1,878
- Total interior livable area: 1,878 sqft
- Finished area above ground: 1,878
Property
Parking
- Total spaces: 2
- Parking features: Assigned
- Garage spaces: 2
Features
- Levels: One
- Stories: 1
- Exterior features: Balcony
- Has private pool: Yes
- Pool features: In Ground, Association
- Has view: Yes
- View description: City
Lot
- Size: 1,306 Square Feet
Details
- Parcel number: 093090A09600CO
- Special conditions: Standard
Construction
Type & style
- Home type: Condo
- Property subtype: High Rise, Residential, Condominium
- Attached to another structure: Yes
Materials
- Stucco
Condition
- New construction: No
- Year built: 2009
Utilities & green energy
- Sewer: Public Sewer
- Water: Public
- Utilities for property: Electricity Available, Water Available
Community & HOA
Community
- Subdivision: Rhythm At Music Row
HOA
- Has HOA: Yes
- Amenities included: Fitness Center, Pool, Sidewalks
- Services included: Maintenance Grounds, Insurance, Recreation Facilities, Trash
- HOA fee: $973 monthly
Location
- Region: Nashville
Financial & listing details
- Price per square foot: $612/sqft
- Tax assessed value: $1,075,400
- Annual tax amount: $8,340
- Date on market: 3/5/2026
- Electric utility on property: Yes
Estimated market value
Not available
Estimated sales range
Not available
Not available
Price history
| Date | Event | Price |
|---|---|---|
| 3/5/2026 | Listed for sale | $1,150,000+7%$612/sqft |
Source:  RealTracs MLS as distributed by MLS GRID #3139792 Report a problem RealTracs MLS as distributed by MLS GRID #3139792 Report a problem | ||
| 5/28/2024 | Sold | $1,075,000-2.3%$572/sqft |
Source: RealTracs MLS as distributed by MLS GRID #2645320 Report a problem | ||
| 5/19/2024 | Pending sale | $1,100,000$586/sqft |
Source: RealTracs MLS as distributed by MLS GRID #2645320 Report a problem | ||
| 4/25/2024 | Listed for sale | $1,100,000+46.7%$586/sqft |
Source: RealTracs MLS as distributed by MLS GRID #2645320 Report a problem | ||
| 8/14/2017 | Sold | $750,000-3.2%$399/sqft |
Source: Public Record Report a problem | ||
| 7/10/2017 | Listed for sale | $774,900+14.8%$413/sqft |
Source: Caden Roper Real Estate, LLC #1827275 Report a problem | ||
| 6/28/2016 | Sold | $674,900$359/sqft |
Source: Public Record Report a problem | ||
| 5/21/2016 | Listed for sale | $674,900+32.3%$359/sqft |
Source: Bob Parks Realty #1731677 Report a problem | ||
| 3/31/2011 | Sold | $510,000$272/sqft |
Source: Public Record Report a problem | ||
Public tax history
| Year | Property taxes | Tax assessment |
|---|---|---|
| 2025 | $7,565 +28.4% | $268,850 +48.5% |
| 2024 | $5,893 | $181,100 |
| 2023 | $5,893 | $181,100 |
| 2022 | $5,893 -1% | $181,100 |
| 2021 | $5,955 -16.4% | $181,100 +7.3% |
| 2020 | $7,122 +33.8% | $168,725 |
| 2019 | $5,323 | $168,725 |
| 2018 | $5,323 | $168,725 |
| 2017 | $5,323 | $168,725 +17.9% |
| 2016 | $5,323 | $143,050 |
| 2015 | -- | $143,050 |
| 2014 | $6,460 | $143,050 |
| 2013 | -- | $143,050 +13.2% |
| 2012 | -- | $126,350 -38.2% |
| 2011 | -- | $204,440 -9.2% |
| 2010 | -- | $225,080 +451.3% |
| 2009 | -- | $40,825 +226.6% |
| 2008 | -- | $12,500 |
Find assessor info on the county website
Monthly payment
Est. payment
Payment breakdown
Explore the cost of this home by adjusting the details. Changes won't be saved.Climate risks
Neighborhood: 37203
Nearby schools
GreatSchools rating
- 7/10Eakin Elementary SchoolGrades: K-5Distance: 1.6 mi
- 8/10West End Middle SchoolGrades: 6-8Distance: 2.4 mi
- 6/10Hillsboro High SchoolGrades: 9-12Distance: 3.5 mi
Schools provided by the listing agent
- Elementary: Eakin Elementary
- Middle: West End Middle School
- High: Hillsboro Comp High School
Source: RealTracs MLS as distributed by MLS GRID. This data may not be complete. We recommend contacting the local school district to confirm school assignments for this home.
- $452,2001 bd1 ba1k sqft1510 Demonbreun St #1203, Nashville, TN 37203Off Market

- $335,1001 bd1 ba855 sqft1510 Demonbreun St #506, Nashville, TN 37203Off Market

- $378,5001 bd1 ba805 sqft1510 Demonbreun St APT 802, Nashville, TN 37203Off Market
- $527,9002 bd2 ba1k sqft1510 Demonbreun St APT 901, Nashville, TN 37203Off Market
- $333,4001 bd1 ba854 sqft1510 Demonbreun St #606, Nashville, TN 37203Off Market
- $378,1001 bd1 ba805 sqft1510 Demonbreun St APT 1111, Nashville, TN 37203Off Market
- $760,4002 bd2 ba1.3k sqft1510 Demonbreun St APT 604, Nashville, TN 37203Off Market
- $381,2001 bd1 ba805 sqft1510 Demonbreun St APT 902, Nashville, TN 37203Off Market
A local agent can set up tours, give advice and negotiate with sellers.
A local lender can help you make sure your offer is ready when you are.
Similar homes
- $1,125,0002 bd2 ba1.3k sqft1616 W End Ave #1906, Nashville, TN 37203For Sale

 MLS ID #3233580, Collyn Wainwright. RealTracs MLS as distributed by MLS GRID
 - $1,100,0002 bd3 ba1.3k sqft1616 W End Ave Unit 1503, Nashville, TN 37203For Sale
 MLS ID #3185693, Devin Roper. RealTracs MLS as distributed by MLS GRID
 - $1,275,0002 bd3 ba1.3k sqft1616 W End Ave #2303, Nashville, TN 37203For Sale
 MLS ID #3180276, Pamela Lash. RealTracs MLS as distributed by MLS GRID
 - $899,9902 bd2 ba1.2k sqft1212 Laurel St APT 1915, Nashville, TN 37203For Sale
 MLS ID #3251431, Peter Ledet. RealTracs MLS as distributed by MLS GRID
 - $979,0002 bd2 ba1.3k sqft600 12th Ave S APT 534, Nashville, TN 37203For SaleMLS ID #3155644, Jimmy Lynch. RealTracs MLS as distributed by MLS GRID
- $925,0001 bd1 ba975 sqft1616 W End Ave #3105, Nashville, TN 37203For SaleMLS ID #3513761, Sara Senty. RealTracs MLS as distributed by MLS GRID
- $849,9992 bd2 ba1.1k sqft1212 Laurel St APT 1213, Nashville, TN 37203For SaleMLS ID #3256118, Nichole Holmes. RealTracs MLS as distributed by MLS GRID
- $1,110,0002 bd3 ba1.5k sqft900 20th Ave S APT 1615, Nashville, TN 37212For SaleMLS ID #3324886, Sally Reber. RealTracs MLS as distributed by MLS GRID
- $1,049,0003 bd3 ba2.2k sqft1106 Sigler St #1106, Nashville, TN 37203For SaleMLS ID #3305176, Deneen Murphy. RealTracs MLS as distributed by MLS GRID
- $1,450,0002 bd3 ba1.5k sqft1212 Laurel St APT 1202, Nashville, TN 37203For SaleMLS ID #3242093, Cayla Cook. RealTracs MLS as distributed by MLS GRID
- $839,9002 bd3 ba1.4k sqft700 12th Ave S Unit 1109, Nashville, TN 37203For SaleMLS ID #3245813, Gary Ashton. RealTracs MLS as distributed by MLS GRID
- $824,9002 bd2 ba1.6k sqft700 12th Ave S Unit 605, Nashville, TN 37203For SaleMLS ID #3267490, Owen Canavan. RealTracs MLS as distributed by MLS GRID
- $1,049,0002 bd2 ba1.4k sqft321 31st Ave N #111, Nashville, TN 37203New ConstructionMLS ID #3515139, Emily Stewart. RealTracs MLS as distributed by MLS GRID
- $1,550,0002 bd3 ba1.3k sqft1616 W End Ave #2607, Nashville, TN 37203For SaleMLS ID #3214050, Gordon Perry. RealTracs MLS as distributed by MLS GRID
- $1,091,0652 bd2 ba1.2k sqft1212 Demonbreun St #B3, Nashville, TN 37203New ConstructionMLS ID #3264064, Brian Stoltzfus. RealTracs MLS as distributed by MLS GRID
- $699,0002 bd2 ba1.5k sqft700 12th Ave S #1104, Nashville, TN 37203For SaleMLS ID #3175989, Allyson Woosley. RealTracs MLS as distributed by MLS GRID
- $765,0002 bd2 ba1.1k sqft600 12th Ave S APT 513, Nashville, TN 37203For SaleMLS ID #3243699, Jimmy Lynch. RealTracs MLS as distributed by MLS GRID
- $825,0002 bd3 ba1.8k sqft110 31st Ave N APT 404, Nashville, TN 37203For SaleMLS ID #3501226, Kevin M. Hackney. RealTracs MLS as distributed by MLS GRID
- $1,450,0003 bd3 ba1.7k sqft3000 Poston Ave APT 405, Nashville, TN 37203For SaleMLS ID #3508138, Grace Oneal Clayton. RealTracs MLS as distributed by MLS GRID
- $999,0003 bd4 ba2.2k sqft1117 Archer St, Nashville, TN 37203For SaleMLS ID #3234925, Jessi Sgarlata. RealTracs MLS as distributed by MLS GRID
