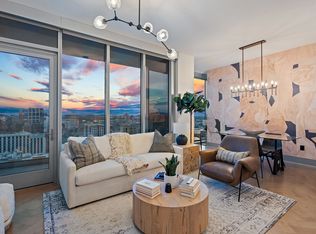
Elevate your everyday at Broadwest #3105, the highest one-bedroom layout available at Broadwest.
The highly sought-after 05 floorplan, delivers perfectly framed skyline views, one of Broadwest's largest kitchen islands, and an expansive living area that lives far beyond its square footage. A flexible nook off the kitchen invites customization: cedar-lined wine storage, a murphy bed, a professionally designed sauna, or a private office, which is currently being utilized.
Custom finishes throughout include herringbone hardwood floors, marble countertops, Wolf and Sub-Zero appliances, designer wall coverings, designer lighting, California Closets primary suite, Culligan reverse osmosis and whole-home water filtration, and UV-protective window tinting.
Owners enjoy private access to the 34th-floor amenity level featuring a state-of-the-art fitness center, steam room, sauna, exercise classes, golf simulator, library, and private dining room, along with preferred access and exclusive discounts to Conrad Nashville hotel services. Two parking spaces included.
Active
$925,000
1616 W End Ave #3105, Nashville, TN 37203
1beds
975sqft
High Rise, Residential, Condominium
Built in 2020
-- sqft lot
$-- Zestimate®
$949/sqft
$968/mo HOA
What's special
Private officePerfectly framed skyline viewsHerringbone hardwood floorsProfessionally designed saunaUv-protective window tintingWolf and sub-zero appliancesCustom finishes throughout
- 1 day |
- 25 |
- 1 |
Likely to sell faster than
Zillow last checked:
Listing updated:
Listed by:
Sara Senty 615-821-4103,
Compass RE 615-475-5616,
Isaac Senty 615-821-4104,
Compass RE
Source: RealTracs MLS as distributed by MLS GRID,MLS#: 3513761
Facts & features
Interior
Bedrooms & bathrooms
- Bedrooms: 1
- Bathrooms: 1
- Full bathrooms: 1
- Main level bedrooms: 1
Bedroom 1
- Area: 169 Square Feet
- Dimensions: 13x13
Primary bathroom
- Features: Double Vanity
- Level: Double Vanity
Kitchen
- Features: Eat-in Kitchen
- Level: Eat-in Kitchen
- Area: 266 Square Feet
- Dimensions: 14x19
Living room
- Features: Combination
- Level: Combination
- Area: 196 Square Feet
- Dimensions: 14x14
Other
- Features: Office
- Level: Office
- Area: 21 Square Feet
- Dimensions: 7x3
Heating
- Electric, Heat Pump
Cooling
- Central Air, Electric
Appliances
- Included: Built-In Gas Oven, Built-In Gas Range, Dishwasher, Disposal, Dryer, Freezer, Microwave, Refrigerator, Stainless Steel Appliance(s), Washer
Features
- Flooring: Wood, Marble
- Basement: None
Interior area
- Total structure area: 975
- Total interior livable area: 975 sqft
- Finished area above ground: 975
Property
Parking
- Total spaces: 2
- Parking features: Assigned
- Garage spaces: 2
Features
- Levels: One
- Stories: 1
- Has private pool: Yes
- Pool features: In Ground
Lot
- Size: 871 Square Feet
Details
- Parcel number: 092124A18600CO
- Special conditions: Owner Agent
Construction
Type & style
- Home type: Condo
- Property subtype: High Rise, Residential, Condominium
- Attached to another structure: Yes
Materials
- ICFs (Insulated Concrete Forms)
Condition
- New construction: No
- Year built: 2020
Utilities & green energy
- Sewer: Public Sewer
- Water: Public
- Utilities for property: Electricity Available, Water Available
Community & HOA
Community
- Security: Fire Sprinkler System, Security Guard
- Subdivision: The Residences At Broadwest
HOA
- Has HOA: Yes
- Services included: Maintenance Structure, Maintenance Grounds, Insurance, Recreation Facilities, Sewer
- HOA fee: $968 monthly
Location
- Region: Nashville
Financial & listing details
- Price per square foot: $949/sqft
- Tax assessed value: $785,500
- Annual tax amount: $3,877
- Date on market: 8/19/2026
- Electric utility on property: Yes
Estimated market value
Not available
Estimated sales range
Not available
Not available
Price history
| Date | Event | Price |
|---|---|---|
| 8/19/2026 | Listed for sale | $925,000-7.5%$949/sqft |
Source:  RealTracs MLS as distributed by MLS GRID #3513761 Report a problem RealTracs MLS as distributed by MLS GRID #3513761 Report a problem | ||
| 8/16/2026 | Listing removed | $1,000,000$1,026/sqft |
Source: RealTracs MLS as distributed by MLS GRID #3098953 Report a problem | ||
| 8/3/2026 | Price change | $1,000,000+0%$1,026/sqft |
Source: RealTracs MLS as distributed by MLS GRID #3098953 Report a problem | ||
| 7/17/2026 | Price change | $999,9990%$1,026/sqft |
Source: RealTracs MLS as distributed by MLS GRID #3098953 Report a problem | ||
| 6/19/2026 | Price change | $1,000,000+0%$1,026/sqft |
Source: RealTracs MLS as distributed by MLS GRID #3098953 Report a problem | ||
| 6/8/2026 | Price change | $999,999-8.7%$1,026/sqft |
Source: RealTracs MLS as distributed by MLS GRID #3098953 Report a problem | ||
| 3/26/2026 | Listed for sale | $1,095,000+45%$1,123/sqft |
Source: RealTracs MLS as distributed by MLS GRID #3098953 Report a problem | ||
| 7/11/2022 | Sold | $755,000$774/sqft |
Source: RealTracs MLS as distributed by MLS GRID #2408245 Report a problem | ||
Public tax history
| Year | Property taxes | Tax assessment |
|---|---|---|
| 2025 | $5,526 +42.5% | $196,375 +64.8% |
| 2024 | $3,877 | $119,150 |
| 2023 | $3,877 -28.6% | $119,150 -28.6% |
| 2022 | $5,428 +233.5% | $166,800 +237% |
| 2021 | $1,628 | $49,500 |
Find assessor info on the county website
Monthly payment
Est. payment
Payment breakdown
Explore the cost of this home by adjusting the details. Changes won't be saved.Climate risks
Neighborhood: 37203
Nearby schools
GreatSchools rating
- 7/10Eakin Elementary SchoolGrades: K-5Distance: 1.5 mi
- 8/10West End Middle SchoolGrades: 6-8Distance: 2.3 mi
- 6/10Hillsboro High SchoolGrades: 9-12Distance: 3.5 mi
Schools provided by the listing agent
- Elementary: Eakin Elementary
- Middle: West End Middle School
- High: Hillsboro Comp High School
Source: RealTracs MLS as distributed by MLS GRID. This data may not be complete. We recommend contacting the local school district to confirm school assignments for this home.
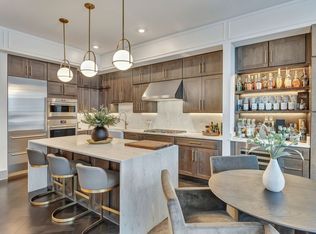
- $825,0001 bd1 ba975 sqft1616 W End Ave UNIT 1705, Nashville, TN 37203Sold
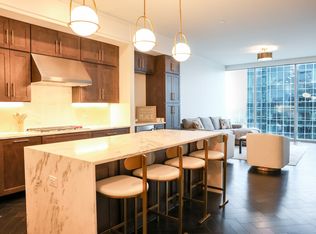
- $795,0001 bd1 ba975 sqft1616 W End Ave #2505, Nashville, TN 37203Sold
- $699,9001 bd1 ba975 sqft1616 W End Ave #2005, Nashville, TN 37203For Sale

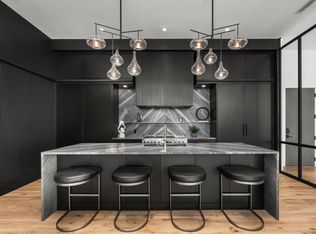
- $7,200,0003 bd4 ba3.4k sqft1616 W End Ave #3302, Nashville, TN 37203Sold
- $1,200,0002 bd3 ba1.4k sqft1616 W End Ave #2404, Nashville, TN 37203Sold
- $1,170,0002 bd3 ba1.4k sqft1616 W End Ave #3004, Nashville, TN 37203Sold
- $1,300,0002 bd3 ba1.4k sqft1616 W End Ave #2204, Nashville, TN 37203Sold
- $1,150,0002 bd3 ba1.4k sqft1616 W End Ave #2004, Nashville, TN 37203Sold
A local agent can set up tours, give advice and negotiate with sellers.
A local lender can help you make sure your offer is ready when you are.
Similar homes
- $899,9902 bd2 ba1.2k sqft1212 Laurel St APT 1915, Nashville, TN 37203For Sale

 MLS ID #3251431, Peter Ledet. RealTracs MLS as distributed by MLS GRID
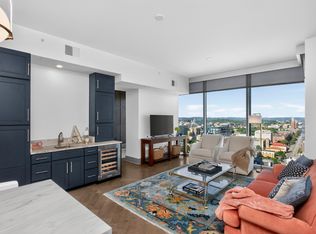
 - $849,9001 bd2 ba997 sqft1616 W End Ave #2809, Nashville, TN 37203For Sale
 MLS ID #3242343, Holly Bailey. RealTracs MLS as distributed by MLS GRID
 - $825,0001 bd2 ba1.1k sqft1616 W End Ave #2011, Nashville, TN 37203For Sale
 MLS ID #3208429, Ryan Mulloy. RealTracs MLS as distributed by MLS GRID
 - $849,9992 bd2 ba1.1k sqft1212 Laurel St APT 1213, Nashville, TN 37203For Sale
 MLS ID #3256118, Nichole Holmes. RealTracs MLS as distributed by MLS GRID
 - $995,5001 bd2 ba997 sqft1616 W End Ave #2609, Nashville, TN 37203For SaleMLS ID #3048733, Danielle Hasley Helling. RealTracs MLS as distributed by MLS GRID
- $800,0001 bd2 ba1.1k sqft1616 W End Ave Unit 1611, Nashville, TN 37203For SaleMLS ID #3110061, Christine Quillin Roby. RealTracs MLS as distributed by MLS GRID
- $949,0002 bd2 ba1.2k sqft1212 Laurel St APT 715, Nashville, TN 37203For SaleMLS ID #3185409, Cam Harrington. RealTracs MLS as distributed by MLS GRID
- $899,9002 bd2 ba1.2k sqft1212 Laurel St APT 1215, Nashville, TN 37203For SaleMLS ID #3130622, Milly Mundy. RealTracs MLS as distributed by MLS GRID
- $724,9992 bd1 ba938 sqft1212 Laurel St APT 1614, Nashville, TN 37203For SaleMLS ID #3305175, Andrew Tate. RealTracs MLS as distributed by MLS GRID
- $1,100,0002 bd3 ba1.3k sqft1616 W End Ave Unit 1503, Nashville, TN 37203For SaleMLS ID #3185693, Devin Roper. RealTracs MLS as distributed by MLS GRID
- $1,125,0002 bd2 ba1.3k sqft1616 W End Ave #1906, Nashville, TN 37203For SaleMLS ID #3233580, Collyn Wainwright. RealTracs MLS as distributed by MLS GRID
- $939,0002 bd2 ba1k sqft415 Church St APT 1515, Nashville, TN 37219For SaleMLS ID #3319296, Cortney Reichert. RealTracs MLS as distributed by MLS GRID
- $610,0001 bd1 ba841 sqft1212 Laurel St APT 2206, Nashville, TN 37203For SaleMLS ID #3501265, Kindy K. Hensler. RealTracs MLS as distributed by MLS GRID
- $539,9001 bd1 ba846 sqft1212 Laurel St APT 609, Nashville, TN 37203For SaleMLS ID #3510742, Chad Wohlers. RealTracs MLS as distributed by MLS GRID
- $1,049,0002 bd2 ba1.4k sqft321 31st Ave N #111, Nashville, TN 37203New ConstructionMLS ID #3515139, Emily Stewart. RealTracs MLS as distributed by MLS GRID
- $1,250,0002 bd3 ba1.2k sqft1616 W End Ave #2908, Nashville, TN 37203For SaleMLS ID #3309523, Chad Wohlers. RealTracs MLS as distributed by MLS GRID
- $899,9002 bd2 ba1.1k sqft515 Church St #4001, Nashville, TN 37219For SaleMLS ID #3259908, Rachel Barry Stinson. RealTracs MLS as distributed by MLS GRID
- $959,9003 bd2 ba1.1k sqft1107 8th Ave S #323, Nashville, TN 37203New ConstructionMLS ID #3247973, Calvin Frey. RealTracs MLS as distributed by MLS GRID
- $899,0002 bd2 ba1.3k sqft930 Commerce St #49, Nashville, TN 37203New ConstructionRealTracs MLS as distributed by MLS GRID
- $985,0002 bd2 ba1.2k sqft600 12th Ave S APT 1101, Nashville, TN 37203For SaleMLS ID #2996417, Joyce E. Friedman. RealTracs MLS as distributed by MLS GRID
