Embrace elegant Nashville living in an exceptional location with unmatched amenities. This private 34-story tower is anchored by the Conrad Nashville. The home offers designer interiors awash with natural light, Restoration Hardware lighting throughout, a chef’s kitchen with top-of-the-line Subzero-Wolf kitchen appliances, Tuff Skin all marble surfaces, motorized shades, bar area with a wine cooler, and walk out balcony. Walk-in laundry, Tailored Living custom closets, 2 designated parking spaces with EV charger, and an incredible primary bath with dual vanities, a spa plunge tub and large walk-in shower complete this immaculate residence. The grandest of all owners lounges sits on the 34th Floor with panoramic views in every direction. Resident perks include a private dinning room, billiards room, private gathering spaces, golf simulator, outdoor fire pit, BBQ grilling area, Baja edge pool with cabanas, fabulous fitness center with sauna & steam, and library. Can be sold furnished!
Closed
$1,300,000
1616 W End Ave #2204, Nashville, TN 37203
2beds
1,412sqft
High Rise, Residential, Condominium
Built in 2020
-- sqft lot
$1,258,700 Zestimate®
$921/sqft
$3,625 Estimated rent
Home value
$1,258,700
$1.17M - $1.36M
$3,625/mo
Zestimate® history
Owner options
List your home for rent
$3,625/mo
Rent Zestimate®
Find your next renter with Zillow Rental Manager. Plus, with online applications, you can quickly screen prospective tenants – for free.
$3,625/mo
Rent Zestimate®
Refinance and save
$7,292/mo
Est. payment
Refinancing to a lower rate could help reduce your monthly payments and save thousands over the life of the loan.
$7,292/mo
Est. payment
Explore your selling options
Work with a Zillow partner agent
Leverage their expertise and Zillow's premium Showcase listings to get your home seen by more buyers.
Get startedList with your own agent
Get your home in front of millions of buyers by listing it on Zillow.
Learn how to do itSell it yourself
Take full control of how buyers see your home on Zillow by listing For Sale by Owner (FSBO).
List your homeWhat's special
Walk out balconyMarble surfacesNatural lightSubzero-wolf kitchen appliancesOutdoor fire pitCustom closetsMotorized shades
Zillow last checked:
Listing updated:
Listed by:
Garrett Beasley 615-473-2053,
Brentview Realty Company,
Amanda Beasley Ohlweiler 615-497-1908,
Brentview Realty Company
Bought with:
Sherese Dossman, 368957
Keller Williams Realty
Source: RealTracs MLS as distributed by MLS GRID,MLS#: 2656692
Facts & features
Interior
Bedrooms & bathrooms
- Bedrooms: 2
- Bathrooms: 3
- Full bathrooms: 2
- 1/2 bathrooms: 1
- Main level bedrooms: 2
Bedroom 1
- Features: Suite
- Level: Suite
- Area: 169 Square Feet
- Dimensions: 13x13
Bedroom 2
- Features: Bath
- Level: Bath
- Area: 144 Square Feet
- Dimensions: 12x12
Kitchen
- Features: Pantry
- Level: Pantry
- Area: 192 Square Feet
- Dimensions: 16x12
Living room
- Area: 182 Square Feet
- Dimensions: 14x13
Heating
- Central
Cooling
- Central Air
Appliances
- Included: Dishwasher, Disposal, Dryer, Microwave, Refrigerator, Washer, Built-In Electric Oven, Cooktop
- Laundry: Electric Dryer Hookup, Washer Hookup
Features
- Smart Thermostat, Walk-In Closet(s)
- Flooring: Wood, Marble
- Basement: Other
- Has fireplace: No
Interior area
- Total structure area: 1,412
- Total interior livable area: 1,412 sqft
- Finished area above ground: 1,412
Property
Parking
- Total spaces: 2
- Parking features: Assigned
- Garage spaces: 2
Features
- Levels: One
- Stories: 1
- Patio & porch: Porch, Covered
- Exterior features: Smart Lock(s)
- Pool features: Association
- Has view: Yes
- View description: City
Lot
- Size: 1,306 Square Feet
- Features: Level
Details
- Parcel number: 092124A08600CO
- Special conditions: Standard
Construction
Type & style
- Home type: Condo
- Architectural style: Contemporary
- Property subtype: High Rise, Residential, Condominium
- Attached to another structure: Yes
Materials
- ICFs (Insulated Concrete Forms)
Condition
- New construction: No
- Year built: 2020
Utilities & green energy
- Sewer: Public Sewer
- Water: Public
- Utilities for property: Water Available
Community & HOA
Community
- Security: Carbon Monoxide Detector(s), Fire Sprinkler System, Security Guard
- Subdivision: The Residences At Broadwest
HOA
- Has HOA: Yes
- Amenities included: Clubhouse, Fitness Center, Pool
- Services included: Gas, Insurance, Trash
- HOA fee: $1,200 monthly
- Second HOA fee: $350 one time
Location
- Region: Nashville
Financial & listing details
- Price per square foot: $921/sqft
- Tax assessed value: $1,258,400
- Annual tax amount: $6,052
- Date on market: 5/18/2024
Price history
| Date | Event | Price |
|---|---|---|
| 12/23/2024 | Sold | $1,300,000-13.3%$921/sqft |
Source:  RealTracs MLS as distributed by MLS GRID #2656692 Report a problem RealTracs MLS as distributed by MLS GRID #2656692 Report a problem | ||
| 11/15/2024 | Contingent | $1,499,900$1,062/sqft |
Source: RealTracs MLS as distributed by MLS GRID #2656692 Report a problem | ||
| 5/19/2024 | Listed for sale | $1,499,900+74%$1,062/sqft |
Source: RealTracs MLS as distributed by MLS GRID #2656692 Report a problem | ||
| 12/27/2022 | Sold | $862,000$610/sqft |
Source: RealTracs MLS as distributed by MLS GRID #2470789 Report a problem | ||
| 3/21/2022 | Sold | $862,000$610/sqft |
Source: Public Record Report a problem | ||
Public tax history
| Year | Property taxes | Tax assessment |
|---|---|---|
| 2025 | $8,853 +46.3% | $314,600 +69.1% |
| 2024 | $6,052 | $186,000 |
| 2023 | $6,052 -4.9% | $186,000 -4.9% |
| 2022 | $6,367 +291.2% | $195,675 +295.3% |
| 2021 | $1,628 | $49,500 |
Find assessor info on the county website
Neighborhood: 37203
Nearby homes
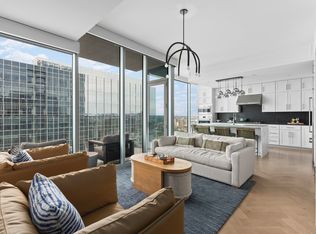
- $1,200,0002 bd3 ba1.4k sqft1616 W End Ave #2404, Nashville, TN 37203Sold
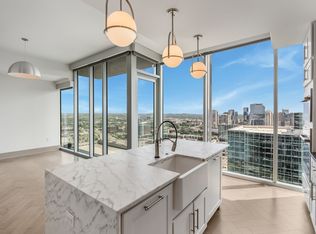
- $1,170,0002 bd3 ba1.4k sqft1616 W End Ave #3004, Nashville, TN 37203Sold
- $1,150,0002 bd3 ba1.4k sqft1616 W End Ave #2004, Nashville, TN 37203Sold

- $1,225,0002 bd3 ba1.4k sqft1616 W End Ave #2804, Nashville, TN 37203Sold

- $1,050,0002 bd3 ba1.4k sqft1616 W End Ave UNIT 1704, Nashville, TN 37203Sold
- $7,200,0003 bd4 ba3.4k sqft1616 W End Ave #3302, Nashville, TN 37203Sold
- $5,799,9003 bd4 ba2.8k sqft1616 W End Ave #3202, Nashville, TN 37203New Construction
- $925,0001 bd1 ba975 sqft1616 W End Ave #3105, Nashville, TN 37203For Sale
Nearby schools
GreatSchools rating
- 7/10Eakin Elementary SchoolGrades: K-5Distance: 1.5 mi
- 8/10West End Middle SchoolGrades: 6-8Distance: 2.3 mi
- 6/10Hillsboro High SchoolGrades: 9-12Distance: 3.5 mi
Schools provided by the listing agent
- Elementary: Eakin Elementary
- Middle: West End Middle School
- High: Hillsboro Comp High School
Source: RealTracs MLS as distributed by MLS GRID. This data may not be complete. We recommend contacting the local school district to confirm school assignments for this home.
Get a cash offer in 3 minutes
Find out how much your home could sell for in as little as 3 minutes with a no-obligation cash offer.
Estimated market value
$1,258,700
Get a cash offer in 3 minutes
Find out how much your home could sell for in as little as 3 minutes with a no-obligation cash offer.
Estimated market value
$1,258,700
- Tennessee
- Davidson County
- Nashville
- 37203
- 1616 W End Ave Unit 2204
Nearby cities
Nearby neighborhoods
Nearby zip codes
Other Nashville Topics
