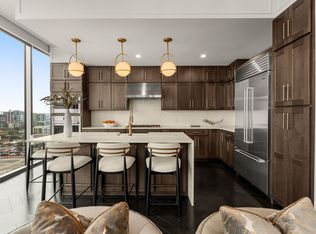
A fully customized brand-new, multi-million-dollar buildout transformed from white box to a truly one-of-one residence.
Designed in collaboration with Oxford Shepard Collective, every finish, fixture, and architectural detail was intentionally selected to create a refined, elevated living experience. Ownership also includes direct access to the five-star services of Conrad Nashville, in-residence dining, valet, 24-hour concierge, resort-style pool, fitness center, golf simulator, housekeeping, and more.
This is not simply a penthouse it is the last opportunity to secure a fully realized, service-driven residence at one of Nashville’s most prominent addresses.
Active
$5,799,900
1616 W End Ave #3202, Nashville, TN 37203
3beds
2,889sqft
:
Get pre-qualified$38,103/mo
High Rise, Residential, Condominium
Built in 2020
-- sqft lot
$-- Zestimate®
$2,008/sqft
$2,683/mo HOA
What's special
- 109 days |
- 669 |
- 48 |
Zillow last checked:
Listing updated:
Listed by:
Danielle Hasley Helling 615-290-6736,
Compass 615-383-6964
Source: RealTracs MLS as distributed by MLS GRID,MLS#: 3183185
Facts & features
Interior
Bedrooms & bathrooms
- Bedrooms: 3
- Bathrooms: 4
- Full bathrooms: 3
- 1/2 bathrooms: 1
- Main level bedrooms: 3
Bedroom 1
- Features: Walk-In Closet(s)
- Level: Walk-In Closet(s)
- Area: 234 Square Feet
- Dimensions: 13x18
Bedroom 2
- Area: 247 Square Feet
- Dimensions: 13x19
Bedroom 3
- Area: 182 Square Feet
- Dimensions: 14x13
Primary bathroom
- Features: Double Vanity
- Level: Double Vanity
Dining room
- Area: 224 Square Feet
- Dimensions: 14x16
Other
- Area: 35 Square Feet
- Dimensions: 7x5
Kitchen
- Features: Pantry
- Level: Pantry
- Area: 253 Square Feet
- Dimensions: 11x23
Living room
- Area: 357 Square Feet
- Dimensions: 17x21
Other
- Features: Office
- Level: Office
- Area: 99 Square Feet
- Dimensions: 11x9
Other
- Features: Utility Room
- Level: Utility Room
- Area: 49 Square Feet
- Dimensions: 7x7
Heating
- Central
Cooling
- Central Air
Appliances
- Included: Dishwasher, Disposal, Dryer, Microwave, Refrigerator, Washer
Features
- Built-in Features, Extra Closets, High Ceilings, Open Floorplan, Pantry, Smart Light(s), Smart Thermostat, Walk-In Closet(s), Wet Bar
- Flooring: Wood, Tile
- Basement: None
- Number of fireplaces: 1
- Fireplace features: Gas, Living Room
Interior area
- Total structure area: 2,889
- Total interior livable area: 2,889 sqft
- Finished area above ground: 2,889
Property
Parking
- Total spaces: 3
- Parking features: Assigned
- Garage spaces: 3
Features
- Levels: One
- Stories: 1
- Exterior features: Balcony
Lot
- Size: 2,613 Square Feet
Details
- Parcel number: 092124A19400CO
- Special conditions: Standard
Construction
Type & style
- Home type: Condo
- Property subtype: High Rise, Residential, Condominium
- Attached to another structure: Yes
Materials
- ICFs (Insulated Concrete Forms)
Condition
- New construction: Yes
- Year built: 2020
Utilities & green energy
- Sewer: Public Sewer
- Water: Public
- Utilities for property: Water Available
Community & HOA
Community
- Subdivision: The Residences At Broadwest
HOA
- Has HOA: Yes
- Services included: Insurance, Recreation Facilities, Trash
- HOA fee: $2,683 monthly
Location
- Region: Nashville
Financial & listing details
- Price per square foot: $2,008/sqft
- Tax assessed value: $3,332,600
- Annual tax amount: $31,971
- Date on market: 4/27/2026
- Date available: 01/01/2024
Estimated market value
Not available
Estimated sales range
Not available
Not available
Price history
| Date | Event | Price |
|---|---|---|
| 4/29/2026 | Listed for sale | $5,799,900$2,008/sqft |
Source:  RealTracs MLS as distributed by MLS GRID #3183185 Report a problem RealTracs MLS as distributed by MLS GRID #3183185 Report a problem | ||
| 10/21/2025 | Listing removed | $5,799,900$2,008/sqft |
Source: RealTracs MLS as distributed by MLS GRID #2867641 Report a problem | ||
| 5/7/2025 | Listed for sale | $5,799,900$2,008/sqft |
Source: RealTracs MLS as distributed by MLS GRID #2867641 Report a problem | ||
| 11/18/2024 | Listing removed | $5,799,900$2,008/sqft |
Source: RealTracs MLS as distributed by MLS GRID #2594282 Report a problem | ||
| 11/17/2023 | Listed for sale | $5,799,900+112.6%$2,008/sqft |
Source: RealTracs MLS as distributed by MLS GRID #2594282 Report a problem | ||
| 12/27/2022 | Sold | $2,728,000$944/sqft |
Source: RealTracs MLS as distributed by MLS GRID #2470866 Report a problem | ||
| 4/21/2022 | Sold | $2,728,000$944/sqft |
Source: Public Record Report a problem | ||
| 1/18/2022 | Listed for sale | $2,728,000$944/sqft |
Source: RealTracs MLS as distributed by MLS GRID #2346894 Report a problem | ||
Public tax history
| Year | Property taxes | Tax assessment |
|---|---|---|
| 2025 | $37,512 +17.3% | $1,333,040 +35.7% |
| 2024 | $31,971 | $982,520 |
| 2023 | $31,971 +60% | $982,520 +60% |
| 2022 | $19,982 +1127.7% | $614,075 +1140.6% |
| 2021 | $1,628 | $49,500 |
Find assessor info on the county website
Monthly payment
Est. payment
Payment breakdown
Explore the cost of this home by adjusting the details. Changes won't be saved.Climate risks
Neighborhood: 37203
Nearby schools
GreatSchools rating
- 7/10Eakin Elementary SchoolGrades: K-5Distance: 1.5 mi
- 8/10West End Middle SchoolGrades: 6-8Distance: 2.3 mi
- 6/10Hillsboro High SchoolGrades: 9-12Distance: 3.5 mi
Schools provided by the listing agent
- Elementary: Eakin Elementary
- Middle: West End Middle School
- High: Hillsboro Comp High School
Source: RealTracs MLS as distributed by MLS GRID. This data may not be complete. We recommend contacting the local school district to confirm school assignments for this home.
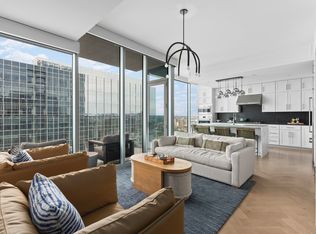
- $1,050,0002 bd3 ba1.4k sqft1616 W End Ave UNIT 1704, Nashville, TN 37203Sold
- $1,350,0002 bd3 ba1.3k sqft1616 W End Ave #3103, Nashville, TN 37203Sold

- $1,200,0002 bd3 ba1.4k sqft1616 W End Ave #2404, Nashville, TN 37203Sold
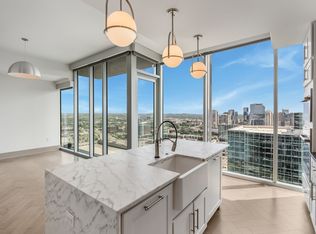
- $1,170,0002 bd3 ba1.4k sqft1616 W End Ave #3004, Nashville, TN 37203Sold
- $1,300,0002 bd3 ba1.4k sqft1616 W End Ave #2204, Nashville, TN 37203Sold
- $1,150,0002 bd3 ba1.4k sqft1616 W End Ave #2004, Nashville, TN 37203Sold
- $1,225,0002 bd3 ba1.4k sqft1616 W End Ave #2804, Nashville, TN 37203Sold
- $1,275,0002 bd3 ba1.3k sqft1616 W End Ave #2303, Nashville, TN 37203For Sale
A local agent can set up tours, give advice and negotiate with sellers.
A local lender can help you make sure your offer is ready when you are.
Similar homes
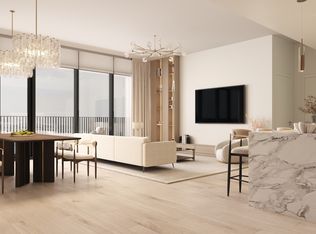
- $4,300,0003 bd4 ba2.5k sqft1717 Hayes St #2302, Nashville, TN 37203New Construction
 MLS ID #2963533, Franklin Pargh. RealTracs MLS as distributed by MLS GRID
 - $5,000,0003 bd4 ba2.2k sqft1010 Church St #5202, Nashville, TN 37203New Construction
 MLS ID #3302468, Kate Giarratana. RealTracs MLS as distributed by MLS GRID
 - $3,500,0003 bd4 ba2k sqft321 31st Ave N #502, Nashville, TN 37203New Construction
 MLS ID #3502135, Taylor King. RealTracs MLS as distributed by MLS GRID
 - $4,100,0002 bd3 ba2.3k sqft160 2nd Ave S APT 3502, Nashville, TN 37201For Sale
 MLS ID #3242906, Alex Sloan. RealTracs MLS as distributed by MLS GRID
 - $3,695,0002 bd3 ba2.3k sqft160 2nd Ave S APT 3202, Nashville, TN 37201For SaleMLS ID #3208566, Lisa Fernandez-Wilson. RealTracs MLS as distributed by MLS GRID
- $2,900,0004 bd4 ba3.1k sqft205 Carden Ave, Nashville, TN 37205For SaleMLS ID #3505816, Grace Oneal Clayton. RealTracs MLS as distributed by MLS GRID
- $7,000,0002 bd3 ba2.6k sqft1010 Church St #5803, Nashville, TN 37203New ConstructionMLS ID #2752330, Kate Giarratana. RealTracs MLS as distributed by MLS GRID
- $5,400,0004 bd4 ba2.9k sqft116 S 11th St, Nashville, TN 37206For SaleMLS ID #3263188, Shaun Cavanaugh. RealTracs MLS as distributed by MLS GRID
- $4,450,0003 bd4 ba2.2k sqft1010 Church St #4102, Nashville, TN 37203New ConstructionMLS ID #2752302, Kate Giarratana. RealTracs MLS as distributed by MLS GRID
- $3,790,0004 bd5 ba4.2k sqft1013 Paris Ave, Nashville, TN 37204For SaleMLS ID #3508001, Ashley Dugger. RealTracs MLS as distributed by MLS GRID
- $2,925,0002 bd3 ba1.5k sqft160 2nd Ave S APT 2602, Nashville, TN 37201For SaleMLS ID #3242788, Scott Knabe. RealTracs MLS as distributed by MLS GRID
- $3,465,0003 bd4 ba2k sqft1110 Porter St #1703, Nashville, TN 37203New ConstructionMLS ID #2922627, Kris Drewry Wylder. RealTracs MLS as distributed by MLS GRID
- $3,050,0002 bd3 ba1.9k sqft1010 Church St #5607, Nashville, TN 37203New ConstructionMLS ID #3269707, Kate Giarratana. RealTracs MLS as distributed by MLS GRID
- $3,000,0002 bd3 ba2k sqft805 Church St APT 3810, Nashville, TN 37203For SaleMLS ID #3128756, Candida Mia. RealTracs MLS as distributed by MLS GRID
- $3,299,0003 bd4 ba4k sqft6321 E Valley Rd, Nashville, TN 37205For SaleMLS ID #3220346, Lara K. Kirby | KIRBY GROUP. RealTracs MLS as distributed by MLS GRID
- $3,399,0004 bd5 ba4k sqft1207 Sweetbriar Ave, Nashville, TN 37212For SaleMLS ID #3320380, Liz Zipperer. RealTracs MLS as distributed by MLS GRID
- $2,950,0003 bd3 ba3.1k sqft1308 6th Ave N, Nashville, TN 37208For SaleMLS ID #3159738, Lisa Gaston. RealTracs MLS as distributed by MLS GRID
- $3,650,0005 bd7 ba4.1k sqft1001 Halcyon Ave, Nashville, TN 37204For SaleMLS ID #3270185, Sydney Salati. RealTracs MLS as distributed by MLS GRID
- $3,800,0005 bd6 ba4.2k sqft2809 Oakland Ave, Nashville, TN 37212For SaleMLS ID #3318530, Beth Molteni. RealTracs MLS as distributed by MLS GRID
- $4,050,0004 bd5 ba4k sqft1015 Halcyon Ave, Nashville, TN 37204For SaleMLS ID #3279180, Donald Berschback. RealTracs MLS as distributed by MLS GRID
